Welcome to this family oriented West Lethbridge home with numerous updates and brand new windows and front door on their way! This home features large living rooms on both the upper and lower levels, an updated kitchen with stainless steel appliances and new cabinet doors, and both the main and ensuite bathrooms have received complete makeovers from top to bottom! The upper level of this home also has new plank flooring and paint in all of the main living areas, and will have all new windows and a new front door professionally installed prior to possession day - with a 25 year transferable warranty! With 2 more well appointed bedrooms, another full bathroom and a rear walk-up entry in the lower level this home is fresh, spacious, and ready for it's new owners!
For sale
C$390,000
186 SW Oxford Rd W, Lethbridge, AB T1K 4V4
4beds
1,029sqft
Single Family Residence
Built in 1979
5,662 Square Feet Lot
$-- Zestimate®
C$379/sqft
C$-- HOA
What's special
New cabinet doors
- 9 hours
- 5
- 0
Zillow last checked:
Listing updated:
Listed by:
Beth Regier, Associate,
Grassroots Realty Group,
Riccardo Magliocco, Associate,
Grassroots Realty Group
Source: courtesy of Pillar9 System,MLS®#: A2351465 Originating MLS®#: Lethbridge and District
Originating MLS®#: Lethbridge and DistrictFacts & features
Interior
Bedrooms & bathrooms
- Bedrooms: 4
- Bathrooms: 3
- Full bathrooms: 3
Bedroom
- Level: Main
- Dimensions: 8`10" x 14`9"
Other
- Level: Main
- Dimensions: 13`5" x 11`4"
Bedroom
- Level: Basement
- Dimensions: 8`3" x 12`1"
Bedroom
- Level: Basement
- Dimensions: 13`3" x 8`1"
Other
- Level: Main
Other
- Level: Basement
Other
- Level: Main
Dining room
- Level: Main
- Dimensions: 9`10" x 9`4"
Game room
- Level: Basement
- Dimensions: 12`2" x 16`8"
Kitchen
- Level: Main
- Dimensions: 9`10" x 9`9"
Laundry
- Level: Basement
- Dimensions: 9`9" x 9`4"
Living room
- Level: Main
- Dimensions: 14`9" x 17`5"
Storage
- Level: Basement
- Dimensions: 9`10" x 12`7"
Heating
- Forced Air
Cooling
- Window Unit(s)
Appliances
- Included: Dishwasher, Microwave, Range Hood, Refrigerator, Stove(s), Washer/Dryer
- Laundry: In Basement
Features
- See Remarks
- Flooring: Carpet, Laminate, Tile
- Basement: Full
- Has fireplace: No
Interior area
- Total interior livable area: 1,029 sqft
Property
Parking
- Total spaces: 2
- Parking features: Off Street, Parking Pad
- Has uncovered spaces: Yes
Features
- Levels: Bi-Level
- Stories: 1
- Patio & porch: Deck
- Exterior features: Fire Pit
- Fencing: Fenced
- Frontage length: 15.24M 50`0"
Lot
- Size: 5,662 Square Feet
- Features: Back Yard
Details
- Parcel number: 112607700
- Zoning: R-L
Construction
Type & style
- Home type: SingleFamily
- Property subtype: Single Family Residence
Materials
- Mixed
- Foundation: Concrete Perimeter
- Roof: Asphalt Shingle
Condition
- New construction: No
- Year built: 1979
Community & HOA
Community
- Features: Park, Playground
- Subdivision: Varsity Village
HOA
- Has HOA: No
Location
- Region: Lethbridge
Financial & listing details
- Price per square foot: C$379/sqft
- Date on market: 10/11/2026
- Inclusions: free-standing fans
Price history
Price history is unavailable.
Public tax history
Tax history is unavailable.
Climate risks
Neighborhood: Varsity Village
Nearby schools
GreatSchools rating
No schools nearby
We couldn't find any schools near this home.

Similar homes
- C$429,9004 bd4 ba1.2k sqft71 S Keystone Mdws W, Lethbridge, AB T1J 5C4For Sale
 MLS ID #A2350779, Tawny Dere, Associate, Real Broker. courtesy of Pillar9 System
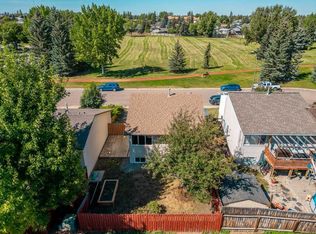
 - C$372,4004 bd2 ba875 sqft8 NW Columbia Bay W, Lethbridge, AB T1K 5A7For Sale
 MLS ID #A2341590, Meagan Turner, Associate, Century 21 Foothills South Real Estate. courtesy of Pillar9 System
 - C$372,4004 bd2 ba875 sqft8 Columbia Bay W, Lethbridge, AB T1K 5A7For Sale
 Century 21 Canada
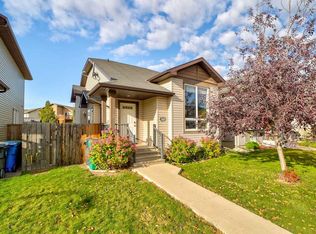
 - C$419,9003 bd2 ba933 sqft202 E Silkstone Rd W, Lethbridge, AB T1J 4C5For Sale
 MLS ID #A2350708, Lisa Shaw, Associate, Onyx Realty Ltd.. courtesy of Pillar9 System
