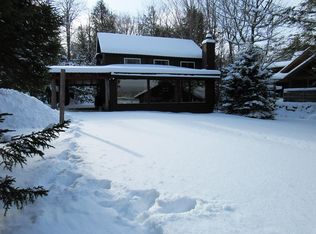
"The Ducks Nest" – a beautifully reimagined 4-bedroom, 2.5-bath Adirondack log home nestled on a secluded, wooded acre along scenic Tuttle Road. This turnkey cabin blends rustic charm with modern convenience, boasting a full renovation from top to bottom. Step inside to find stunning granite countertops, stainless steel appliances, and completely overhauled bathrooms with updated plumbing fixtures throughout. Every outlet, switch, and light fixture has been replaced, and the home now features dual heating systems: a high-efficiency forced air propane furnace with central air conditioning and a hot water baseboard setup. Comfort is made effortless with four smart Nest thermostats, a newly installed water treatment system for peace of mind, and luxurious vinyl plank flooring across the entire home. Enjoy radiant heat under your feet in both the tiled mudroom and the master bath. Freshly painted and a new roof. Close proximity to Water Safari and downtown Old Forge—just 5 miles away. Inlet’s free boat launch on Fourth Lake is also within a short drive. A spacious full basement and heated, attached two-car garage provide ample storage, while the large wraparound porch protects you and your entryways from the elements. The fenced backyard is a summertime dream, featuring a generous firepit area with classic Adirondack chairs—ideal for entertaining under the stars. Don’t miss your chance to own this classic yet modernized ADK log retreat with comfort, privacy, and character at every turn.
Active
$649,000
186 Tuttle Rd, Old Forge, NY 13420
4beds
2,270sqft
Single Family Residence
Built in 1975
1 Acres Lot
$-- Zestimate®
$286/sqft
$-- HOA
What's special
New roofHeated attached two-car garageSpacious full basementLarge wraparound porchStainless steel appliancesSecluded wooded acreDual heating systems
- 12 days
- 799
- 40
Zillow last checked:
Listing updated:
Listed by:
Herron Realty 315-369-6910,
Tory M Dunn 315-527-5247
Source: NYSAMLSs,MLS#: S1721905 Originating MLS: Mohawk Valley
Facts & features
Interior
Bedrooms & bathrooms
- Bedrooms: 4
- Bathrooms: 3
- Full bathrooms: 2
- 1/2 bathrooms: 1
- Main level bathrooms: 2
- Main level bedrooms: 1
Heating
- Propane, Baseboard, Forced Air
Appliances
- Included: Dryer, Dishwasher, Gas Oven, Gas Range, Propane Water Heater, Refrigerator, Washer
- Laundry: Main Level
Features
- Separate/Formal Dining Room, Solid Surface Counters, Main Level Primary, Primary Suite
- Flooring: Other, See Remarks
- Basement: Full
- Number of fireplaces: 1
Interior area
- Total structure area: 2,270
- Total interior livable area: 2,270 sqft
Video & virtual tour
Property
Parking
- Total spaces: 2
- Parking features: Underground
- Garage spaces: 2
Features
- Exterior features: Blacktop Driveway, Propane Tank - Leased
Lot
- Size: 1 Acres
- Dimensions: 151 x 288
- Features: Rectangular, Rectangular Lot
Details
- Parcel number: 038.81112.2
- Special conditions: Standard
Construction
Type & style
- Home type: SingleFamily
- Architectural style: Log Home
- Property subtype: Single Family Residence
Materials
- Log
- Foundation: Block
Condition
- Resale
- Year built: 1975
Utilities & green energy
- Sewer: Septic Tank
- Water: Well
Community & HOA
Location
- Region: Old Forge
Financial & listing details
- Price per square foot: $286/sqft
- Tax assessed value: $334,600
- Annual tax amount: $4,667
- Date on market: 10/12/2026
- Cumulative days on market: 11 days
- Listing terms: Cash,Conventional,VA Loan
Estimated market value
Not available
Estimated sales range
Not available
Not available
Price history
| Date | Event | Price |
|---|---|---|
| 10/13/2026 | Listed for sale | $649,000-13.4%$286/sqft |
Source:  NYSAMLSs #S1721905 Report a problem | ||
| 9/29/2026 | Listing removed | -- |
Source: Owner Report a problem | ||
| 8/4/2026 | Listed for sale | $749,000+10.3%$330/sqft |
Source: Owner Report a problem | ||
| 10/25/2025 | Listing removed | -- |
Source: Owner Report a problem | ||
| 7/27/2025 | Listed for sale | $679,000+1.4%$299/sqft |
Source: Owner Report a problem | ||
| 4/3/2025 | Listing removed | $669,900$295/sqft |
Source: NYSAMLSs #S1563952 Report a problem | ||
| 11/7/2024 | Price change | $669,900-0.7%$295/sqft |
Source: NYSAMLSs #S1563952 Report a problem | ||
| 9/7/2024 | Listed for sale | $674,900-2.8%$297/sqft |
Source: NYSAMLSs #S1563952 Report a problem | ||
| 7/23/2024 | Listing removed | -- |
Source: NYSAMLSs #S1517884 Report a problem | ||
| 6/15/2024 | Price change | $694,000-0.7%$306/sqft |
Source: NYSAMLSs #S1517884 Report a problem | ||
| 2/16/2024 | Price change | $699,000-4.1%$308/sqft |
Source: NYSAMLSs #S1517884 Report a problem | ||
| 1/22/2024 | Listed for sale | $729,000+67.6%$321/sqft |
Source: NYSAMLSs #S1517884 Report a problem | ||
| 2/18/2022 | Sold | $435,000-12.8%$192/sqft |
Source:  ACVMLS #174534 Report a problem | ||
| 2/3/2022 | Pending sale | $499,000$220/sqft |
Source: NYSAMLSs #S1364081 Report a problem | ||
| 1/13/2022 | Contingent | $499,000$220/sqft |
Source: NYSAMLSs #S1364081 Report a problem | ||
| 12/23/2021 | Pending sale | $499,000$220/sqft |
Source: NYSAMLSs #S1364081 Report a problem | ||
| 9/13/2021 | Price change | $499,000-4.2%$220/sqft |
Source: ACVMLS #174534 Report a problem | ||
| 9/2/2021 | Listed for sale | $521,000+197.7%$230/sqft |
Source: ACVMLS #174534 Report a problem | ||
| 2/27/2004 | Sold | $175,000$77/sqft |
Source: Agent Provided Report a problem | ||
Public tax history
| Year | Property taxes | Tax assessment |
|---|---|---|
| 2025 | -- | $334,600 |
| 2024 | -- | $334,600 |
| 2023 | -- | $334,600 |
| 2022 | -- | $334,600 |
| 2021 | -- | $334,600 |
| 2020 | -- | $334,600 |
| 2019 | -- | $334,600 |
| 2018 | -- | $334,600 |
| 2017 | $3,643 | $334,600 |
| 2016 | -- | $334,600 |
| 2015 | -- | $334,600 |
| 2014 | -- | $334,600 |
| 2013 | -- | $334,600 |
| 2012 | -- | $334,600 +53.4% |
| 2011 | -- | $218,100 +2.4% |
| 2010 | -- | $213,000 |
| 2009 | -- | $213,000 |
| 2008 | -- | $213,000 |
| 2007 | -- | $213,000 |
| 2006 | -- | $213,000 |
| 2005 | -- | $213,000 +27.2% |
| 2004 | -- | $167,500 |
| 2003 | -- | $167,500 |
| 2002 | -- | $167,500 |
| 2001 | -- | $167,500 |
Find assessor info on the county website
Monthly payment
Climate risks
Neighborhood: 13420
Similar homes
- $799,0006 bd2 ba1.6k sqft120 Fedder Rd, Old Forge, NY 13420For Sale
 MLS ID #207826, Dawn Timm, Listing by: Timm Associates Sothebys International Realty. ACVMLS
- $774,9003 bd3 ba1.7k sqft105 Mingo Rd, Old Forge, NY 13420For Sale

 MLS ID #S1697847, Scott Irish-Bronkie, Listing by: Rocky Point Properties, Inc.. NYSAMLSs
- $749,0004 bd3 ba2.4k sqft140 Forge St, Old Forge, NY 13420New Construction
 MLS ID #S1705477, Dawn Timm, Listing by: TIMM ASSOCIATES SOTHEBY'S. NYSAMLSs
- $749,0004 bd2 ba1.9k sqft249 Spruce Dr, Thendara, NY 13472For Sale
 MLS ID #S1718991, Kathleen Rivet, Listing by: Herron Realty. NYSAMLSs
- $439,0003 bd3 ba1.2k sqft141 Fern Ave, Old Forge, NY 13420For SaleMLS ID #S1700782, Kathleen Rivet, Listing by: Herron Realty. NYSAMLSs
