Skip main navigation
Pending
  • $495,000

    186 Violetear Ridge, Hampstead, NC 28443

    4beds
    2,822sqft
    : 
    $2,967/mo
    Get pre-qualified
    Single Family Residence
    Built in 2019
    9,148 Square Feet Lot
    $487,200 Zestimate®
    $175/sqft
    $80/mo HOA

    What's special

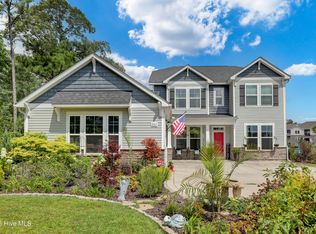
    Welcome to this southern gem, situated in a cul-de-sac in the heart of the coastal town of Hampstead. On your arrival, you will admire the manicured landscaping which furthermore highlights the aesthetic appeal. As you enter the large foyer, you will immediately admire rich custom trim work which will follow you with each step. On your right is a formal dining room with coffered ceiling and wainscoting that the current owner uses as his office. A large and bright living room with a tray ceiling welcomes you and feels as though it was made for cozy evenings around a fireplace with a nice glass of wine, reading your favorite author, playing family games, conducting deep conversations or just watching movies. The open concept connects the living room with the gourmet kitchen which offers cabinetry with under-cabinet lighting that provides a wealth of storage space, glistening granite counter-tops, stainless-steel appliances, a working island with a double sink, a pantry, a coffee station, and a breakfast nook. A private Master Suite includes a tray ceiling, a double vanity, a custom tiled shower, a garden tub, a linen closet and a walk-in closet. A laundry room is conveniently located right next to the Master Suite. A coat closet and a half bathroom complete the main level. Upstairs you can explore a loft for family gatherings which has a large storage closet and access to the walk-in attic for the additional storage of all your holiday decorations. Three spare bedrooms share a Jack-N-Jill bathroom with three sinks and a linen closet. Enjoy your glass of wine on your covered patio while overlooking a peaceful pond and relax. Looking for more fun and activities? Whether you decide to gather with neighbors at the community pool and club house or hit a ball on some local golf courses or take a short drive and cross the bridge to Topsail Island with highly rated beaches to relax and simply bask in the sun. This property is Southern Living at its finest! The amazing location of this property is another attractive feature to consider. Situated along the sparkling Intracoastal Waterway, with a short commute to the fabulous Kiwanis Park, highly rated schools, shopping, restaurants, many golf courses, ICW access, Topsail Island and Wrightsville beaches, and the city of Wilmington with a world class University, a tremendously growing network of businesses, and a historic river district. The sellers are offering a one-year home warranty.
    3 days
    213
    11

    Likely to sell faster than

    Zillow last checked:

    Listing updated:

    Listed by:

    Irena B Kohler 910-526-9987,

    Coldwell Banker Sea Coast Advantage-Hampstead

    Source: Hive MLS,MLS#: 100601231MLS LogoOriginating MLS: Cape Fear Realtors MLS, Inc.

      Facts & features

      Interior

      Bedrooms & bathrooms
      • Bedrooms: 4
      • Bathrooms: 3
      • Full bathrooms: 2
      • 1/2 bathrooms: 1
      Rooms
      • Room types: Other, Living Room, Dining Room, Breakfast Room, Master Bedroom, Bathroom 2, Laundry, Bedroom 2, Bedroom 3, Bedroom 4, Bonus Room
      Primary bedroom
      • Level: First
      • Dimensions: 18 x 15
      Bedroom 2
      • Level: Second
      • Dimensions: 12 x 11
      Bedroom 3
      • Level: Second
      • Dimensions: 12 x 11
      Bedroom 4
      • Level: Second
      • Dimensions: 12 x 12
      Bathroom 2
      • Description: Bedroom 4 Bath
      • Level: Second
      • Dimensions: 12 x 6
      Bathroom 2
      • Description: Master Bath
      • Level: First
      • Dimensions: 12 x 10
      Bonus room
      • Level: Second
      • Dimensions: 18 x 14
      Breakfast room
      • Level: First
      • Dimensions: 13 x 10
      Dining room
      • Level: First
      • Dimensions: 13 x 11
      Kitchen
      • Level: First
      • Dimensions: 19 x 18
      Laundry
      • Level: First
      • Dimensions: 8 x 5
      Living room
      • Level: First
      • Dimensions: 20 x 15
      Other
      • Description: Foyer
      • Level: First
      • Dimensions: 113 x 5
      Other
      • Description: Master WIC
      • Level: First
      • Dimensions: 12 x 9
      Heating
      • Heat Pump, Electric
      Cooling
      • Heat Pump
      Appliances
      • Included: Built-In Microwave, Built-In Electric Oven, Dishwasher, Electric Range
      • Laundry: Laundry Room
      Features
      • Master Downstairs, Walk-in Closet(s), Tray Ceiling(s), High Ceilings, Entrance Foyer, Mud Room, Kitchen Island, Ceiling Fan(s), Walk-in Shower, Blinds/Shades, Gas Log, Walk-In Closet(s)
      • Flooring: LVT/LVP, Carpet, Tile
      • Basement: None
      • Attic: Walk-In
      • Has fireplace: Yes
      • Fireplace features: Gas Log
      Interior area
      • Total structure area: 2,822
      • Total interior livable area: 2,822 sqft

      Property

      Parking
      • Total spaces: 2
      • Parking features: Garage Faces Front, Garage Door Opener, Paved
      • Attached garage spaces: 2
      Features
      • Levels: Two
      • Patio & porch: Covered, Patio, Front Porch
      • Exterior features: Irrigation System
      • Pool features: None
      • Fencing: None
      • Has view: Yes
      • View description: Pond
      • Has water view: Yes
      • Water view: Pond
      • Waterfront features: None, Pond
      • Frontage type: Pond Front
      Lot
      • Size: 9,148 Square Feet
      • Features: Cul-De-Sac, Landscaped
      Details
      • Parcel number: 32931126730000
      • Zoning: RM-CD2
      • Special conditions: Standard

      Construction

      Type & style
      • Home type: SingleFamily
      • Property subtype: Single Family Residence
      Materials
      • Brick Veneer, Vinyl Siding, Wood Frame
      • Foundation: Slab
      • Roof: Shingle
      Condition
      • New construction: No
      • Year built: 2019
      Details
      • Warranty included: Yes

      Utilities & green energy

      • Sewer: Public Sewer
      • Water: Public
      • Utilities for property: Sewer Available, Water Available

      Community & HOA

      Community
      • Security: Smoke Detector(s)
      • Subdivision: Sparrows Bend
      HOA
      • Has HOA: Yes
      • Amenities included: Clubhouse, Pool, Maintenance Common Areas, Maintenance Roads, Sidewalks
      • HOA fee: $960 annually
      • HOA name: Priestly Management Company
      • HOA phone: 910-444-3866
      Location
      • Region: Hampstead

      Financial & listing details

      • Price per square foot: $175/sqft
      • Tax assessed value: $298,798
      • Annual tax amount: $2,963
      • Date on market: 9/3/2026
      • Cumulative days on market: 3 days
      • Listing agreement: Exclusive Right To Sell
      • Listing terms: Cash,Conventional,FHA,USDA Loan,VA Loan
      • Road surface type: Paved

        Estimated market value

        $487,200

        $463,000 - $512,000

        $2,882/mo

        Price history

        DateEventPrice
        9/5/2026Pending sale$495,000$175/sqft
        Source: Hive MLS #100601231 Report a problem
        9/3/2026Listed for sale$495,000+42.3%$175/sqft
        Source: Hive MLS #100601231 Report a problem
        11/5/2019Sold$347,844+148.5%$123/sqft
        Source: Hive MLS #100146428 Report a problem
        2/13/2019Sold$140,000$50/sqft
        Source: Public Record Report a problem

        Public tax history

        YearProperty taxesTax assessment
        2025$2,964 $530,429 +77.5%
        2024$2,964 $298,798
        2023$2,964 +9.5%$298,798
        2022$2,708 $298,798
        2021$2,708 $298,798 +517.1%
        2020-- $48,422
        2019$403 $48,422
        2018$403 --
        Find assessor info on the county website

        Monthly payment

        Est. payment

        Payment breakdown

        Explore the cost of this home by adjusting the details. Changes won't be saved.
        All calculations are estimates and provided by Zillow, Inc. for informational purposes only. Actual amounts may vary.
        HOA fees may include property taxes on listings classified as Co-Ops. Contact the listing agent and/or owner for fee details.
        See how much you could borrow to make a competitive offer.

        Climate risks

        Neighborhood: 28443

        Getting around

        18 / 100
        Car-Dependent
        43 / 100
        Somewhat Bikeable

        Nearby schools

        GreatSchools rating
        Schools provided by the listing agent
        • Elementary: South Topsail
        • Middle: Topsail
        • High: Topsail

        Source: Hive MLS. This data may not be complete. We recommend contacting the local school district to confirm school assignments for this home.

        A local agent can set up tours, give advice and negotiate with sellers.

        Browse local experts