Unique 3-unit property with a valid Certificate of Occupancy, offering exceptional flexibility for investors, owner-occupants, or extended-family living. With 7 bedrooms, 3 full baths, and 2,960 square feet, this property offers plenty of space and multiple possibilities. Thoughtfully updated where it matters, the property features newer furnaces, central air, and water heaters, along with a recently refreshed lower-level and numerous new windows throughout the main floor and unit. Two large storage rooms provide additional space for all three units. The bedroom facing N Maple features soundproof windows. Upper unit has a tenant in place. They are on a month to month lease at $1k per month. Conveniently located within Ann Arbor Public Schools and within walking distance to city bus, Garden Homes Park, and more. Whether you're looking to invest, house an extended family, or create a flexible living arrangement, this unique property is ready to adapt to your needs. HERD inspection is scheduled.
Active
$449,900
1860 N Maple Rd, Ann Arbor, MI 48103
7beds
3baths
2,960sqft
2 to 4 Units
Built in 1952
-- sqft lot
$432,800 Zestimate®
$152/sqft
$-- HOA
What's special
- 13 days
- 656
- 40
Zillow last checked:
Listing updated:
Listed by:
Gerrit Stukkie 734-274-9521,
Block Real Estate 734-274-9521
Source: MichRIC,MLS#: 26050610
Facts & features
Interior
Bedrooms & bathrooms
- Bedrooms: 7
- Bathrooms: 3
Heating
- Forced Air
Cooling
- Central Air
Appliances
- Laundry: Common Area, In Basement, Laundry Closet
Features
- Basement: Daylight,Full,Walk-Out Access
Interior area
- Total interior livable area: 2,960 sqft
Video & virtual tour
Property
Parking
- Total spaces: 6
- Parking features: Driveway, Gravel
Lot
- Size: 7,840 Square Feet
- Dimensions: 103 x 76
Details
- Parcel number: 090919214045
- Zoning description: R1C
Construction
Type & style
- Home type: MultiFamily
- Property subtype: 2 to 4 Units
Materials
- Block, Vinyl Siding
- Roof: Composition
Condition
- New construction: No
- Year built: 1952
Utilities & green energy
- Sewer: Public Sewer
- Utilities for property: Natural Gas Connected, Electricity Connected
Community & HOA
Location
- Region: Ann Arbor
Financial & listing details
- Price per square foot: $152/sqft
- Tax assessed value: $114,854
- Annual tax amount: $6,544
- Date on market: 9/25/2026
- Listing terms: VA Loan,FHA,Cash,Conventional
- Tenant pays: Gas
- Electric utility on property: Yes
- Road surface type: Paved
Estimated market value
$432,800
$411,000 - $454,000
$2,074/mo
Price history
| Date | Event | Price |
|---|---|---|
| 9/25/2026 | Listed for sale | $449,900+80%$152/sqft |
Source:  MichRIC #26050610 Report a problem MichRIC #26050610 Report a problem | ||
| 11/18/2014 | Listing removed | $250,000$84/sqft |
Source: Kermath Realty LLC #214098991 Report a problem | ||
| 9/27/2014 | Listed for sale | $250,000+72.4%$84/sqft |
Source: Kermath Realty LLC #214098991 Report a problem | ||
| 1/5/2012 | Sold | $145,000-0.6%$49/sqft |
Source: Public Record Report a problem | ||
| 12/30/2011 | Price change | $145,900-11.5%$49/sqft |
Source: Keller Williams Realty - Ann Arbor Market Center #3106702 Report a problem | ||
| 10/27/2011 | Price change | $164,900-2.9%$56/sqft |
Source: Keller Williams Realty - Ann Arbor Market Center #211090837 Report a problem | ||
| 10/11/2011 | Price change | $169,900-5.6%$57/sqft |
Source: Keller Williams Realty - Ann Arbor Market Center #211090837 Report a problem | ||
| 9/29/2011 | Price change | $179,900-5.3%$61/sqft |
Source: Keller Williams Realty - Ann Arbor Market Center #211090837 Report a problem | ||
| 6/1/2011 | Price change | $189,900-5%$64/sqft |
Source: Keller Williams Realty - Ann Arbor Market Center #211022576 Report a problem | ||
| 5/15/2011 | Price change | $199,900+5.3%$68/sqft |
Source: Keller Williams - Ann Arbor #3101646, 3101649 Report a problem | ||
| 4/15/2011 | Price change | $189,900-5%$64/sqft |
Source: Keller Williams Realty - Ann Arbor Market Center #3101646, 3101649 Report a problem | ||
| 3/5/2011 | Listed for sale | $199,900-13%$68/sqft |
Source: Keller Williams Realty - Ann Arbor Market Center #3101646, 3101649 Report a problem | ||
| 3/16/2010 | Listing removed | $229,900$78/sqft |
Source: Keller Williams Realty - Ann Arbor Market Center #3002285 Report a problem | ||
| 3/14/2010 | Listed for sale | $229,900-2.2%$78/sqft |
Source: Keller Williams Realty - Ann Arbor Market Center #3002285 Report a problem | ||
| 6/10/2003 | Sold | $235,000$79/sqft |
Source: Public Record Report a problem | ||
Public tax history
| Year | Property taxes | Tax assessment |
|---|---|---|
| 2026 | $6,544 +2.6% | $225,000 +13.9% |
| 2025 | $6,380 | $197,600 +14.6% |
| 2024 | -- | $172,500 +8.4% |
| 2023 | -- | $159,100 -3.4% |
| 2022 | -- | $164,700 +5.2% |
| 2021 | -- | $156,600 +9.4% |
| 2020 | $6,146 | $143,100 +15.2% |
| 2019 | -- | $124,200 +5.9% |
| 2018 | -- | $117,300 -4% |
| 2017 | $5,407 | $122,200 +39.8% |
| 2016 | $5,407 +13.5% | $87,383 +0.3% |
| 2015 | $4,764 | $87,122 +3.2% |
| 2014 | $4,764 | $84,400 |
| 2013 | $4,764 | $84,400 -4.5% |
| 2012 | -- | $88,400 +2.7% |
| 2011 | -- | $86,100 -5.3% |
| 2010 | -- | $90,900 -3.4% |
| 2009 | -- | $94,100 -0.8% |
| 2008 | -- | $94,900 -12.3% |
| 2007 | -- | $108,270 -5.2% |
| 2005 | -- | $114,200 +3.1% |
| 2004 | -- | $110,800 +12.1% |
| 2003 | -- | $98,800 +10.5% |
| 2002 | $3,092 +47.4% | $89,400 +22.8% |
| 2001 | $2,098 +1.8% | $72,800 +6% |
| 2000 | $2,061 | $68,700 +8.2% |
| 1999 | -- | $63,500 |
Find assessor info on the county website
Monthly payment
Est. payment
Payment breakdown
Explore the cost of this home by adjusting the details. Changes won't be saved.Climate risks
Neighborhood: Garden Homes
Nearby schools
Schools provided by the listing agent
- Elementary: Wines Elementary School
- Middle: Forsythe Middle School
- High: Skyline High School
Source: MichRIC. This data may not be complete. We recommend contacting the local school district to confirm school assignments for this home.
Similar homes
- $425,0004 bd2 ba1.7k sqft2820 Hollywood Dr, Ann Arbor, MI 48103For Sale

 MLS ID #26051242, Brent Flewelling, The Charles Reinhart Company. MichRIC
 - $449,0004 bd2 ba1.7k sqft1670 Tudor Dr, Ann Arbor, MI 48103For Sale
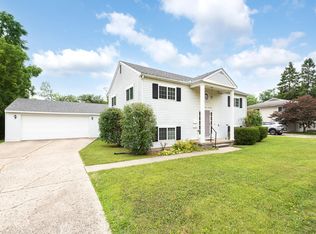 MLS ID #26040132, Martin Bouma, Keller Williams Ann Arbor Mrkt. MichRIC
 - $445,0004 bd1 ba1.9k sqft4945 Miller Rd, Ann Arbor, MI 48103For Sale

 MLS ID #20261073683, Justin S Ford, EXP Realty Plymouth. Realcomp II
 - $469,0004 bd3 ba2k sqft1103 Ravenwood Ave, Ann Arbor, MI 48103For Sale
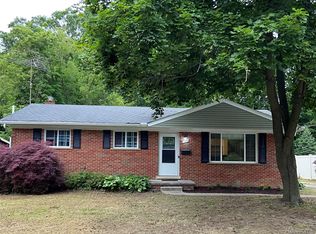 MLS ID #20261047892, Dave Chopp, DRC of Michigan Realty, LLC. Realcomp II
 - $525,0004 bd4 ba2.1k sqft1707/1709 Dexter Ave, Ann Arbor, MI 48103For SaleMLS ID #26050864, Timothy Harrison, Real Estate One Inc. MichRIC
- $490,0004 bd3 ba2.2k sqft560 Little Lake Dr Unit 12, Ann Arbor, MI 48103For SaleMLS ID #26052846, Kirsten Row-Shafer, Real Estate One Inc. MichRIC
- $468,5004 bd3 ba2.5k sqft5181 Christine Ct, Ann Arbor, MI 48103For SaleMLS ID #26026041, Sarah Underwood, Redfin Corporation. MichRIC
- $535,0004 bd3 ba2k sqft1115 Western Dr, Ann Arbor, MI 48103For SaleMLS ID #26044924, Jonathon Keller, J Keller Properties, LLC. MichRIC
- $569,0005 bd2 ba1.8k sqft1734 Abbott Ave, Ann Arbor, MI 48103For SaleMLS ID #26047980, Stephanie Flood, Howard Hanna Real Estate. MichRIC
- $638,0004 bd3 ba2.6k sqft1880 Timber Trl, Ann Arbor, MI 48103For SaleMLS ID #26047433, David Anderson, Howard Hanna Real Estate. MichRIC
- $534,0004 bd2 ba1.7k sqft413 S Revena Blvd, Ann Arbor, MI 48103For SaleMLS ID #26020274, Jonathon Keller, J Keller Properties, LLC. MichRIC
- $619,9004 bd3 ba2.6k sqft1962 Harley Ct, Ann Arbor, MI 48103For SaleMLS ID #26052525, Rhonda Cloutier, The Charles Reinhart Company. MichRIC
- $508,9004 bd4 ba3.1k sqft2817 Windside Ct, Ann Arbor, MI 48103For SaleMLS ID #26046858, Jason Boggs, The Charles Reinhart Company. MichRIC
- $434,9004 bd3 ba2.1k sqft7538 Wood Brook Rd, Ann Arbor, MI 48103For SaleMLS ID #26045689, Jeffrey Klink, The Charles Reinhart Company. MichRIC
- $364,9954 bd3 ba2.9k sqft7038 Whitmore Lake Rd, Whitmore Lake, MI 48189For SaleMLS ID #20261077651, Drake O'Donnell, NATOD Management. Realcomp II
- $525,0004 bd3 ba2.2k sqft940 Lennox St, Ann Arbor, MI 48103For SaleMLS ID #26037754, Kevin Daum, Keller Williams Ann Arbor Mrkt. MichRIC
- $400,0004 bd2 ba1.8k sqft1597 Greenview Dr, Ann Arbor, MI 48103For SaleMLS ID #26041365, Mike McCarthy, Real Estate One Inc. MichRIC
- $566,0004 bd2 ba2k sqft646 Center Dr, Ann Arbor, MI 48103For SaleMLS ID #26039441, Anne Loehr, Redfin Corporation. MichRIC
- $650,0004 bd3 ba2.2k sqft1044 Sunset Rd, Ann Arbor, MI 48103For SaleMLS ID #26047948, Kantha Gardner, Howard Hanna Real Estate. MichRIC
- $599,0005 bd2 ba2.4k sqft1101 Gott St, Ann Arbor, MI 48103For SaleMLS ID #20261045563, Ryan Scully, Tremaine Real Estate. Realcomp II
