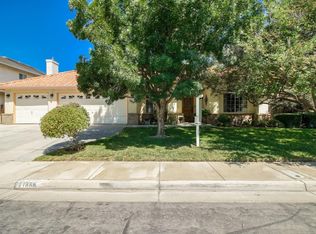
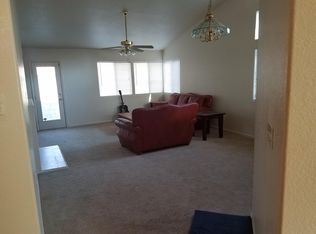
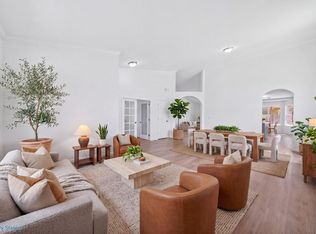
Motivated Seller! Situated on a desirable corner lot, this spacious 4-bedroom, 3-bathroom home offers a functional floor plan with room to grow. A convenient downstairs bedroom and full bathroom provide flexibility for guests, multi-generational living, or a home office. Inside, you'll find both a formal living room and a separate family room, along with a dining area and breakfast nook, creating multiple spaces for everyday living and entertaining. Soaring two-story ceilings and an abundance of windows fill the home with natural light, enhancing the open and inviting feel. Upstairs, the oversized primary suite features a spacious bedroom and an equally generous ensuite bathroom, offering a comfortable retreat at the end of the day. The backyard is generously sized and offers endless possibilities to design your own outdoor oasis. While the property could benefit from cosmetic updates, it presents an excellent opportunity to add your personal touches and build equity. Conveniently located near schools, parks, shopping, restaurants, and with easy access to Highway 152, this home combines space, location, and potential. Don't miss the opportunity to make this Los Banos property your own!
For sale
Listed by: NextHome D&G Realty Group • Araceli Gomez Gutierrez • Contact: 209-756-2063
Price cut: $2K (10/14)
$563,000
1860 Riverside Way, Los Banos, CA 93635
4beds
2,515sqft
Single Family Residence
Built in 1997
7,178 Square Feet Lot
$560,300 Zestimate®
$224/sqft
$-- HOA
What's special
- 105 days
- 399
- 19
Zillow last checked:
Listing updated:
Listed by:
Araceli Gomez Gutierrez DRE #01833657 209-756-2063,
NextHome D&G Realty Group
Source: CRMLS,MLS#: MC26151202 Originating MLS: California Regional MLS
Originating MLS: California Regional MLSFacts & features
Interior
Bedrooms & bathrooms
- Bedrooms: 4
- Bathrooms: 3
- Full bathrooms: 3
- Main level bathrooms: 1
- Main level bedrooms: 1
Rooms
- Room types: Bedroom, Entry/Foyer, Family Room, Kitchen, Laundry, Living Room, Primary Bedroom, Other
Primary bedroom
- Features: Main Level Primary
Bedroom
- Features: Bedroom on Main Level
Kitchen
- Features: Kitchen Island
Other
- Features: Walk-In Closet(s)
Heating
- Central
Cooling
- Central Air
Appliances
- Included: Dishwasher, Free-Standing Range, Water Heater
- Laundry: Laundry Room
Features
- Ceiling Fan(s), High Ceilings, Bedroom on Main Level, Main Level Primary, Walk-In Closet(s)
- Flooring: Carpet, Laminate
- Has fireplace: Yes
- Fireplace features: Family Room
- Common walls with other units/homes: No Common Walls
Interior area
- Total interior livable area: 2,515 sqft
Property
Parking
- Total spaces: 3
- Parking features: Driveway, Garage
- Attached garage spaces: 3
Features
- Levels: Two
- Stories: 2
- Entry location: Ground
- Pool features: None
- Spa features: None
- Has view: Yes
- View description: Neighborhood
Lot
- Size: 7,178 Square Feet
- Features: Back Yard, Corner Lot, Front Yard
Details
- Parcel number: 083441012000
- Special conditions: Standard
Construction
Type & style
- Home type: SingleFamily
- Property subtype: Single Family Residence
Materials
- Foundation: Slab
- Roof: Tile
Condition
- New construction: No
- Year built: 1997
Utilities & green energy
- Electric: 220 Volts
- Sewer: Public Sewer
- Water: Public
Community & HOA
Community
- Features: Storm Drain(s), Street Lights, Suburban, Sidewalks
- Security: Smoke Detector(s)
Location
- Region: Los Banos
Financial & listing details
- Price per square foot: $224/sqft
- Tax assessed value: $557,133
- Date on market: 7/10/2026
- Cumulative days on market: 105 days
- Listing terms: Submit
Estimated market value
$560,300
$532,000 - $588,000
$2,736/mo
Price history
| Date | Event | Price |
|---|---|---|
| 10/14/2026 | Price change | $563,000-0.4%$224/sqft |
Source:  CRMLS #MC26151202 Report a problem CRMLS #MC26151202 Report a problem | ||
| 7/1/2026 | Listed for sale | $565,000+26.1%$225/sqft |
Source: MetroList Services of CA #226083377 Report a problem | ||
| 10/18/2022 | Sold | $448,000-6.5%$178/sqft |
Source: MetroList Services of CA #222111745 Report a problem | ||
| 9/23/2022 | Pending sale | $479,000$190/sqft |
Source: MetroList Services of CA #222111745 Report a problem | ||
| 9/17/2022 | Price change | $479,000-3.2%$190/sqft |
Source: MetroList Services of CA #222111745 Report a problem | ||
| 9/15/2022 | Listed for sale | $495,000$197/sqft |
Source: MetroList Services of CA #222111745 Report a problem | ||
| 9/12/2022 | Pending sale | $495,000$197/sqft |
Source: MetroList Services of CA #222111745 Report a problem | ||
| 8/24/2022 | Listed for sale | $495,000-2.9%$197/sqft |
Source: MetroList Services of CA #222111745 Report a problem | ||
| 7/31/2022 | Listing removed | -- |
Source: MetroList Services of CA #222053761 Report a problem | ||
| 6/24/2022 | Price change | $510,000-2.9%$203/sqft |
Source: MetroList Services of CA #222053761 Report a problem | ||
| 6/15/2022 | Listed for sale | $525,000+176.3%$209/sqft |
Source: MetroList Services of CA #222053761 Report a problem | ||
| 11/19/1997 | Sold | $190,000$76/sqft |
Source: Public Record Report a problem | ||
Public tax history
| Year | Property taxes | Tax assessment |
|---|---|---|
| 2026 | -- | $557,133 +2% |
| 2025 | $6,213 -0.8% | $546,210 +2% |
| 2024 | $6,265 +6% | $535,500 +2% |
| 2023 | $5,909 +82.3% | $525,000 +83.8% |
| 2022 | $3,241 +1.5% | $285,709 +2% |
| 2021 | $3,193 +1.3% | $280,108 +1% |
| 2020 | $3,151 +1.9% | $277,236 +2% |
| 2019 | $3,092 +3.1% | $271,801 +2% |
| 2018 | $2,999 +1.3% | $266,473 +2% |
| 2017 | $2,961 -1% | $261,249 +2% |
| 2016 | $2,992 +4.8% | $256,127 +1.5% |
| 2015 | $2,855 | $252,281 +2% |
| 2014 | $2,855 +25.4% | $247,340 +25.6% |
| 2013 | $2,277 | $197,000 +20.1% |
| 2012 | -- | $164,000 +3.1% |
| 2011 | -- | $159,000 +6% |
| 2010 | -- | $150,000 -20.2% |
| 2009 | -- | $188,000 -18.6% |
| 2008 | -- | $230,837 +2% |
| 2007 | -- | $226,312 +2% |
| 2006 | -- | $221,875 +2% |
| 2005 | -- | $217,526 +2% |
| 2004 | -- | $213,262 +1.9% |
| 2003 | -- | $209,354 +2% |
| 2002 | -- | $205,250 +2% |
| 2001 | -- | $201,227 |
Find assessor info on the county website
Monthly payment
Est. payment
Payment breakdown
Explore the cost of this home by adjusting the details. Changes won't be saved.Climate risks
Neighborhood: 93635
Similar homes
- $525,0004 bd3 ba2.1k sqft725 Everest St, Los Banos, CA 93635For Sale
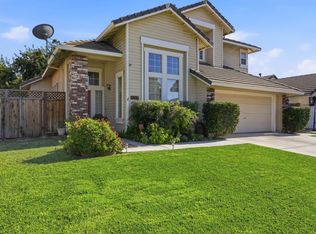 MLS ID #ML82056382, Orlando Duarte. MLSListings Inc
 - $550,0004 bd3 ba2.7k sqft1068 Sandra St, Los Banos, CA 93635For Sale
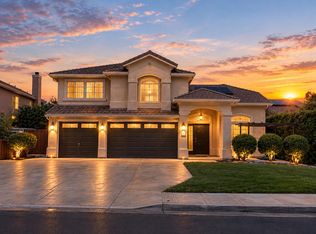 MLS ID #226114863, Luis Martinez. MetroList Services of CA
 - $551,0005 bd3 ba2.2k sqft2755 Snow Goose Dr, Los Banos, CA 93635For Sale
 MLS ID #226088418, Suzanne Cole. MetroList Services of CA
 - $579,9994 bd2 ba2.2k sqft1674 Iris St, Los Banos, CA 93635For Sale
 MLS ID #ML82060626, Patrick Dangca. MLSListings Inc
