This inviting home is located in an established neighborhood with convenient access to year-round recreation. Upon entering, the kitchen is located to the right, while a convenient half bathroom and access to the two-car garage are to the left. The well-appointed kitchen features a breakfast bar, adjoining dining area, abundant storage with pullout drawers, and a gas range with an electric oven. The spacious living room showcases a striking stone wall and hearth with heat vents, creating a warm and inviting gathering space. A sliding glass door opens to a large deck and flat backyard, ideal for entertaining. A staircase leads to a loft area with French doors opening to a private office. This level also includes two guest bedrooms, a full bathroom and a laundry closet. At the end of upstairs hallway, you will find the beautifully remodeled primary suite, featuring vaulted ceilings, full bathroom, walk in closet, and a stunning gas fireplace that creates a peaceful retreat. Thoughtfully placed windows throughout the home fill the space with natural light. The two car garage comes equipped with workbench and door to access outdoor project area with built in shed. Combining quality craftsmanship, thoughtful design and desirable location, this three-bedroom, two and a half bath home should be at the top of your must-see list!
For sale
$925,000
3000 Lodgepole Trl, South Lake Tahoe, CA 96150
3beds
2,108sqft
Single Family Residence
Built in 1991
7,840 Square Feet Lot
$779,100 Zestimate®
$439/sqft
$-- HOA
What's special
Stunning gas fireplaceFlat backyardBreakfast barBeautifully remodeled primary suiteAdjoining dining areaLarge deckSliding glass door
- 3 days |
- 441 |
- 33 |
Zillow last checked:
Listing updated:
Listed by:
Diane M Dickert 530-721-1787 diane@dianedickert.com,
Freshwater Realty
Source: STAOR,MLS#: 143342 Originating MLS: South Tahoe Association of Realtors
Originating MLS: South Tahoe Association of RealtorsFacts & features
Interior
Bedrooms & bathrooms
- Bedrooms: 3
- Bathrooms: 3
- Full bathrooms: 2
- 1/2 bathrooms: 1
Rooms
- Room types: Office/Den, Living/Dining Combo, Game Room, Loft, Entry/Foyer
Kitchen
- Features: Other - See Remarks
Heating
- Forced Air, Natural Gas, Wood
Appliances
- Included: Disposal, Built-In Refrigerator, Gas Range, Gas Water Heater
- Laundry: Hall Closet, Upper Level
Features
- Tile Counters
- Flooring: Carpet, Wood
- Windows: Double Pane Windows
- Basement: Concrete/Crawl Space
- Number of fireplaces: 2
- Fireplace features: Gas, Wood Burning, Other/See Remarks
Interior area
- Total structure area: 2,108
- Total interior livable area: 2,108 sqft
Property
Parking
- Parking features: Attached, RV Access/Parking, Garage Door Opener
- Attached garage spaces: 2
Features
- Patio & porch: Deck, Uncovered
- Pool features: None
Lot
- Size: 7,840 Square Feet
- Features: Lawn, Wooded, Sprinklers In Front, Sprinklers In Rear
Details
- Additional structures: Storage Shed
- Parcel number: 080144031000
Construction
Type & style
- Home type: SingleFamily
- Property subtype: Single Family Residence
Materials
- Wood Frame, Wood Siding
- Roof: Composition
Condition
- Year built: 1991
Utilities & green energy
- Utilities for property: Electricity Available, Natural Gas Available
Community & HOA
Community
- Subdivision: Montgomery Estates 7
Location
- Region: South Lake Tahoe
Financial & listing details
- Price per square foot: $439/sqft
- Tax assessed value: $314,419
- Date on market: 8/12/2026
- Date available: 01/01/1800
- Electric utility on property: Yes
Estimated market value
$779,100
$709,000 - $849,000
$3,803/mo
Price history
| Date | Event | Price |
|---|---|---|
| 8/12/2026 | Listed for sale | $925,000$439/sqft |
Source:  STAOR #143342 Report a problem STAOR #143342 Report a problem | ||
Public tax history
| Year | Property taxes | Tax assessment |
|---|---|---|
| 2026 | -- | $314,419 +2% |
| 2025 | $3,498 +5.3% | $308,255 +2% |
| 2024 | $3,320 +1.7% | $302,211 +2% |
| 2023 | $3,263 +1% | $296,286 +2% |
| 2022 | $3,232 +1.6% | $290,477 +2% |
| 2021 | $3,179 +1.4% | $284,782 +1% |
| 2020 | $3,137 +0.5% | $281,863 +2% |
| 2019 | $3,122 +2.2% | $276,338 +2% |
| 2018 | $3,054 +1.6% | $270,920 +2% |
| 2017 | $3,006 +2% | $265,608 +2% |
| 2016 | $2,946 +5.3% | $260,401 +1.5% |
| 2015 | $2,799 | $256,491 +2% |
| 2014 | $2,799 | $251,469 +0.5% |
| 2013 | -- | $250,335 +4% |
| 2012 | -- | $240,617 |
| 2011 | -- | $240,617 +0.8% |
| 2010 | -- | $238,820 -0.2% |
| 2009 | -- | $239,389 +2% |
| 2008 | -- | $234,696 +2% |
| 2007 | -- | $230,095 +2% |
| 2006 | -- | $225,584 +2% |
| 2005 | -- | $221,161 +2% |
| 2004 | -- | $216,826 |
Find assessor info on the county website
Monthly payment
Est. payment
Payment breakdown
Explore the cost of this home by adjusting the details. Changes won't be saved.Climate risks
Neighborhood: 96150
Nearby schools
GreatSchools rating
- 6/10Sierra House Elementary SchoolGrades: K-5Distance: 1.2 mi
- 4/10South Tahoe Middle SchoolGrades: 6-8Distance: 2.4 mi
- 7/10South Tahoe High SchoolGrades: 9-12Distance: 1.7 mi
- $1,185,8004 bd3 ba2.6k sqft2894 Lodgepole, trail, CA 96150Off Market
- $902,7004 bd3 ba2.1k sqft3006 Lodgepole Trl, South Lake Tahoe, CA 96150Off Market
- $1,081,3004 bd3 ba2.6k sqft2898 Lodgepole Trl, South Lake Tahoe, CA 96150Off Market

- $675,0002 bd1 ba1.1k sqft995 Turnback Trl, South Lake Tahoe, CA 96150Sold
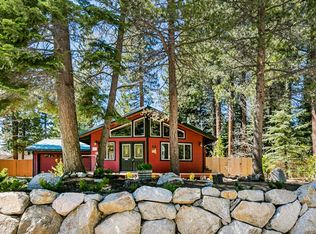
- $665,8004 bd2 ba1.5k sqft1007 Turnback Trl, South Lake Tahoe, CA 96150Off Market
- $911,6004 bd2 ba2.2k sqft2888 Lodgepole Trl, South Lake Tahoe, CA 96150Off Market
- $730,9003 bd2 ba1.5k sqft3012 Lodgepole Trl, South Lake Tahoe, CA 96150Off Market
- $775,1003 bd2 ba1.9k sqft3003 Lodgepole Trl, South Lake Tahoe, CA 96150Off Market
A local agent can set up tours, give advice and negotiate with sellers.
Similar homes
- $875,0003 bd2 ba1.9k sqft2483 Cold Creek Trl, South Lake Tahoe, CA 96150For Sale
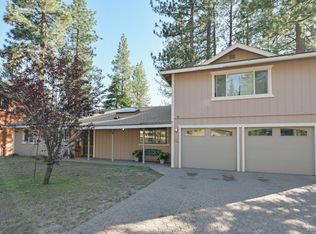 MLS ID #143328, Allyson Woods, Compass. STAOR
 - $958,0003 bd2 ba1.7k sqft1892 Osage Cir, South Lake Tahoe, CA 96150For Sale
 MLS ID #143360, Mark A Salmon, Compass. STAOR
 - $945,0004 bd3 ba2.1k sqft2400 Lupine Trl, South Lake Tahoe, CA 96150For Sale
 MLS ID #143121, Brandie L Griffith, Realty World Lake Tahoe. STAOR
 - $819,0004 bd2 ba1.9k sqft1685 Skyline Dr, South Lake Tahoe, CA 96150For Sale
 MLS ID #143341, Jennifer A Fortune, Chase International SLT. STAOR
 - $920,0004 bd2 ba2k sqft1029 Modoc Way, South Lake Tahoe, CA 96150For SaleMLS ID #143257, Matthew B Biscotti, Coldwell Banker Select R.E.. STAOR
- $935,0003 bd3 ba2.6k sqft1932 Apache Ave, South Lake Tahoe, CA 96150For SaleMLS ID #143038, Michelle M Keck, Compass. STAOR
- $850,0003 bd3 ba2.1k sqft1615 Southern Pines Dr, South Lake Tahoe, CA 96150For SaleMLS ID #143227, Fernanda De Paula Dozier, Real Brokerage Technologies. STAOR
- $969,0004 bd3 ba2.2k sqft1501 Crystal Air Dr, South Lake Tahoe, CA 96150For SaleMLS ID #143195, Michelle M Keck, Compass. STAOR
- $915,0003 bd2 ba2.4k sqft1040 Truckee Dr, South Lake Tahoe, CA 96150For SaleMLS ID #142619, Kilinoe O Rahbeck, KOR Realty, Inc.. STAOR
- $875,0003 bd3 ba2.5k sqft2427 Cold Creek Trl, South Lake Tahoe, CA 96150For SaleMLS ID #143120, Brandie L Griffith, Realty World Lake Tahoe. STAOR
- $899,0005 bd3 ba2.1k sqft1624 Glenwood Way, South Lake Tahoe, CA 96150For SaleMLS ID #143057, Paul A Windt, eXp Realty of California. STAOR
- $789,0003 bd2 ba1.5k sqft1361 Tata Ln, South Lake Tahoe, CA 96150For SaleMLS ID #143247, Michael A Keller, Keller Properties. STAOR
- $879,0004 bd4 ba2.7k sqft3673 Spruce Ave, South Lake Tahoe, CA 96150For SaleMLS ID #226100734, Christopher Garner. MetroList Services of CA
- $899,0003 bd2 ba1.7k sqft1011 Ham Ln, South Lake Tahoe, CA 96150For SaleMLS ID #143254, Kelli L Potts, Ascent Property Group. STAOR
- $1,088,0004 bd3 ba2.2k sqft930 Rubicon Trl, South Lake Tahoe, CA 96150For SaleMLS ID #143262, Mark A Salmon, Compass. STAOR
- $875,0003 bd3 ba2k sqft3409 Bruce Dr, South Lake Tahoe, CA 96150For SaleMLS ID #142681, Rhonda M Keen, Compass. STAOR
- $699,0004 bd2 ba1.6k sqft1735 Nadowa St, South Lake Tahoe, CA 96150For SaleMLS ID #143343, Sam T Holmes, Coldwell Banker Sel-Round Hill. STAOR
- $975,0005 bd4 ba2.5k sqft1238 Tokochi St, South Lake Tahoe, CA 96150For SaleMLS ID #142628, Brandon Yee, Chase International SLT. STAOR
- $849,0003 bd2 ba1.7k sqft853 Alameda Ave, South Lake Tahoe, CA 96150For SaleMLS ID #143223, Kelli L Potts, Ascent Property Group. STAOR
- $1,150,0004 bd4 ba2.4k sqft1201 Wildwood Ave, South Lake Tahoe, CA 96150Off Market
Local buyer's agents are ready to help
