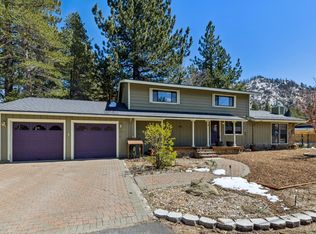
Move into your peaceful mountain getaway, tastefully furnished with comfort and mountain living in mind. Exclusively upgraded in 2015 by Sierra Sustainable Builders, this home features prominent elements like Corten Steel siding and framed hog-wire railings. Enter through a protected porch into an expansive indoor/outdoor living space that flows past the cozy wood-burning fireplace and connects directly to the sunny backyard. Relax in the hot tub and fire up the BBQ after a long day playing in the mountains. Children and pets can roam freely in the fenced, level yard. The remodeled kitchen features granite countertops, beautiful custom cabinetry, wood floors and a large sink window. The large first floor flex-room is suitable as a bedroom, home office or game room. No fighting over the thermostat setting as each upper level bedroom is equipped with top-of-the-line Mitsubishi H2i extreme cold climate-rated AC units, allowing for energy-efficient, individualized room temperature control. Enjoy cleaner air and fewer allergies courtesy of a ductless energy system. Upgraded dual paned windows and doors enhance ambient temperature comfort and control. Escape to your own private deck attached to the primary bedroom. Experience a quiet sense of seclusion with CA Conservancy lots both front and back. Situated minutes from the Upper Truckee River which offers access to spring and summer float trips. Nature walks and the famous Corral Trail are bikeable directly from the property. Convenient location with just a 12-minute drive from both Heavenly and Sierra at Tahoe ski resorts. Enjoy all that the Tahoe lifestyle offers and just in time for summer.
For sale
$819,000
1685 Skyline Dr, South Lake Tahoe, CA 96150
4beds
1,900sqft
Single Family Residence
Built in 1977
10,598 Square Feet Lot
$820,800 Zestimate®
$431/sqft
$-- HOA
What's special
Cozy wood-burning fireplaceSunny backyardFenced level yardProtected porchLarge first floor flex-roomGranite countertopsHot tub
- 3 days |
- 1,463 |
- 107 |
Likely to sell faster than
Zillow last checked:
Listing updated:
Listed by:
Jennifer A Fortune 530-318-9286 jfortune@chaseinternational.com,
Chase International SLT
Source: STAOR,MLS#: 143341 Originating MLS: South Tahoe Association of Realtors
Originating MLS: South Tahoe Association of RealtorsFacts & features
Interior
Bedrooms & bathrooms
- Bedrooms: 4
- Bathrooms: 2
- Full bathrooms: 2
Rooms
- Room types: Living Room, Living/Dining Combo, Family Room
Heating
- Electric, Wood, Fireplace(s), Other/See Remarks
Cooling
- Other
Appliances
- Included: Disposal, Built-In Refrigerator, Dishwasher Built-in, Electric Range, Oven, Electric Water Heater
- Laundry: In Bathroom
Features
- Granite Counters
- Flooring: Carpet, Wood, Stone
- Windows: Double Pane Windows, Vinyl Frame
- Basement: Concrete/Crawl Space
- Number of fireplaces: 1
- Fireplace features: Wood Burning
- Furnished: Yes
Interior area
- Total structure area: 1,900
- Total interior livable area: 1,900 sqft
Property
Parking
- Parking features: Attached, Garage Door Opener
- Attached garage spaces: 2
Features
- Patio & porch: Deck, Covered, Uncovered, Front Porch
- Exterior features: Bear-Proof Trash Can
- Has spa: Yes
- Spa features: Private
- Has view: Yes
- View description: None
Lot
- Size: 10,598 Square Feet
Details
- Parcel number: 081102003000
- Zoning description: Single Family
Construction
Type & style
- Home type: SingleFamily
- Property subtype: Single Family Residence
Materials
- Wood Frame, Wood Siding, Metal Siding
- Roof: Flat,Composition,Shingle
Condition
- Year built: 1977
Utilities & green energy
- Water: Water Meter
- Utilities for property: Electricity Available, Natural Gas Available, Cable Connected, Phone Connected
Green energy
- Energy efficient items: Other – See Remarks
Community & HOA
Community
- Subdivision: Country Club Heights 1
Location
- Region: South Lake Tahoe
Financial & listing details
- Price per square foot: $431/sqft
- Tax assessed value: $673,134
- Date on market: 8/11/2026
- Date available: 01/01/1800
- Ownership: Fee Simple
- Electric utility on property: Yes
Estimated market value
$820,800
$780,000 - $862,000
$3,583/mo
Price history
| Date | Event | Price |
|---|---|---|
| 8/11/2026 | Listed for sale | $819,000-4.7%$431/sqft |
Source:  STAOR #143341 Report a problem STAOR #143341 Report a problem | ||
| 7/2/2026 | Listing removed | $859,000$452/sqft |
Source: STAOR #142879 Report a problem | ||
| 5/30/2026 | Price change | $859,000-4%$452/sqft |
Source: STAOR #142879 Report a problem | ||
| 5/9/2026 | Listed for sale | $895,000+51.8%$471/sqft |
Source: STAOR #142879 Report a problem | ||
| 4/24/2018 | Listing removed | $589,500$310/sqft |
Source: Pinnacle Real Estate Group #128733 Report a problem | ||
| 4/24/2018 | Listed for sale | $589,500+1.6%$310/sqft |
Source: Pinnacle Real Estate Group #128733 Report a problem | ||
| 4/23/2018 | Sold | $580,000-1.6%$305/sqft |
Source: Public Record Report a problem | ||
| 3/8/2018 | Pending sale | $589,500$310/sqft |
Source: Pinnacle Real Estate Group #128733 Report a problem | ||
| 3/8/2018 | Listed for sale | $589,500$310/sqft |
Source: Pinnacle Real Estate Group #128733 Report a problem | ||
| 3/8/2018 | Pending sale | $589,500$310/sqft |
Source: Pinnacle Real Estate Group #128733 Report a problem | ||
| 2/9/2018 | Listed for sale | $589,500+4.5%$310/sqft |
Source: Pinnacle Real Estate Group #128733 Report a problem | ||
| 7/13/2017 | Sold | $564,000-0.1%$297/sqft |
Source: Public Record Report a problem | ||
| 5/26/2017 | Pending sale | $564,500$297/sqft |
Source: Got It! Real Estate & Dev. #127436 Report a problem | ||
| 5/15/2017 | Listed for sale | $564,500+22.7%$297/sqft |
Source: Got It! Real Estate & Dev. #127436 Report a problem | ||
| 11/19/2004 | Sold | $460,000+57.5%$242/sqft |
Source: Public Record Report a problem | ||
| 1/11/2002 | Sold | $292,000+104.2%$154/sqft |
Source: Public Record Report a problem | ||
| 4/15/1994 | Sold | $143,000$75/sqft |
Source: Public Record Report a problem | ||
Public tax history
| Year | Property taxes | Tax assessment |
|---|---|---|
| 2026 | -- | $673,134 +2% |
| 2025 | $7,347 +5.4% | $659,936 +2% |
| 2024 | $6,968 +0.9% | $646,997 +1.1% |
| 2023 | $6,905 +1.9% | $639,812 +2.9% |
| 2022 | $6,780 +1.6% | $621,876 +2% |
| 2021 | $6,672 +1.4% | $609,683 +1% |
| 2020 | $6,579 +0.5% | $603,432 +2% |
| 2019 | $6,547 +6.4% | $591,600 +4.9% |
| 2018 | $6,152 +21.3% | $564,000 +23.8% |
| 2017 | $5,070 +3.8% | $455,500 +3.8% |
| 2016 | $4,886 +7.4% | $439,000 |
| 2015 | $4,548 | $439,000 +5.7% |
| 2014 | $4,548 | $415,500 +25.2% |
| 2013 | -- | $332,000 |
| 2012 | -- | $332,000 |
| 2011 | -- | $332,000 |
| 2010 | -- | $332,000 -17.1% |
| 2009 | -- | $400,500 -12.1% |
| 2008 | -- | $455,500 -4.8% |
| 2007 | -- | $478,584 +2% |
| 2006 | -- | $469,200 +2% |
| 2005 | -- | $460,000 +51.6% |
| 2004 | -- | $303,399 |
Find assessor info on the county website
Monthly payment
Est. payment
Payment breakdown
Explore the cost of this home by adjusting the details. Changes won't be saved.Climate risks
Neighborhood: 96150
Nearby schools
GreatSchools rating
- 7/10Meyers ElementaryGrades: K-5Distance: 1 mi
- 4/10South Tahoe Middle SchoolGrades: 6-8Distance: 5.1 mi
- 7/10South Tahoe High SchoolGrades: 9-12Distance: 3.2 mi
- $880,0005 bd4 ba2.6k sqft1683 Skyline Dr, South Lake Tahoe, CA 96150Sold

- $752,6003 bd2 ba1.9k sqft1691 Skyline Dr, South Lake Tahoe, CA 96150Off Market
- $1,018,1004 bd3 ba2.3k sqft1706 Crystal Air Dr, South Lake Tahoe, CA 96150Off Market

- $8,862-- bd-- ba-- sqft1710 Crystal Air Dr, South Lake Tahoe, CA 96150Off Market
- $742,3003 bd3 ba1.9k sqft1679 Skyline Dr, South Lake Tahoe, CA 96150Off Market
- $778,3003 bd2 ba1.9k sqft1700 Crystal Air Dr, South Lake Tahoe, CA 96150Off Market
- $793,8003 bd2 ba1.9k sqft1714 Crystal Air Dr, South Lake Tahoe, CA 96150Off Market
- $657,0003 bd2 ba1.6k sqft1697 Skyline Dr, South Lake Tahoe, CA 96150Off Market
A local agent can set up tours, give advice and negotiate with sellers.
Similar homes
- $788,7004 bd2 ba1.8k sqft1592 Plumas Cir, South Lake Tahoe, CA 96150For Sale
 MLS ID #143248, Gina Johnson, Chase International SLT. STAOR
 - $850,0003 bd3 ba2.1k sqft1615 Southern Pines Dr, South Lake Tahoe, CA 96150For Sale
 MLS ID #143227, Fernanda De Paula Dozier, Real Brokerage Technologies. STAOR
 - $818,0003 bd2 ba1.7k sqft2160 Mewuk Dr, South Lake Tahoe, CA 96150For Sale
 MLS ID #143241, Brent Johnson, Chase International SLT. STAOR
 - $820,0005 bd2 ba2.2k sqft2205 Cornelian Dr, South Lake Tahoe, CA 96150For Sale
 MLS ID #142731, Samar Fair, Chase International SLT. STAOR
 - $699,0004 bd2 ba1.6k sqft1735 Nadowa St, South Lake Tahoe, CA 96150For SaleMLS ID #143343, Sam T Holmes, Coldwell Banker Sel-Round Hill. STAOR
- $920,0004 bd2 ba2k sqft1029 Modoc Way, South Lake Tahoe, CA 96150For SaleMLS ID #143257, Matthew B Biscotti, Coldwell Banker Select R.E.. STAOR
- $750,0003 bd2 ba1.6k sqft1522 Tionontati St, South Lake Tahoe, CA 96150For SaleMLS ID #143305, Kelly J Flaherty, Sierra Sotheby's Int'l Realty. STAOR
- $795,0003 bd2 ba1.7k sqft1935 Apache Ave, South Lake Tahoe, CA 96150For SaleMLS ID #142161, Cole R Mizak, Compass. STAOR
- $755,0003 bd2 ba1.8k sqft1862 Haidas Cir, South Lake Tahoe, CA 96150For SaleMLS ID #143238, Heather D Lew, RE/MAX Gold - SLT. STAOR
- $749,0004 bd2 ba1.4k sqft1053 Onnontioga St, South Lake Tahoe, CA 96150For SaleMLS ID #143139, Robert R Arthur, Re/Max Coastal Homes. STAOR
- $799,0004 bd2 ba2k sqft2940 Santa Claus Dr, South Lake Tahoe, CA 96150For SaleMLS ID #143174, Barbara Gerland, Berkshire Hathaway HS - SLT. STAOR
- $969,0004 bd3 ba2.2k sqft1501 Crystal Air Dr, South Lake Tahoe, CA 96150For SaleMLS ID #143195, Michelle M Keck, Compass. STAOR
- $674,9905 bd2 ba2.2k sqft1940 Apache Ave, South Lake Tahoe, CA 96150For SaleMLS ID #143186, Angela L Challenor, Christie's Int'l RE Sereno. STAOR
- $789,0003 bd2 ba1.5k sqft1361 Tata Ln, South Lake Tahoe, CA 96150For SaleMLS ID #143247, Michael A Keller, Keller Properties. STAOR
- $675,0003 bd2 ba1.3k sqft1421 Pebble Beach Dr, South Lake Tahoe, CA 96150For SaleMLS ID #143153, Shannon Witt, Berkshire Hathaway HS - SLT. STAOR
- $690,0003 bd2 ba1.2k sqft1725 Arrowhead Ave, South Lake Tahoe, CA 96150For SaleMLS ID #143299, Matthew Lucksinger, Lake Valley Properties. STAOR
- $749,0003 bd2 ba1.3k sqft2178 Harvard Ave, South Lake Tahoe, CA 96150For SaleMLS ID #143308, Heather D Lew, RE/MAX Gold - SLT. STAOR
- $935,0003 bd3 ba2.6k sqft1932 Apache Ave, South Lake Tahoe, CA 96150For SaleMLS ID #143038, Michelle M Keck, Compass. STAOR
- $975,0003 bd2 ba1.5k sqft2990 State Highway 89, South Lake Tahoe, CA 96150For SaleMLS ID #143213, Matthew Lucksinger, Lake Valley Properties. STAOR
- $675,0002 bd2 ba1.4k sqft1537 Cherry Hills Cir, South Lake Tahoe, CA 96150For SaleMLS ID #143172, Devra Zlendick, Compass. STAOR
Local buyer's agents are ready to help
