Skip main navigation
Sold
  • Listed by: John L. Scott, Inc. • Amber Pedersen • 425-281-0623
    Bought with: Windermere Real Estate/East
    $1,700,000

    18603 E Spring Lake Drive SE, Renton, WA 98058

    3beds
    5,270sqft
    Single Family Residence
    Built in 2004
    1.23 Acres Lot
    $1,652,400 Zestimate®
    $323/sqft
    $5,512 Estimated rent

    Home value

    $1,652,400

    $1.57M - $1.74M

    $5,512/mo

    Zestimate® history
    Loading
    Loading...

    Owner options

    List your home for rent

    $5,512/mo

    Rent Zestimate®

    Find your next renter with Zillow Rental Manager. Plus, with online applications, you can quickly screen prospective tenants – for free.

    Learn more

    $5,512/mo

    Rent Zestimate®

    Refinance and save

    $11,190/mo

    Est. payment

    Refinancing to a lower rate could help reduce your monthly payments and save thousands over the life of the loan.

    See today's rates

    $11,190/mo

    Est. payment

    Explore your selling options

    Work with a Zillow partner agent

    Leverage their expertise and Zillow's premium Showcase listings to get your home seen by more buyers.

    Get started

    List with your own agent

    Get your home in front of millions of buyers by listing it on Zillow.

    Learn how to do it

    Sell it yourself

    Take full control of how buyers see your home on Zillow by listing For Sale by Owner (FSBO).

    List your home

    What's special

    Peaceful lakefront ambianceWarm wood finishesFully finished basementKayak from your shorelineGenerous islandPrivate dockSerene treetop views
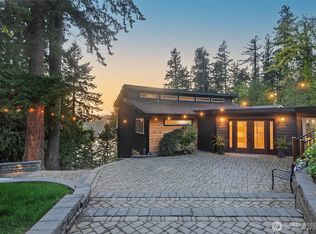
    Nestled among the evergreens with 100 feet of coveted waterfront on picturesque Spring Lake, this extraordinary 5,270 sq. ft. Pacific Northwest retreat offers an unmatched blend of privacy, natural beauty, and exceptional versatility. Thoughtfully designed custom home with 10 ft ceilings on each of the three levels — including a fully finished basement — this 4-bedroom residence embraces its tranquil setting with expansive windows, warm wood finishes, extensive hardwoods, and inviting spaces designed for gathering. The heart of the home features a spacious chef’s kitchen with abundant cabinetry, a generous island, and seamless flow into light-filled living and dining areas anchored by striking stone fireplaces and walls of windows that bring the outdoors in. The expansive primary suite offers a peaceful sanctuary complete with a spa-inspired bath and serene treetop views. Perfectly suited for multigenerational living or guest accommodations, the lower level includes a second full kitchen, expansive great room, and ¾ bath, creating incredible flexibility for today’s lifestyle. Experience the magic of Spring Lake living — entertain on the elevated deck, unwind beneath the trees, kayak from your shoreline, or cruise the lake on the included pontoon boat. A private dock and peaceful lakefront ambiance create a true Pacific Northwest sanctuary. Additional highlights include a 3-car garage, dedicated workshop/storage space, air-conditioning and timeless Northwest design.

    Zillow last checked:

    Listing updated:

    Listed by:

    Amber Pedersen 425-281-0623 amberp@johnlscott.com,

    John L. Scott, Inc.,

    Angela Nebeker 425-269-9550,

    John L. Scott, Inc.

    Bought with:

    Deanne DeVries, 117034

    Windermere Real Estate/East

    Source: NWMLS as distributed by MLS GRID,MLS#: 2549105MLS Logo

    Facts & features

    Interior

    Bedrooms & bathrooms
    • Bedrooms: 3
    • Bathrooms: 4
    • Full bathrooms: 2
    • 3/4 bathrooms: 2
    • Main level bathrooms: 1
    Primary bedroom
    • Level: Second
    Bedroom
    • Level: Second
    Bedroom
    • Level: Second
    Bathroom full
    • Level: Second
    Bathroom full
    • Level: Second
    Bathroom three quarter
    • Level: Main
    Bathroom three quarter
    • Level: Lower
    Other
    • Level: Lower
    Other
    • Level: Lower
    Den office
    • Level: Main
    Dining room
    • Level: Main
    Family room
    • Level: Lower
    Great room
    • Level: Main
    Kitchen with eating space
    • Level: Main
    Kitchen with eating space
    • Level: Lower
    Rec room
    • Level: Second
    Utility room
    • Level: Main
    Heating
    • Fireplace, Forced Air, Heat Pump, Radiant, Propane
    Cooling
    • Heat Pump
    Appliances
    • Included: Dishwasher, Disposal, Double Oven, Dryer, Microwave, Refrigerator, Stove(s)/Range(s), Washer, Dishwasher(s), Dryer(s), Garbage Disposal, Microwave(s), Refrigerator(s), Washer(s), Water Heater: Propane, Water Heater Location: Garage
    Features
    • Bath Off Primary, Dining Room, High Tech Cabling, Pantry
    • Flooring: Ceramic Tile, Hardwood, Laminate, Slate, Carpet
    • Doors: French Doors
    • Windows: Dbl Pane/Storm Window
    • Basement: Finished
    • Number of fireplaces: 2
    • Fireplace features: Gas, Lower Level: 1, Main Level: 1, Fireplace
    Interior area
    • Total structure area: 5,270
    • Total interior livable area: 5,270 sqft

    Property

    Parking
    • Total spaces: 3
    • Parking features: Attached Garage
    • Has attached garage: Yes
    • Covered spaces: 3
    Features
    • Levels: Two
    • Stories: 2
    • Patio & porch: Second Kitchen, Bath Off Primary, Dbl Pane/Storm Window, Dining Room, Fireplace, French Doors, High Tech Cabling, Jetted Tub, Pantry, Security System, Walk-In Closet(s), Water Heater, Wired for Generator
    • Spa features: Bath
    • Has view: Yes
    • View description: Lake, Territorial
    • Has water view: Yes
    • Water view: Lake
    • Waterfront features: Lake
    • Frontage length: Waterfront Ft: 100
    Lot
    • Size: 1.23 Acres
    • Features: Paved, Secluded, Cable TV, Deck, High Speed Internet, Patio, Propane, Sprinkler System
    • Topography: Partial Slope,Sloped
    • Residential vegetation: Garden Space, Wooded
    Details
    • Parcel number: 7937600395
    • Zoning description: Jurisdiction: County
    • Special conditions: Standard
    • Other equipment: Leased Equipment: Propane Tank, Wired for Generator

    Construction

    Type & style
    • Home type: SingleFamily
    • Architectural style: 2 Stories w/Bsmnt
    • Property subtype: Single Family Residence
    Materials
    • Wood Siding
    • Foundation: Poured Concrete
    • Roof: Composition
    Condition
    • Very Good
    • Year built: 2004
    • Major remodel year: 2004

    Utilities & green energy

    • Electric: Company: Pse
    • Sewer: Septic Tank, Company: Septic
    • Water: Public, Company: Cedar River Water
    • Utilities for property: Xfinity

    Community & HOA

    Community
    • Features: Boat Launch
    • Security: Security System
    • Subdivision: Spring Lake
    HOA
    • Services included: Common Area Maintenance
    • HOA fee: $25 annually
    Location
    • Region: Renton

    Financial & listing details

    • Price per square foot: $323/sqft
    • Tax assessed value: $1,823,000
    • Annual tax amount: $20,562
    • Date on market: 7/2/2026
    • Listing terms: Conventional
    • Inclusions: Dishwasher(s), Double Oven, Dryer(s), Garbage Disposal, Leased Equipment, Microwave(s), Refrigerator(s), Stove(s)/Range(s), Washer(s)

    Price history

    DateEventPrice
    10/15/2026Sold$1,700,000-2.9%$323/sqft
    Source: NWMLS as distributed by MLS GRID #2549105 Report a problem
    9/15/2026Pending sale$1,750,000$332/sqft
    Source: NWMLS as distributed by MLS GRID #2549105 Report a problem
    7/2/2026Listed for sale$1,750,000+123.8%$332/sqft
    Source: NWMLS as distributed by MLS GRID #2549105 Report a problem
    7/15/2014Sold$782,000-2.3%$148/sqft
    Source: NWMLS as distributed by MLS GRID #634695 Report a problem
    5/25/2014Pending sale$800,000$152/sqft
    Source: Windermere Real Estate/East, Inc. #634695 Report a problem
    5/23/2014Listed for sale$800,000-8.6%$152/sqft
    Source: Windermere Real Estate/East, Inc. #634695 Report a problem
    11/15/2013Listing removed$875,000$166/sqft
    Source: Windermere Real Estate/East, Inc. #527413 Report a problem
    10/31/2013Price change$875,000-2.8%$166/sqft
    Source: Windermere Real Estate/East, Inc. #527413 Report a problem
    8/8/2013Listed for sale$900,000+592.3%$171/sqft
    Source: Windermere Real Estate/East, Inc. #527413 Report a problem
    7/30/2003Sold$130,000$25/sqft
    Source: Public Record Report a problem

    Public tax history

    YearProperty taxesTax assessment
    2025$20,563 +25%$1,823,000 +25.2%
    2024$16,456 +2.8%$1,456,000 +5.1%
    2023$16,004 +3.7%$1,386,000 -10.9%
    2022$15,434 +19.6%$1,556,000 +44.9%
    2021$12,903 +5.1%$1,074,000 +15.6%
    2020$12,278 +11.5%$929,000 +3%
    2019$11,009 -4.1%$902,000 -7%
    2018$11,476 -13.2%$970,000 +6%
    2017$13,215 +15.6%$915,000 +11.6%
    2016$11,431 $820,000 +7.3%
    2015$11,431 $764,000 +2.7%
    2014$11,431 $744,000 +13.4%
    2013$11,431 $656,000 -16.6%
    2012-- $787,000 -8.6%
    2011-- $861,000 -2.3%
    2010-- $881,000
    2009-- $881,000 +20.4%
    2007-- $732,000 +6.7%
    2006-- $686,000 +9.9%
    2005-- $624,000 +661%
    2001$1,166 -1.1%$82,000
    2000$1,178 $82,000
    Find assessor info on the county website

    Neighborhood: Maple Heights-Lake Desire

    Nearby schools

    GreatSchools rating
    Schools provided by the listing agent
    • Elementary: Shadow Lake Elem
    • Middle: Maple View Middle School
    • High: Tahoma Snr High

    Source: NWMLS as distributed by MLS GRID. This data may not be complete. We recommend contacting the local school district to confirm school assignments for this home.

    Get a cash offer in 3 minutes
    Find out how much your home could sell for in as little as 3 minutes with a no-obligation cash offer.
    Estimated market value
    $1,652,400
    Get a cash offer in 3 minutes
    Find out how much your home could sell for in as little as 3 minutes with a no-obligation cash offer.
    Estimated market value
    $1,652,400