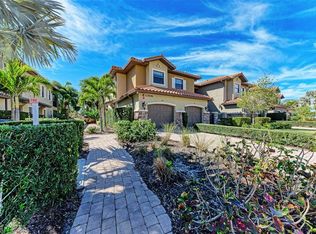
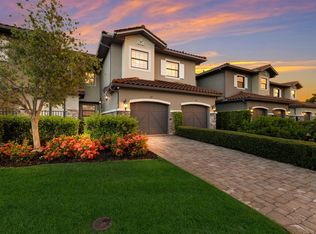
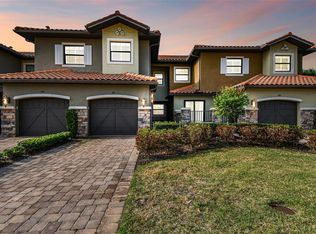
No MANDATORY GOLF HERE!! Gorgeous southern exposure too! Play golf if you want to or not! It's UP TO YOU!! Welcome to your perfect retreat in the heart of Lakewood Ranch! This beautifully designed 2-bedroom, 2-bathroom coach home offers a blend of comfort, style, and tranquility that’s hard to find. Whether you’re a first-time homebuyer, looking to downsize, or seeking a seasonal escape, this home has everything you need. Step into a bright and open floor plan that effortlessly combines modern living with cozy comfort. The living area is perfect for both relaxing and entertaining, with plenty of natural light and a seamless flow into the dining and kitchen areas. The kitchen is a chef’s dream, featuring stainless steel appliances, ample counter space, and elegant cabinetry. Both bedrooms are generously sized, offering peace and privacy. The primary suite includes a walk-in closet and an en-suite bathroom, providing a private sanctuary within your home. The second bedroom is perfect for guests or could be used as a home office or hobby room. One of the standout features of this unit is the serene view with no backyard neighbors. Enjoy your morning coffee or evening relaxation on the private patio, where you can take in the peaceful surroundings and lush greenery. It’s the perfect spot to unwind and enjoy the Florida lifestyle. This unit also comes with a 1-car garage, providing both convenience and added security. Whether you’re heading out for a day of adventure or simply running errands, you’ll appreciate the easy access to your vehicle and extra storage space. Living in Lakewood Ranch means you’re part of a vibrant and welcoming community. With top-rated schools, beautiful parks, great golfing, shopping, dining, and entertainment just minutes away, you’ll have everything you need right at your doorstep. Plus, the area’s pristine beaches are just a short drive away. Contact us today to schedule a private showing and see for yourself why this could be your perfect home in Lakewood Ranch. LEASE TO OWN OPTION AVAILABLE!!
Sold for $320,000
$320,000
13506 Messina Loop Unit 105, Bradenton, FL 34211
2beds
1,627sqft
Condominium
Built in 2015
-- sqft lot
$315,500 Zestimate®
$197/sqft
$3,821 Estimated rent
Home value
$315,500
$293,000 - $341,000
$3,821/mo
Zestimate® history
Loading...
Owner options
List your home for rent
$3,821/mo
Rent Zestimate®
Find your next renter with Zillow Rental Manager. Plus, with online applications, you can quickly screen prospective tenants – for free.
Learn more$3,821/mo
Rent Zestimate®
Refinance and save
$3,171/mo
Est. payment
Refinancing to a lower rate could help reduce your monthly payments and save thousands over the life of the loan.
See today's rates$3,171/mo
Est. payment
Explore your selling options
Work with a Zillow partner agent
Leverage their expertise and Zillow's premium Showcase listings to get your home seen by more buyers.
Get startedList with your own agent
Get your home in front of millions of buyers by listing it on Zillow.
Learn how to do itSell it yourself
Take full control of how buyers see your home on Zillow by listing For Sale by Owner (FSBO).
List your homeWhat's special
Zillow last checked:
Listing updated:
Listing Provided by:
Jenn Cook 813-810-7454,
COASTAL PROPERTIES GROUP INTER 813-553-6869
Bought with:
Alexis Zibolis, 3371142
COLDWELL BANKER REALTY
Source: Stellar MLS,MLS#: T3550286 Originating MLS: Pinellas Suncoast
Originating MLS: Pinellas Suncoast
Facts & features
Interior
Bedrooms & bathrooms
- Bedrooms: 2
- Bathrooms: 2
- Full bathrooms: 2
Primary bedroom
- Features: Walk-In Closet(s)
- Level: First
- Area: 210 Square Feet
- Dimensions: 14x15
Bedroom 2
- Features: Built-in Closet
- Level: First
- Area: 196 Square Feet
- Dimensions: 14x14
Balcony porch lanai
- Level: First
- Area: 230 Square Feet
- Dimensions: 23x10
Kitchen
- Level: First
- Area: 140 Square Feet
- Dimensions: 14x10
Living room
- Features: Ceiling Fan(s)
- Level: First
- Area: 437 Square Feet
- Dimensions: 23x19
Heating
- Electric
Cooling
- Central Air
Appliances
- Included: Cooktop, Dishwasher, Disposal, Dryer, Electric Water Heater, Microwave, Range, Refrigerator, Washer
- Laundry: Electric Dryer Hookup, Laundry Room
Features
- Built-in Features, Ceiling Fan(s), Crown Molding, Kitchen/Family Room Combo, Open Floorplan, Pest Guard System, Solid Surface Counters, Tray Ceiling(s)
- Flooring: Ceramic Tile, Laminate
- Doors: Sliding Doors
- Windows: Shutters, Window Treatments
- Has fireplace: Yes
- Fireplace features: Electric, Family Room
Interior area
- Total structure area: 104
- Total interior livable area: 1,627 sqft
Property
Parking
- Total spaces: 1
- Parking features: Driveway, Garage Door Opener
- Attached garage spaces: 1
- Has uncovered spaces: Yes
Features
- Levels: Two
- Stories: 2
- Patio & porch: Covered, Enclosed, Screened
- Has view: Yes
- View description: Park/Greenbelt
Lot
- Size: 0.34 Acres
Details
- Parcel number: 579970259
- Zoning: PDMU/A
- Special conditions: None
Construction
Type & style
- Home type: Condo
- Architectural style: Mediterranean
- Property subtype: Condominium
Materials
- Block, Stucco
- Foundation: Slab
- Roof: Concrete
Condition
- New construction: No
- Year built: 2015
Details
- Builder model: Murano
- Builder name: Taylor Morrison
Utilities & green energy
- Sewer: Public Sewer
- Water: Canal/Lake For Irrigation
- Utilities for property: BB/HS Internet Available, Cable Available, Cable Connected, Electricity Available, Electricity Connected, Public, Sewer Available, Sewer Connected, Sprinkler Recycled, Underground Utilities
Community & neighborhood
Community
- Community features: Association Recreation - Owned, Deed Restrictions, Fitness Center, Golf, Park, Playground, Pool, Tennis Court(s)
Location
- Region: Bradenton
- Subdivision: ESPLANADE LAKEWOOD RANCH P SARACINA
HOA & financial
HOA
- Has HOA: Yes
- HOA fee: $1,080 monthly
- Amenities included: Clubhouse, Fitness Center, Gated
- Services included: Community Pool, Insurance, Maintenance Structure, Maintenance Grounds, Recreational Facilities, Water
- Association name: Icon Management/Duane Brown
- Association phone: 941-306-3500
Other fees
- Pet fee: $0 monthly
Other financial information
- Total actual rent: 0
Other
Other facts
- Listing terms: Cash,Conventional,Private Financing Available
- Ownership: Condominium
- Road surface type: Asphalt
Price history
| Date | Event | Price |
|---|---|---|
| 2/2/2026 | Sold | $320,000-8.6%$197/sqft |
Source:  Stellar MLS #T3550286 Report a problem Stellar MLS #T3550286 Report a problem | ||
| 1/13/2026 | Pending sale | $350,000$215/sqft |
Source: Stellar MLS #T3550286 Report a problem | ||
| 12/14/2025 | Price change | $350,000-2.8%$215/sqft |
Source: Stellar MLS #T3550286 Report a problem | ||
| 12/4/2025 | Price change | $360,000-5.4%$221/sqft |
Source: Stellar MLS #T3550286 Report a problem | ||
| 11/18/2025 | Price change | $380,500+0.1%$234/sqft |
Source: Stellar MLS #T3550286 Report a problem | ||
| 10/1/2025 | Price change | $380,000-2.6%$234/sqft |
Source: Stellar MLS #T3550286 Report a problem | ||
| 9/22/2025 | Price change | $390,000-3.7%$240/sqft |
Source: Stellar MLS #T3550286 Report a problem | ||
| 8/24/2025 | Price change | $405,000+2.5%$249/sqft |
Source: Stellar MLS #T3550286 Report a problem | ||
| 7/7/2025 | Price change | $395,000-3.1%$243/sqft |
Source: Stellar MLS #T3550286 Report a problem | ||
| 6/25/2025 | Price change | $407,500+0.6%$250/sqft |
Source: Stellar MLS #T3550286 Report a problem | ||
| 6/21/2025 | Price change | $405,000-1.2%$249/sqft |
Source: Stellar MLS #T3550286 Report a problem | ||
| 6/19/2025 | Price change | $410,000-1.2%$252/sqft |
Source: Stellar MLS #T3550286 Report a problem | ||
| 6/3/2025 | Price change | $415,000+2.5%$255/sqft |
Source: Stellar MLS #T3550286 Report a problem | ||
| 5/30/2025 | Price change | $405,000+1.9%$249/sqft |
Source: Stellar MLS #T3550286 Report a problem | ||
| 5/12/2025 | Price change | $397,500-0.6%$244/sqft |
Source: Stellar MLS #T3550286 Report a problem | ||
| 4/27/2025 | Price change | $400,000-7%$246/sqft |
Source: Stellar MLS #T3550286 Report a problem | ||
| 3/13/2025 | Price change | $430,000-2.3%$264/sqft |
Source: Stellar MLS #T3550286 Report a problem | ||
| 3/10/2025 | Price change | $440,000-4.3%$270/sqft |
Source: Stellar MLS #T3550286 Report a problem | ||
| 1/12/2025 | Price change | $460,000-4.2%$283/sqft |
Source: Stellar MLS #T3550286 Report a problem | ||
| 12/23/2024 | Price change | $480,000-4%$295/sqft |
Source: Stellar MLS #T3550286 Report a problem | ||
| 8/20/2024 | Listed for sale | $500,000$307/sqft |
Source: Stellar MLS #T3550286 Report a problem | ||
| 8/20/2024 | Listing removed | -- |
Source: Stellar MLS #T3524999 Report a problem | ||
| 6/24/2024 | Price change | $500,000-2.9%$307/sqft |
Source: Stellar MLS #T3524999 Report a problem | ||
| 5/8/2024 | Listed for sale | $515,000+63.5%$317/sqft |
Source: Stellar MLS #T3524999 Report a problem | ||
| 12/9/2020 | Sold | $315,000-4.5%$194/sqft |
Source: Public Record Report a problem | ||
| 10/11/2020 | Pending sale | $329,900+17.5%$203/sqft |
Source: LE GRANDE REALTY INC #A4471777 Report a problem | ||
| 4/3/2015 | Sold | $280,692$173/sqft |
Source: Public Record Report a problem | ||
Public tax history
| Year | Property taxes | Tax assessment |
|---|---|---|
| 2024 | $6,509 +2% | $332,750 +10% |
| 2023 | $6,380 +13% | $302,500 +10% |
| 2022 | $5,645 +16% | $275,000 +10% |
| 2021 | $4,865 +22.8% | $250,000 +6.4% |
| 2020 | $3,962 -8% | $235,000 +1.7% |
| 2019 | $4,309 | $230,969 +1.9% |
| 2018 | $4,309 +1% | $226,662 +2.1% |
| 2017 | $4,264 | $222,000 -7.1% |
| 2016 | -- | $239,000 +10690.1% |
| 2015 | -- | $2,215 |
Find assessor info on the county website
Neighborhood: Esplanade
Nearby schools
GreatSchools rating
- 8/10B.D. Gullett Elementary SchoolGrades: PK-5Distance: 1.5 mi
- 7/10Dr Mona Jain Middle SchoolGrades: 6-8Distance: 1.4 mi
- 6/10Lakewood Ranch High SchoolGrades: PK,9-12Distance: 2 mi
Schools provided by the listing agent
- Elementary: Gullett Elementary
- Middle: Carlos E. Haile Middle
- High: Lakewood Ranch High
Source: Stellar MLS. This data may not be complete. We recommend contacting the local school district to confirm school assignments for this home.
Get a cash offer in 3 minutes
Find out how much your home could sell for in as little as 3 minutes with a no-obligation cash offer.
Estimated market value
$315,500
Get a cash offer in 3 minutes
Find out how much your home could sell for in as little as 3 minutes with a no-obligation cash offer.
Estimated market value
$315,500
- Florida
- Manatee County
- Lakewood Ranch
- 34211
- Esplanade
- 13506 Messina Loop Unit 105