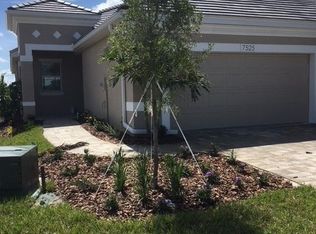
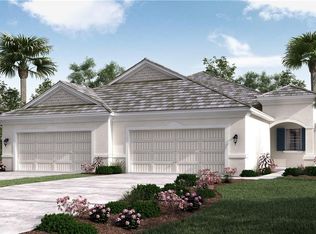
2 BED / 2 BATH / 2 CAR GARAGE MAINTENANCE-FREE VILLA BUILT IN 2018 CLOSE TO POOL AND DOG PARK IN UNIVERSITY VILLAGE. MODEL QUALITY AND MOVE-IN READY. This warm and friendly boutique enclave neighborhood is a tranquil and private oasis known for its strategic location near downtown Sarasota, Gulf beaches, and the bustling UTC Shopping and Entertainment District. This Medallion-built villa features BRICK PAVER DRIVEWAY, TILE ROOF, and welcoming covered front porch. The OPEN CONCEPT GREAT ROOM FLOOR PLAN gives you the kitchen-dining-family room combination that makes casual Florida living so great. The heart of this home is the beautifully designed chef's kitchen which features modern WHIRLPOOL STAINLESS-STEEL APPLIANCES, QUARTZ COUNTERS, 42” SOLID WOOD CABINTRY w/soft close doors, slide out drawers for pots and pans, under cabinet lighting, and a generous pantry. The LARGE CENTER ISLAND is a spot where friends and family will love to gather. The great room features a large TRAY CEILING, TILE FLOORING, and a CUSTOM-BUILT RUSTIC WOOD FEATURE WALL complete with ELECTRIC FIREPLACE providing the room with texture and ambiance . SLIDING GLASS DOORS LEAD FROM THE GREAT ROOM TO A LARGE COVERED AND SCREENED EXTENDED LANAI where you will enjoy tranquil POND VIEWS AND NATURE VIEWS in the distance. The lanai wall has been pre-plumbed for gas for those who enjoy grilling. You will love entertaining friends and family or just relaxing and watching the birds from this spot. This home also has a separate brick patio that is not screened-in where you can enjoy the sun. The split bedroom floorplan gives this home great privacy and separation of space. The primary suite has his and her closets and the ensuite bath has two separate vanities and a nice sized walk-in shower. The second bedroom, at the front of the home, is the perfect guest room or office (as currently configured.) Recent improvements include brand new exterior paint and Lexan hurricane window shutters. University Village offers a HEATED COMMUNITY POOL and SPA with covered lanai and grill area, SOCIAL CLUBHOUSE with card tables and kitchen, DOG PARK, and GATED SECURE ENTRY. The LOW HOA OF ONLY $318/MO COVERS YARD CARE, POOL, SOCIAL CLUBHOUSE, INTERNET, CABLE TV which includes many PREMIUM CHANNELS, and there is NO CDD FEE. Super close to Publix, Downtown Sarasota, Bayfront, Lido, and nearby Gulf beaches, and SRQ Airport. THIS HOME IS AN ABSOLUTE MUST SEE!
Sold for $390,000
$390,000
7525 Alumni Trl, Sarasota, FL 34243
2beds
1,426sqft
Villa
Built in 2018
-- sqft lot
$389,700 Zestimate®
$273/sqft
$2,887 Estimated rent
Home value
$389,700
$366,000 - $413,000
$2,887/mo
Zestimate® history
Loading...
Owner options
List your home for rent
$2,887/mo
Rent Zestimate®
Find your next renter with Zillow Rental Manager. Plus, with online applications, you can quickly screen prospective tenants – for free.
Learn more$2,887/mo
Rent Zestimate®
Refinance and save
$2,896/mo
Est. payment
Refinancing to a lower rate could help reduce your monthly payments and save thousands over the life of the loan.
See today's rates$2,896/mo
Est. payment
Explore your selling options
Work with a Zillow partner agent
Leverage their expertise and Zillow's premium Showcase listings to get your home seen by more buyers.
Get startedList with your own agent
Get your home in front of millions of buyers by listing it on Zillow.
Learn how to do itSell it yourself
Take full control of how buyers see your home on Zillow by listing For Sale by Owner (FSBO).
List your homeWhat's special
Zillow last checked:
Listing updated:
Listing Provided by:
John Fevrier 941-284-2992,
RE/MAX ALLIANCE GROUP 941-954-5454
Bought with:
John McSweeney, 3295866
COLDWELL BANKER REALTY
Source: Stellar MLS,MLS#: A4679147 Originating MLS: Sarasota - Manatee
Originating MLS: Sarasota - Manatee
Facts & features
Interior
Bedrooms & bathrooms
- Bedrooms: 2
- Bathrooms: 2
- Full bathrooms: 2
Primary bedroom
- Features: Ceiling Fan(s), Dual Closets
- Level: First
- Area: 221 Square Feet
- Dimensions: 13x17
Bedroom 2
- Features: Ceiling Fan(s), Built-in Closet
- Level: First
- Area: 144 Square Feet
- Dimensions: 12x12
Kitchen
- Features: Pantry
- Level: First
- Area: 160 Square Feet
- Dimensions: 16x10
Living room
- Features: Ceiling Fan(s)
- Level: First
- Area: 288 Square Feet
- Dimensions: 16x18
Heating
- Central
Cooling
- Central Air
Appliances
- Included: Dishwasher, Disposal, Dryer, Gas Water Heater, Microwave, Range, Refrigerator, Washer
- Laundry: Inside, Laundry Room
Features
- Accessibility Features, Ceiling Fan(s), Kitchen/Family Room Combo, Living Room/Dining Room Combo, Solid Surface Counters, Solid Wood Cabinets, Tray Ceiling(s)
- Flooring: Ceramic Tile, Luxury Vinyl
- Doors: Sliding Doors
- Windows: Window Treatments, Hurricane Shutters
- Has fireplace: Yes
- Fireplace features: Decorative, Electric
Interior area
- Total structure area: 2,240
- Total interior livable area: 1,426 sqft
Property
Parking
- Total spaces: 2
- Parking features: Driveway, Garage Door Opener
- Attached garage spaces: 2
- Has uncovered spaces: Yes
Features
- Levels: One
- Stories: 1
- Patio & porch: Enclosed, Screened
- Exterior features: Lighting, Sidewalk
- Pool features: Gunite, Heated, In Ground, Lighting, Outside Bath Access
- Has view: Yes
- View description: Water, Canal, Pond
- Has water view: Yes
- Water view: Water,Canal,Pond
Lot
- Features: Landscaped, Sidewalk
Details
- Parcel number: 1965808459
- Zoning: PDR
- Special conditions: None
Construction
Type & style
- Home type: SingleFamily
- Property subtype: Villa
Materials
- Block, Stucco
- Foundation: Slab
- Roof: Tile
Condition
- Completed
- New construction: No
- Year built: 2018
Details
- Builder model: Siesta
- Builder name: Medallion Homes
Utilities & green energy
- Sewer: Public Sewer
- Water: Public
- Utilities for property: Public
Community & neighborhood
Security
- Security features: Gated Community, Security System, Security System Owned, Smoke Detector(s)
Community
- Community features: Clubhouse, Deed Restrictions, Dog Park, Gated Community - No Guard, No Truck/RV/Motorcycle Parking, Pool, Sidewalks
Location
- Region: Sarasota
- Subdivision: UNIVERSITY VILLAGE
HOA & financial
HOA
- Has HOA: Yes
- HOA fee: $318 monthly
- Amenities included: Cable TV, Clubhouse, Gated, Maintenance, Pool, Spa/Hot Tub
- Services included: Cable TV, Community Pool, Reserve Fund, Internet, Maintenance Structure, Maintenance Grounds
- Association name: Sentry Management - Brittany Poston
Other fees
- Pet fee: $0 monthly
Other financial information
- Total actual rent: 0
Other
Other facts
- Listing terms: Cash,Conventional
- Ownership: Fee Simple
- Road surface type: Paved, Asphalt
Price history
| Date | Event | Price |
|---|---|---|
| 4/29/2026 | Sold | $390,000-4.9%$273/sqft |
Source:  Stellar MLS #A4679147 Report a problem Stellar MLS #A4679147 Report a problem | ||
| 2/25/2026 | Pending sale | $410,000$288/sqft |
Source: Stellar MLS #A4679147 Report a problem | ||
| 2/11/2026 | Price change | $410,000-3.5%$288/sqft |
Source: Stellar MLS #A4679147 Report a problem | ||
| 1/21/2026 | Listed for sale | $425,000-2.3%$298/sqft |
Source: Stellar MLS #A4679147 Report a problem | ||
| 11/21/2025 | Listing removed | $434,900$305/sqft |
Source: Stellar MLS #A4630223 Report a problem | ||
| 11/18/2025 | Listed for sale | $434,900$305/sqft |
Source: Stellar MLS #A4630223 Report a problem | ||
| 11/10/2025 | Pending sale | $434,900$305/sqft |
Source: Stellar MLS #A4630223 Report a problem | ||
| 6/26/2025 | Price change | $434,900-3.1%$305/sqft |
Source: Stellar MLS #A4630223 Report a problem | ||
| 2/7/2025 | Price change | $449,000-2.4%$315/sqft |
Source: Stellar MLS #A4630223 Report a problem | ||
| 11/25/2024 | Listed for sale | $459,900-2.1%$323/sqft |
Source: Stellar MLS #A4630223 Report a problem | ||
| 7/11/2024 | Listing removed | $469,900$330/sqft |
Source: Stellar MLS #A4606752 Report a problem | ||
| 4/11/2024 | Listed for sale | $469,900+56.6%$330/sqft |
Source: Stellar MLS #A4606752 Report a problem | ||
| 2/26/2019 | Listing removed | $299,990$210/sqft |
Source: Medallion Home Report a problem | ||
| 1/17/2019 | Pending sale | $299,990$210/sqft |
Source: Medallion Home Report a problem | ||
| 1/17/2019 | Listed for sale | $299,9900%$210/sqft |
Source: Medallion Home Report a problem | ||
| 12/5/2018 | Sold | $300,000$210/sqft |
Source: Public Record Report a problem | ||
Public tax history
| Year | Property taxes | Tax assessment |
|---|---|---|
| 2024 | $2,740 +3% | $207,598 +3.9% |
| 2023 | $2,659 +3.2% | $199,736 +3% |
| 2022 | $2,575 +0.7% | $193,918 +3% |
| 2021 | $2,557 +1.4% | $188,270 +1.4% |
| 2020 | $2,523 -36.6% | $185,671 -21.9% |
| 2019 | $3,981 | $237,761 +375.5% |
| 2018 | $3,981 +296.9% | $50,000 |
| 2017 | $1,003 | $50,000 +873.1% |
| 2016 | -- | $5,138 |
Find assessor info on the county website
Neighborhood: 34243
Nearby schools
GreatSchools rating
- 7/10Kinnan Elementary SchoolGrades: PK-5Distance: 0.2 mi
- 3/10Southeast High SchoolGrades: 8-12Distance: 4.6 mi
- 4/10Braden River Middle SchoolGrades: 6-8Distance: 5.7 mi
Schools provided by the listing agent
- Elementary: Kinnan Elementary
- Middle: Braden River Middle
- High: Bayshore High
Source: Stellar MLS. This data may not be complete. We recommend contacting the local school district to confirm school assignments for this home.
Get a cash offer in 3 minutes
Find out how much your home could sell for in as little as 3 minutes with a no-obligation cash offer.
Estimated market value
$389,700
Get a cash offer in 3 minutes
Find out how much your home could sell for in as little as 3 minutes with a no-obligation cash offer.
Estimated market value
$389,700
- Florida
- Manatee County
- Sarasota
- 34243
- 7525 Alumni Trl