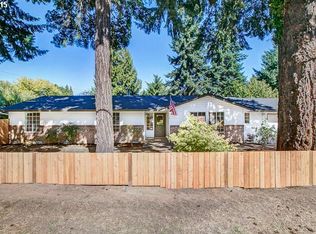
Welcome home to this exceptional one-level property, thoughtfully designed with comfort, accessibility, and convenience in mind. Wide ADA hallways, ramps, and doorways provide ease of movement throughout the home. The gorgeous kitchen features quartz countertops, soft-close drawers, stainless steel appliances, and a spacious eating bar. The dining area offers abundant storage, including a built-in, as well as a slider leading to the peaceful, fully fenced backyard. Outside, enjoy a gazebo, greenhouse, additional storage shed, and a ready-to-use hot tub that stays with the home. Low-maintenance tile flooring extends through the living areas, while the oversized full bathrooms provide added comfort. The primary bedroom includes French doors opening directly to the backyard and hot tub area. Additional features include a gas furnace, central air conditioning, central vacuum system, and two hot water heaters—allowing you to fill the large tub while someone else enjoys the shower. The spacious double-car garage offers plenty of storage and a workbench. There is also ample off-street parking, including RV parking with an electrical hookup. This home is filled with thoughtful amenities and must be seen to be fully appreciated. Don’t miss the opportunity to make it yours!
Active
$599,900
18608 SE River Rd, Portland, OR 97267
3beds
1,908sqft
Residential, Single Family Residence
Built in 1988
10,018 Square Feet Lot
$-- Zestimate®
$314/sqft
$-- HOA
What's special
Central vacuum systemCentral air conditioningTwo hot water heatersGorgeous kitchenStainless steel appliancesSpacious eating barAdditional storage shed
- 10 hours
- 119
- 7
Zillow last checked:
Listing updated:
Listed by:
Marianne Groom 503-720-6929,
PNW Realty Associates LLC,
Steve Groom 503-888-9488,
PNW Realty Associates LLC
Source: RMLS (OR),MLS#: 754980225
Facts & features
Interior
Bedrooms & bathrooms
- Bedrooms: 3
- Bathrooms: 3
- Full bathrooms: 2
- Partial bathrooms: 1
- Main level bathrooms: 3
Rooms
- Room types: Laundry, Bedroom 2, Bedroom 3, Dining Room, Family Room, Kitchen, Living Room, Primary Bedroom
Primary bedroom
- Features: French Doors, Closet, Suite, Wallto Wall Carpet
- Level: Main
Bedroom 2
- Features: Closet, Wallto Wall Carpet
- Level: Main
Bedroom 3
- Features: Closet, Wallto Wall Carpet
- Level: Main
Dining room
- Features: Builtin Features, Tile Floor
- Level: Main
Family room
- Features: Tile Floor
- Level: Main
Kitchen
- Features: Builtin Range, Disposal, Quartz, Tile Floor
- Level: Main
Living room
- Features: Tile Floor
- Level: Main
Heating
- Forced Air
Cooling
- Central Air
Appliances
- Included: Built-In Range, Dishwasher, Disposal, Free-Standing Refrigerator, Microwave, Stainless Steel Appliance(s), Washer/Dryer, Electric Water Heater
Features
- Central Vacuum, Quartz, Sink, Closet, Built-in Features, Suite, Pantry, Tile
- Flooring: Tile, Wall to Wall Carpet
- Doors: French Doors
- Windows: Aluminum Frames
- Basement: Crawl Space
Interior area
- Total structure area: 1,908
- Total interior livable area: 1,908 sqft
Property
Parking
- Total spaces: 2
- Parking features: Driveway, RV Access/Parking, Garage Door Opener, Attached
- Attached garage spaces: 2
- Has uncovered spaces: Yes
Accessibility
- Accessibility features: Accessible Approachwith Ramp, Accessible Doors, Accessible Hallway, Accessibility
Features
- Levels: One
- Stories: 1
- Exterior features: Yard
- Has spa: Yes
- Spa features: Free Standing Hot Tub, Bath
- Fencing: Fenced
Lot
- Size: 10,018 Square Feet
- Features: Corner Lot, Level, SqFt 10000 to 14999
Details
- Additional structures: Gazebo, RVParking, ToolShed
- Parcel number: 00524445
Construction
Type & style
- Home type: SingleFamily
- Architectural style: Ranch
- Property subtype: Residential, Single Family Residence
Materials
- Vinyl Siding
- Foundation: Concrete Perimeter
- Roof: Composition
Condition
- Resale
- New construction: No
- Year built: 1988
Utilities & green energy
- Gas: Gas
- Sewer: Public Sewer
- Water: Public
Community & HOA
HOA
- Has HOA: No
Location
- Region: Portland
Financial & listing details
- Price per square foot: $314/sqft
- Annual tax amount: $6,648
- Date on market: 9/16/2026
- Listing terms: Cash,Conventional,FHA
- Road surface type: Paved
Estimated market value
Not available
Estimated sales range
Not available
Not available
Price history
| Date | Event | Price |
|---|---|---|
| 9/16/2026 | Listed for sale | $599,900+9.1%$314/sqft |
Source:  RMLS (OR) #754980225 Report a problem RMLS (OR) #754980225 Report a problem | ||
| 10/5/2021 | Sold | $549,900$288/sqft |
Source: RMLS (OR) #21054989 Report a problem | ||
| 9/2/2021 | Pending sale | $549,900+60.8%$288/sqft |
Source: RMLS (OR) #21054989 Report a problem | ||
| 12/2/2015 | Sold | $342,000+39.6%$179/sqft |
Source: RMLS (OR) #15499182 Report a problem | ||
| 7/9/2015 | Sold | $245,000$128/sqft |
Source: RMLS (OR) #15575361 Report a problem | ||
Public tax history
Tax history is unavailable.
Monthly payment
Est. payment
Payment breakdown
Explore the cost of this home by adjusting the details. Changes won't be saved.Climate risks
Neighborhood: Jennings Lodge
Nearby schools
Schools provided by the listing agent
- Elementary: Holcomb
- Middle: Tumwata
- High: Oregon City
Source: RMLS (OR). This data may not be complete. We recommend contacting the local school district to confirm school assignments for this home.
Similar homes
- $595,0003 bd3 ba2.3k sqft1910 SE Creighton Ave, Milwaukie, OR 97267Active
 MLS ID #596018151, Erin Martin, Matin Real Estate. RMLS (OR)
 - $579,9003 bd3 ba1.8k sqft16677 SE Kingsridge Ct, Milwaukie, OR 97267Active
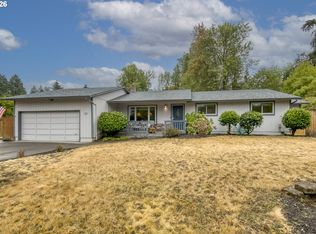 MLS ID #773919961, Denise Spanke, Premiere Property Group, LLC. RMLS (OR)
 - $635,0004 bd3 ba2.7k sqft19437 SE Marcia Ct, Milwaukie, OR 97267Active
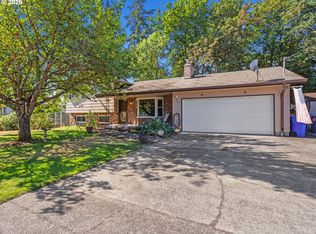 MLS ID #370157282, Shawna Bolles, Berkshire Hathaway HomeServices NW Real Estate. RMLS (OR)
 - $599,9004 bd3 ba2.1k sqft16947 SE Blanton St, Milwaukie, OR 97267Active
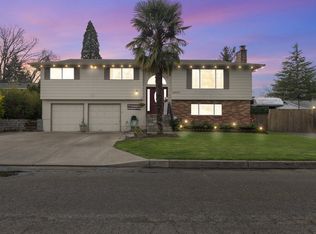 MLS ID #547154895, Alan Baylis, RE/MAX Advantage Group. RMLS (OR)
 - $599,9003 bd3 ba2.4k sqft17243 SE Oatfield Rd, Milwaukie, OR 97267ActiveMLS ID #485513827, Jacqueline Smith, Keller Williams Premier Partners. RMLS (OR)
- $599,0005 bd3 ba2.5k sqft5234 SE Alderway Ave, Milwaukie, OR 97267ActiveMLS ID #151534536, Adrian Wild, Keller Williams Realty Professionals. RMLS (OR)
- $524,0003 bd3 ba2.3k sqft17090 SE Pine Cone Ln, Milwaukie, OR 97267ActiveMLS ID #148535722, Ben Droukas, Keller Williams PDX Central. RMLS (OR)
- $559,9004 bd2 ba1.8k sqft4598 SE Whipple Ave, Milwaukie, OR 97267ActiveMLS ID #566224482, Richard Compton, Premiere Property Group, LLC. RMLS (OR)
- $499,9003 bd3 ba2.1k sqft17377 SE Colina Vista Ave, Milwaukie, OR 97267ActiveMLS ID #493528528, Kalin Kelley, Oregon First. RMLS (OR)
- $580,0003 bd3 ba1.6k sqft16159 Front Ave, Oregon City, OR 97045ActiveMLS ID #267777739, Mike Day, HomeSource. RMLS (OR)
- $520,0004 bd3 ba1.9k sqft5815 SE Jennings Ave, Milwaukie, OR 97267ActiveMLS ID #297837274, Dylan J.T. Johnson, Real Broker. RMLS (OR)
- $549,0003 bd2 ba1.8k sqft6675 SE Kern Ct, Milwaukie, OR 97267ActiveMLS ID #357995489, Kim Elbel, Cochran Property Group Inc.. RMLS (OR)
- $685,0005 bd3 ba2.7k sqft5625 SE Clayson Ave, Milwaukie, OR 97267ActiveMLS ID #216357782, Jack Waddle, Keller Williams Realty Portland Elite. RMLS (OR)
- $824,9004 bd3 ba2.5k sqft4616 SE Hull Ave, Milwaukie, OR 97267ActiveMLS ID #283364442, Rett Pratt, Premiere Property Group, LLC. RMLS (OR)
- $519,9002 bd2 ba1.6k sqft7121 SE Renada St, Milwaukie, OR 97267ActiveMLS ID #578356310, Susanne Watzig, Integrity Home Realty LLC. RMLS (OR)
- $619,9004 bd2 ba2k sqft19872 White Cloud Cir, West Linn, OR 97068ActiveMLS ID #514533076, Taylor Ramos, Partain Properties, LLC. RMLS (OR)
- $489,9003 bd3 ba1.5k sqft16610 SE Harold Ave, Milwaukie, OR 97267ActiveMLS ID #532578048, James Lerman, Epique Realty. RMLS (OR)
- $679,0006 bd3 ba2.4k sqft5676 SE Hillwood Cir, Milwaukie, OR 97267For Sale
 MLS ID #843930, MICHAEL ENGEHOLM, Redwood Realty. WVMLS
 - $492,5003 bd2 ba1.7k sqft18910 SE Mildred St, Milwaukie, OR 97267ActiveMLS ID #302858353, Katie Beymer, Oregon First. RMLS (OR)
- $650,0005 bd2 ba1.9k sqft5411 SE Thiessen Rd, Milwaukie, OR 97267ActiveMLS ID #720257235, Daniel Garrett, eXp Realty, LLC. RMLS (OR)
