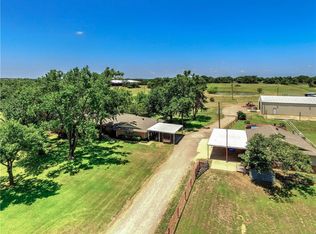
Rare, immaculate small ranch acreage! Enjoy the peace and quiet of the country with close proximity (10 minutes) to town. Set on approximately 14.314 acres with a home, workshop, tool shed-garage and room for livestock. Spacious and versatile property offering 2,824 square feet of comfortable living space, thoughtfully designed for both everyday living and entertaining. This 4-bedroom, 3-bath home features a well-appointed kitchen with a large granite island, matching granite countertops, a decorative backsplash and stainless steel appliances. The home includes a welcoming living room and a formal dining room, providing ample space for gatherings. The primary suite boasts a generously sized walk-in closet and a private bathroom complete with a large stand-alone shower. A full-size laundry room adds convenience to daily routines. Enjoy outdoor living on the screened porch, perfect for relaxing year-round. The property also includes a detached carport and a separate tool shed-garage for additional functionality. A standout feature is the impressive newly painted 40’ x 60’ shop, equipped with plumbing and electricity, including a sink and toilet. The shop offers a 12’ x 50’ overhang, three overhead doors, four walk-through doors, a durable concrete floor, and eight bay lights for excellent illumination. An approximately 800 SF office-flex space within the shop provides endless possibilities for work or hobbies. The gated entrance adds privacy and security, making this property a rare combination of comfort, utility, and flexibility. Did we mention the beautiful view of the pond? And the sandy loam soil and abundant coastal grass? Seller completing perimeter fencing with pipe and no-climb wire and adding a loafing shed to the back pasture. Catch pen and alleyway in NW corner of property. New survey of 14.314 acres done in July 2026. Don't wait -properties of this size and caliber are rarely available. It won't last long - call now for an appointment.
Sold
Price Unknown
1861-1 Roland Rd, Whitesboro, TX 76273
4beds
2,824sqft
Single Family Residence
Built in 1974
14.31 Acres Lot
$1,051,700 Zestimate®
$--/sqft
$2,991 Estimated rent
Home value
$1,051,700
$999,000 - $1.10M
$2,991/mo
Zestimate® history
Owner options
List your home for rent
$2,991/mo
Rent Zestimate®
Find your next renter with Zillow Rental Manager. Plus, with online applications, you can quickly screen prospective tenants – for free.
$2,991/mo
Rent Zestimate®
Refinance and save
Refinancing to a lower rate could help reduce your monthly payments and save thousands over the life of the loan.
Explore your selling options
Work with a Zillow partner agent
Leverage their expertise and Zillow's premium Showcase listings to get your home seen by more buyers.
Get startedList with your own agent
Get your home in front of millions of buyers by listing it on Zillow.
Learn how to do itSell it yourself
Take full control of how buyers see your home on Zillow by listing For Sale by Owner (FSBO).
List your homeWhat's special
Tool shed-garageDetached carportSeparate tool shed-garageFormal dining roomStainless steel appliancesLarge granite islandMatching granite countertops
Zillow last checked:
Listing updated:
Listed by:
Lynda Weaver 0682775 940-580-2240,
Lake & Country Realty, LLC 940-580-2240,
Kimberly Tillman 0817312 214-564-7192,
Lake & Country Realty, LLC
Bought with:
Lynda Weaver, 0682775
Lake & Country Realty, LLC
Source: NTREIS,MLS#: 21309664
Facts & features
Interior
Bedrooms & bathrooms
- Bedrooms: 4
- Bathrooms: 3
- Full bathrooms: 3
Primary bedroom
- Features: En Suite Bathroom, Walk-In Closet(s)
- Level: First
- Dimensions: 18 x 14
Primary bedroom
- Features: En Suite Bathroom
- Level: First
- Dimensions: 23 x 24
Bedroom
- Level: First
- Dimensions: 14 x 12
Bedroom
- Level: First
- Dimensions: 13 x 12
Primary bathroom
- Features: En Suite Bathroom, Separate Shower
- Level: First
- Dimensions: 14 x 18
Dining room
- Level: First
- Dimensions: 12 x 12
Family room
- Level: First
- Dimensions: 17 x 17
Other
- Features: Separate Shower
- Level: First
- Dimensions: 11 x 6
Other
- Level: First
- Dimensions: 8 x 8
Kitchen
- Features: Granite Counters, Kitchen Island
- Level: First
- Dimensions: 15 x 17
Laundry
- Features: Built-in Features
- Level: First
- Dimensions: 8 x 10
Living room
- Level: First
- Dimensions: 17 x 12
Utility room
- Level: First
- Dimensions: 13 x 13
Heating
- Central, Electric
Cooling
- Central Air, Ceiling Fan(s), Electric
Appliances
- Included: Dishwasher, Electric Cooktop, Electric Oven, Electric Range, Electric Water Heater, Microwave, Refrigerator
- Laundry: Common Area, Washer Hookup, Dryer Hookup, ElectricDryer Hookup, Laundry in Utility Room
Features
- Decorative/Designer Lighting Fixtures, Granite Counters, Kitchen Island, Open Floorplan, Pantry, Walk-In Closet(s)
- Flooring: Luxury Vinyl Plank, Vinyl
- Has basement: No
- Has fireplace: No
Interior area
- Total interior livable area: 2,824 sqft
Property
Parking
- Total spaces: 2
- Parking features: Detached Carport, Driveway, On Site
- Carport spaces: 2
Features
- Levels: One
- Stories: 1
- Patio & porch: Rear Porch, Covered, Front Porch
- Exterior features: Storage
- Pool features: None
- Fencing: Perimeter,Pipe,Wire
Lot
- Size: 14.31 Acres
- Features: Acreage, Hardwood Trees, Cleared, Few Trees
- Topography: Cleared
- Residential vegetation: Cleared, Grassed
Details
- Additional structures: Garage(s), Outbuilding, Workshop
- Parcel number: 120062
- Horses can be raised: Yes
Construction
Type & style
- Home type: SingleFamily
- Architectural style: Traditional,Farmhouse
- Property subtype: Single Family Residence
Materials
- Brick
- Foundation: Slab
- Roof: Composition
Condition
- Resale
- Year built: 1974
Utilities & green energy
- Sewer: Septic Tank
- Water: Community/Coop
- Utilities for property: Electricity Available, Electricity Connected, None, Phone Available, Septic Available, Separate Meters, Sewer Not Available, Underground Utilities, Water Available
Community & HOA
Community
- Security: Smoke Detector(s)
- Subdivision: Henderson J C A-G1541
HOA
- Has HOA: No
Location
- Region: Whitesboro
Financial & listing details
- Annual tax amount: $10,336
- Date on market: 6/24/2026
- Cumulative days on market: 102 days
- Listing terms: Cash,Conventional,1031 Exchange,FHA,Texas Vet,VA Loan
- Exclusions: Personal property, all farm & ranch equipment.
- Road surface type: Asphalt
Price history
| Date | Event | Price |
|---|---|---|
| 10/20/2026 | Sold | -- |
Source: NTREIS #21309664 Report a problem | ||
| 10/11/2026 | Pending sale | $1,125,000$398/sqft |
Source: NTREIS #21309664 Report a problem | ||
| 10/4/2026 | Contingent | $1,125,000$398/sqft |
Source: NTREIS #21309664 Report a problem | ||
| 8/27/2026 | Price change | $1,125,000-9.9%$398/sqft |
Source: NTREIS #21309664 Report a problem | ||
| 6/24/2026 | Listed for sale | $1,249,000$442/sqft |
Source: NTREIS #21309664 Report a problem | ||
Public tax history
Tax history is unavailable.
Neighborhood: 76273
Nearby homes
- $755,4004 bd4 ba2.8k sqft1861 Roland Rd, Whitesboro, TX 76273Off Market
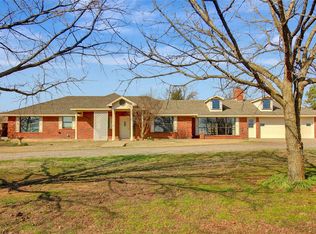
- $643,6003 bd3 ba2.1k sqft1905 Roland Rd, Whitesboro, TX 76273Off Market
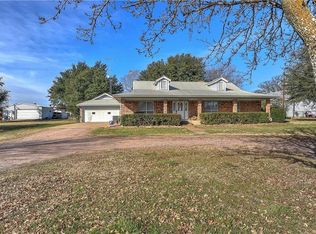
- $471,5003 bd2 ba2.1k sqft1973 Roland Rd, Whitesboro, TX 76273Off Market
- $330,400-- bd-- ba1.9k sqft2004 Roland Rd, Whitesboro, TX 76273Off Market
- $615,100-- bd-- ba1.8k sqft1782 Roland Rd, Whitesboro, TX 76273Off Market
- $80,000-- bd-- ba-- sqftRoland Rd, Whitesboro, TX 76273Off Market
- $337,800-- bd-- ba1.5k sqft1448 Bones Chapel Rd, Whitesboro, TX 76273Off Market
- $714,300-- bd-- ba2.7k sqft1688 Bones Chapel Rd, Whitesboro, TX 76273Off Market
Nearby schools
GreatSchools rating
- NAHayes Primary SchoolGrades: PK-2Distance: 1.8 mi
- 6/10Whitesboro Middle SchoolGrades: 6-8Distance: 1.5 mi
- 5/10Whitesboro High SchoolGrades: 9-12Distance: 1.6 mi
Schools provided by the listing agent
- Elementary: Whitesboro
- Middle: Whitesboro
- High: Whitesboro
- District: Whitesboro ISD
Source: NTREIS. This data may not be complete. We recommend contacting the local school district to confirm school assignments for this home.
Get a cash offer in 3 minutes
Find out how much your home could sell for in as little as 3 minutes with a no-obligation cash offer.
Estimated market value
$1,051,700
Get a cash offer in 3 minutes
Find out how much your home could sell for in as little as 3 minutes with a no-obligation cash offer.
Estimated market value
$1,051,700
- Texas
- Grayson County
- Whitesboro
- 76273
- 1861-1 Roland Rd
