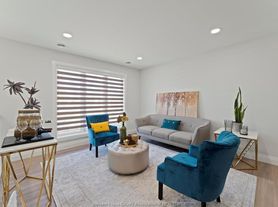
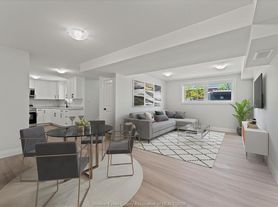
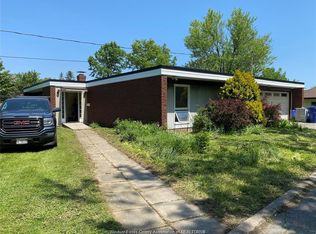
LIVE IN THIS AMAZNG LOWER 3 BEDROOM UNIT LOCATED IN EAST WINDSOR'S MEIGHEN HEIGHTS. THIS LARGE 3 BEDROOM 2 BATH UNIT FEATURES A LARGE LIVING AND DINNING ROOM, EATIN KITCHEN WITH STAINLESS STEEL APPLIANCES AND MASTER BEDROOM WITH ENSUITE BATH. IN-SUITE LAUNDRY AND PLENTY OF CLOSET SPACE THIS IS A MUST SEE. WALKING DISTANCE TO FORD TEST TRACK PARK, SCHOOLS, CHURCHES AND SHOPPING. ONLY ONE BLOCK FORM PUBLIC TRANSIT. THIS IS THE PERFECT FAMILY COMMUNITY. CALL TODAY FOR A VIEWING.
Data provided by the Windsor-Essex County Association of REALTORS . The information is deemed reliable, but is not guaranteed.
Apartment for rent
C$2,250/moFees may apply
1861 Meighen Rd, # 2, Windsor, ON N8W 4B6
3beds
Price may not include required fees and charges. Learn more|
Multifamily
Available now
Air conditioner, central air
In unit laundry
Open parking parking
Central, forced air, natural gas
What's special
In-suite laundryPlenty of closet space
- 50 days |
- -- |
- -- |
Zillow last checked:
Listing updated:
Travel times

Let’s turn your rent into credit progress
Build credit history with every on-time payment and get credit for the payment you’re already making.
Facts & features
Interior
Bedrooms & bathrooms
- Bedrooms: 3
- Bathrooms: 2
- Full bathrooms: 2
Heating
- Central, Forced Air, Natural Gas
Cooling
- Air Conditioner, Central Air
Appliances
- Included: Dryer, Gas Water Heater, Microwave Oven, Refrigerator, Stove, Washer
- Laundry: In Unit
Features
- Energy Efficient, Walk-In Closet
- Flooring: Laminate
- Has basement: Yes
Property
Parking
- Parking features: Contact manager
- Has uncovered spaces: Yes
- Details: Contact manager
Features
- Patio & porch: Contact manager
- Exterior features: Contact manager
Lot
- Features: Cul-De-Sac
Details
- Additional structures: Contact manager
- Other equipment: Contact manager
Construction
Type & style
- Home type: MultiFamily
- Property subtype: MultiFamily
Materials
- Roof: Asphalt Shingle
Condition
- Year built: 2024
Community & HOA
Community
- Features: Contact manager
HOA
- Amenities included: Contact manager
Location
- Region: Windsor
Financial & listing details
- Lease term: Contact For Details
Nearby apartments for rent


Price history
Price history is unavailable.
Neighborhood: Grand Marais East
Nearby schools
GreatSchools rating
- 3/10Detroit Academy Of Arts And SciencesGrades: PK-5Distance: 3.1 mi
- 5/10Detroit Academy Of Arts And Sciences Middle SchoolGrades: 6-8Distance: 3.1 mi
- 5/10University Preparatory Science And Math (Psad) High SchoolGrades: 9-12Distance: 2.9 mi
Similar homes for rent
There are 4 available units in this apartment building