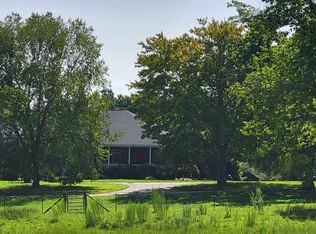
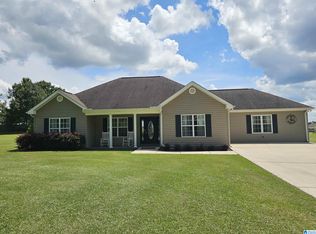
Welcome to 1861 New Center Road! Located in the Priceville School District, this 3-bedroom, 2-bath home offers approximately 1,800 sq. ft. on 1 acre with plenty of space inside and out! The flexible floor plan features a living room plus an additional den and several updates throughout. Outside, enjoy a covered front porch, large covered pergola with electricity, spacious fenced area, and 2-car attached garage. A detached 20x12 workspace with power, heating and cooling, and a water heater adds even more flexibility. Conveniently located near Hwy 67 and I-65 with easy access to Priceville, Hartselle, Decatur, and surrounding areas.
For sale
Price cut: $10K (9/3)
$289,900
1861 New Center Rd, Hartselle, AL 35640
3beds
1,801sqft
Single Family Residence
Built in 1989
1 Acres Lot
$-- Zestimate®
$161/sqft
$-- HOA
What's special
Spacious fenced areaFlexible floor planCovered front porch
- 12 days
- 316
- 29
Likely to sell faster than
Zillow last checked:
Listing updated:
Listed by:
Cailey Barbee Owens 256-616-7224,
MeritHouse Realty
Source: ValleyMLS,MLS#: 21927202
Facts & features
Interior
Bedrooms & bathrooms
- Bedrooms: 3
- Bathrooms: 2
- Full bathrooms: 2
Rooms
- Room types: Master Bedroom, Living Room, Bedroom 2, Dining Room, Bedroom 3, Kitchen, Family Room
Primary bedroom
- Features: Ceiling Fan(s), Wood Floor
- Level: First
- Area: 182
- Dimensions: 13 x 14
Bedroom 2
- Features: Ceiling Fan(s), Wood Floor
- Level: First
- Area: 90
- Dimensions: 9 x 10
Bedroom 3
- Features: Ceiling Fan(s), Wood Floor
- Level: First
- Area: 144
- Dimensions: 12 x 12
Dining room
- Features: Wood Floor
- Level: First
- Area: 90
- Dimensions: 9 x 10
Family room
- Features: Ceiling Fan(s), Crown Molding, Wood Floor
- Level: First
- Area: 209
- Dimensions: 11 x 19
Kitchen
- Features: Eat-in Kitchen, Wood Floor
- Level: First
- Area: 150
- Dimensions: 15 x 10
Living room
- Features: Ceiling Fan(s), Crown Molding, Wood Floor
- Level: First
- Area: 320
- Dimensions: 20 x 16
Heating
- Central 1, Electric
Cooling
- Central 1, Electric
Features
- Has basement: No
- Has fireplace: No
- Fireplace features: None
Interior area
- Total interior livable area: 1,801 sqft
Property
Parking
- Parking features: Garage-Two Car, Garage-Attached, Workshop in Garage, Garage Faces Side, Driveway-Concrete
Features
- Levels: One
- Stories: 1
Lot
- Size: 1 Acres
Details
- Parcel number: 1108280000012.015
Construction
Type & style
- Home type: SingleFamily
- Architectural style: Ranch
- Property subtype: Single Family Residence
Materials
- Foundation: Slab
Condition
- New construction: No
- Year built: 1989
Utilities & green energy
- Sewer: Septic Tank
- Water: Public
Community & HOA
Community
- Subdivision: Metes And Bounds
HOA
- Has HOA: No
Location
- Region: Hartselle
Financial & listing details
- Price per square foot: $161/sqft
- Tax assessed value: $199,100
- Annual tax amount: $691
- Date on market: 8/23/2026
Estimated market value
Not available
Estimated sales range
Not available
Not available
Price history
| Date | Event | Price |
|---|---|---|
| 9/3/2026 | Price change | $289,900-3.3%$161/sqft |
Source:  ValleyMLS #21927202 Report a problem ValleyMLS #21927202 Report a problem | ||
| 8/23/2026 | Listed for sale | $299,9000%$167/sqft |
Source: ValleyMLS #21927202 Report a problem | ||
| 8/17/2026 | Listing removed | -- |
Source: Owner Report a problem | ||
| 8/8/2026 | Price change | $300,000+0%$167/sqft |
Source: Owner Report a problem | ||
| 7/3/2026 | Listed for sale | $299,999-4.5%$167/sqft |
Source: Owner Report a problem | ||
| 6/30/2026 | Listing removed | $313,999$174/sqft |
Source: ValleyMLS #21915923 Report a problem | ||
| 6/9/2026 | Price change | $313,999-1.9%$174/sqft |
Source: ValleyMLS #21915923 Report a problem | ||
| 5/15/2026 | Price change | $319,999-3%$178/sqft |
Source: ValleyMLS #21915923 Report a problem | ||
| 4/22/2026 | Listed for sale | $329,900+64.9%$183/sqft |
Source: ValleyMLS #21915923 Report a problem | ||
| 2/2/2022 | Sold | $200,100-9%$111/sqft |
Source: ValleyMLS #1793914 Report a problem | ||
| 2/1/2022 | Pending sale | $219,931$122/sqft |
Source: ValleyMLS #1793914 Report a problem | ||
| 12/30/2021 | Contingent | $219,931$122/sqft |
Source: ValleyMLS #1793914 Report a problem | ||
| 12/19/2021 | Listed for sale | $219,931$122/sqft |
Source: ValleyMLS #1793914 Report a problem | ||
| 11/3/2021 | Pending sale | $219,931$122/sqft |
Source: ValleyMLS #1793914 Report a problem | ||
| 10/27/2021 | Listed for sale | $219,931$122/sqft |
Source: ValleyMLS #1793914 Report a problem | ||
Public tax history
| Year | Property taxes | Tax assessment |
|---|---|---|
| 2025 | $691 | $19,920 |
| 2024 | $691 | $19,920 |
| 2023 | $691 +38.2% | $19,920 +16.6% |
| 2022 | $500 | $17,080 +20.3% |
| 2021 | -- | $14,200 |
| 2020 | -- | $14,200 |
| 2019 | -- | $14,200 +18.3% |
| 2015 | -- | $12,000 +2.7% |
| 2014 | -- | $11,680 +4.8% |
| 2013 | -- | $11,140 |
| 2012 | -- | $11,140 +2.8% |
| 2010 | -- | $10,840 |
Find assessor info on the county website
Monthly payment
Est. payment
Payment breakdown
Explore the cost of this home by adjusting the details. Changes won't be saved.Climate risks
Neighborhood: 35640
Nearby schools
Schools provided by the listing agent
- Elementary: Priceville
- Middle: Priceville
- High: Priceville High School
Source: ValleyMLS. This data may not be complete. We recommend contacting the local school district to confirm school assignments for this home.
Similar homes
- $350,0003 bd2 ba2k sqft10950 State Highway 191, Maplesville, AL 36750For Sale

 MLS ID #21444706, Makenzie Mims, EXIT Royal Realty. GALMLS
 - $275,0003 bd2 ba1.7k sqft439 County Road 356, Clanton, AL 35045For Sale
 MLS ID #21462319, Cody Cummings, Keller Williams Metro South. GALMLS
 - $319,9003 bd3 ba1.9k sqftAt&t, Clanton, AL 35045For Sale
 MLS ID #21460651, Susie Williams, TMI Real Estate. GALMLS
 - $285,0003 bd2 ba1.8k sqftCentral Alabama Electric, Clanton, AL 35045For Sale
 MLS ID #21461064, Leona Kotke, RealtySouth - Chilton II. GALMLS
 - $299,9003 bd2 ba2.2k sqftCentral Acsess, Jemison, AL 35085For SaleMLS ID #21458341, Zoe Lockhart, EXIT Royal Realty. GALMLS
- $312,5003 bd2 ba2.1k sqftCentral Access, Clanton, AL 35045For SaleMLS ID #21455975, Amber Darnell-Gray, RealtySouth - Chilton II. GALMLS
- $299,9003 bd2 ba1.6k sqft10872 County Road 50, Clanton, AL 35045For SaleMLS ID #21452544, Zoe Lockhart, EXIT Royal Realty. GALMLS
- $299,9003 bd2 ba2.3k sqftVerizon, Centreville, AL 35042For SaleMLS ID #21460807, Penny Miller, RE/MAX Advantage. GALMLS
- $294,9003 bd2 ba1.6k sqft45 County Road 1060, Clanton, AL 35045For SaleMLS ID #21455200, Darlene Rice, EXIT Royal Realty. GALMLS
- $275,0004 bd2 ba1.7k sqft7398 County Road 49, Verbena, AL 36091For SaleMLS ID #21461773, Candace Kromer, EXIT Royal Realty. GALMLS
- $294,9003 bd2 ba1.5k sqft27 County Road 1062, Clanton, AL 35045For SaleMLS ID #21450471, Pamela Crain, 1 Percent Lists Legacy. GALMLS
- $198,9003 bd2 ba1.8k sqft277 Maple Dr, Maplesville, AL 36750For SaleMLS ID #21463427, Vicki Belcher, RealtySouth - Chilton II. GALMLS
- $384,0003 bd2 ba1.8k sqft807 Ola St, Clanton, AL 35045For SaleMLS ID #21463132, Steven Koleno, Beycome Brokerage Realty. GALMLS
- $265,0004 bd3 ba2k sqft350 Ridgeview Cir, Jemison, AL 35085For SaleMLS ID #21463406, Makenzie Mims, EXIT Royal Realty. GALMLS
- $250,0003 bd3 ba1.8k sqft2282 County Road 21 N, Verbena, AL 36091For SaleMLS ID #21462786, Khanlyn Elrod, EXIT Royal Realty. GALMLS
- $274,9003 bd2 ba1.6k sqftAt&t, Clanton, AL 35045For SaleMLS ID #21453617, Amber Darnell-Gray, RealtySouth - Chilton II. GALMLS
