GOLF COURSE HOME IN WILLIAMSTON! Beautifully maintained 4-bedroom, 3.5-bath home built in 2000, located on the first tee of the Brookshire Golf Course. With approximately 2,500 square feet of finished living space, this home offers spacious living areas, thoughtful updates, and a convenient location near downtown Williamston. The main level features a bright great room with floor-to-ceiling windows overlooking the golf course, a dedicated office, dining room, and an updated kitchen with modern appliances. The primary suite includes a walk-in closet and private bathroom with a soaking tub. The finished basement provides additional living space with a pool table area, office, exercise space, half bath, and ample storage. Outside, enjoy a finished outdoor living space with low-maintenance composite decking, updated landscaping (2023), and beautiful views from the golf course. Additional features include a 2.5-car garage, irrigation system, invisible fence, and whole-home water filtration system. Located within one mile of Williamston elementary, middle, and high schools, and just a short walk from downtown Williamston's restaurants, parks, and the Red Cedar River. Conveniently located about 25 minutes from Lansing. A well-maintained golf course property offering space, updates, and a location that is hard to beat. Recent updates include: AC unit (2026) Smart thermostat (2026) Roof (2020) Furnace (2020) Windows (2022) Generac generator (2021) Landscaping (2023)
Sold for $597,000
$597,000
1861 Rowley Rd, Williamston, MI 48895
4beds
3,914sqft
Single Family Residence
Built in 2000
0.46 Acres Lot
$571,200 Zestimate®
$153/sqft
$4,003 Estimated rent
Home value
$571,200
$543,000 - $600,000
$4,003/mo
Zestimate® history
Owner options
List your home for rent
$4,003/mo
Rent Zestimate®
Find your next renter with Zillow Rental Manager. Plus, with online applications, you can quickly screen prospective tenants – for free.
$4,003/mo
Rent Zestimate®
Refinance and save
$4,338/mo
Est. payment
Refinancing to a lower rate could help reduce your monthly payments and save thousands over the life of the loan.
$4,338/mo
Est. payment
Explore your selling options
Work with a Zillow partner agent
Leverage their expertise and Zillow's premium Showcase listings to get your home seen by more buyers.
Get startedList with your own agent
Get your home in front of millions of buyers by listing it on Zillow.
Learn how to do itSell it yourself
Take full control of how buyers see your home on Zillow by listing For Sale by Owner (FSBO).
List your homeWhat's special
Golf course homeInvisible fenceDedicated officeDining roomIrrigation system
Zillow last checked:
Listing updated:
Listed by:
Thornton Realty Team 517-706-2400,
Coldwell Banker Professionals -Okemos,
Jeff Thornton 517-706-2400,
Coldwell Banker Professionals -Okemos
Bought with:
Mario R Baldino, 6501415320
RE/MAX Real Estate Professionals
Source: Greater Lansing AOR,MLS#: 298906
Facts & features
Interior
Bedrooms & bathrooms
- Bedrooms: 4
- Bathrooms: 4
- Full bathrooms: 2
- 1/2 bathrooms: 2
Primary bedroom
- Level: Second
- Area: 204 Square Feet
- Dimensions: 17 x 12
Bedroom 2
- Level: Second
- Area: 134.2 Square Feet
- Dimensions: 12.2 x 11
Bedroom 3
- Level: Second
- Area: 150.8 Square Feet
- Dimensions: 13 x 11.6
Bedroom 4
- Level: Second
- Area: 146.9 Square Feet
- Dimensions: 13 x 11.3
Dining room
- Level: First
- Area: 176.8 Square Feet
- Dimensions: 13.6 x 13
Exercise room
- Level: Basement
- Area: 160 Square Feet
- Dimensions: 16 x 10
Family room
- Description: Rec Room
- Level: Basement
- Area: 261 Square Feet
- Dimensions: 18 x 14.5
Great room
- Level: First
- Area: 291.84 Square Feet
- Dimensions: 19.2 x 15.2
Kitchen
- Level: First
- Area: 162 Square Feet
- Dimensions: 18 x 9
Laundry
- Level: First
- Area: 35 Square Feet
- Dimensions: 7 x 5
Living room
- Level: First
- Area: 136.8 Square Feet
- Dimensions: 12 x 11.4
Other
- Description: Breakfast Nook
- Level: First
- Area: 97.2 Square Feet
- Dimensions: 12 x 8.1
Other
- Description: Entry
- Level: First
- Area: 40 Square Feet
- Dimensions: 8 x 5
Other
- Description: Billiard Room
- Level: Basement
- Area: 267 Square Feet
- Dimensions: 17.8 x 15
Heating
- Forced Air, Natural Gas
Cooling
- Central Air
Appliances
- Included: Built-In Electric Oven, Convection Oven, Cooktop, Dishwasher, Disposal, Dryer, Electric Cooktop, Free-Standing Refrigerator, Gas Water Heater, Humidifier, Ice Maker, Microwave, Oven, Range, Refrigerator, Self Cleaning Oven, Washer/Dryer, Water Purifier, Water Softener Owned
- Laundry: Electric Dryer Hookup, Laundry Room, Main Level
Features
- Cathedral Ceiling(s), Ceiling Fan(s), Chandelier, Crown Molding, Double Vanity, Entrance Foyer, Granite Counters, High Ceilings, High Speed Internet, Kitchen Island, Open Floorplan, Pantry, Recessed Lighting, Soaking Tub, Walk-In Closet(s)
- Flooring: Carpet, Ceramic Tile, Hardwood, Linoleum, Tile
- Windows: Double Pane Windows, Insulated Windows, Screens
- Basement: Bath/Stubbed,Egress Windows,Finished,Interior Entry,Sump Pump
- Has fireplace: Yes
- Fireplace features: Gas, Blower Fan, Glass Doors, Great Room
Interior area
- Total structure area: 4,142
- Total interior livable area: 3,914 sqft
- Finished area above ground: 2,852
- Finished area below ground: 1,062
Property
Parking
- Total spaces: 3
- Parking features: Attached, Driveway, Finished, Garage Door Opener, Garage Faces Side
- Attached garage spaces: 3
- Has uncovered spaces: Yes
Features
- Levels: Two
- Stories: 2
- Patio & porch: Deck
- Exterior features: Lighting, Outdoor Grill, Private Yard
- Fencing: Invisible
- Has view: Yes
- View description: Golf Course
Lot
- Size: 0.46 Acres
- Dimensions: 125 x 160
- Features: Landscaped, On Golf Course, Rectangular Lot, Sprinklers In Front, Sprinklers In Rear
Details
- Foundation area: 1290
- Parcel number: 33030335252001
- Zoning description: Zoning
- Other equipment: Dehumidifier, Generator
Construction
Type & style
- Home type: SingleFamily
- Architectural style: Traditional
- Property subtype: Single Family Residence
Materials
- Brick, Vinyl Siding
- Foundation: Concrete Perimeter
- Roof: Shingle
Condition
- Year built: 2000
Utilities & green energy
- Electric: Generator
- Sewer: Public Sewer
- Water: Public
- Utilities for property: Natural Gas Connected, High Speed Internet Connected
Community & HOA
Community
- Features: Golf
- Security: Fire Sprinkler System, Key Card Entry, Security Service, Smoke Detector(s)
- Subdivision: Brookshire Estates
Location
- Region: Williamston
Financial & listing details
- Price per square foot: $153/sqft
- Tax assessed value: $240,000
- Annual tax amount: $8,716
- Date on market: 9/8/2026
- Listing terms: Cash,Conventional
- Road surface type: Asphalt, Concrete
Price history
| Date | Event | Price |
|---|---|---|
| 10/23/2026 | Sold | $597,000-0.5%$153/sqft |
Source:  Greater Lansing AOR #298906 Report a problem | ||
| 10/22/2026 | Pending sale | $599,900$153/sqft |
Source: Greater Lansing AOR #298906 Report a problem | ||
| 9/14/2026 | Price change | $599,900-4%$153/sqft |
Source: Greater Lansing AOR #298906 Report a problem | ||
| 8/31/2026 | Listed for sale | $624,900+1149.8%$160/sqft |
Source: Greater Lansing AOR #298906 Report a problem | ||
| 4/7/1999 | Sold | $50,000$13/sqft |
Source: Public Record Report a problem | ||
Public tax history
| Year | Property taxes | Tax assessment |
|---|---|---|
| 2025 | $8,443 +8% | -- |
| 2024 | $7,817 | $240,000 +10.2% |
| 2023 | -- | $217,800 +6% |
| 2022 | -- | $205,500 +8.2% |
| 2021 | -- | $189,900 +1% |
| 2020 | -- | $188,100 +2% |
| 2019 | $6,297 | $184,400 +13.4% |
| 2018 | $6,297 | $162,600 |
| 2017 | -- | $162,600 +3% |
| 2016 | -- | $157,900 +2.3% |
| 2015 | -- | $154,300 +3.4% |
| 2014 | -- | $149,200 +1.8% |
| 2013 | -- | $146,600 +0.3% |
| 2012 | -- | $146,200 -8.4% |
| 2011 | -- | $159,600 +0.8% |
| 2010 | -- | $158,400 -3.7% |
| 2009 | -- | $164,500 -0.8% |
| 2008 | -- | $165,900 -3.9% |
| 2007 | -- | $172,600 +3% |
| 2006 | -- | $167,600 +9.5% |
| 2005 | -- | $153,000 +2.4% |
| 2004 | -- | $149,400 +1.3% |
| 2003 | -- | $147,500 +1.9% |
| 2002 | -- | $144,700 +0.1% |
| 2001 | -- | $144,600 +462.9% |
| 2000 | -- | $25,688 |
Find assessor info on the county website
Neighborhood: 48895
Nearby homes
- $451,300-- bd3 ba2.3k sqft1845 Rowley Rd, Williamston, MI 48895Off Market
- $287,5003 bd3 ba1.8k sqft3736 Golfview Dr, Williamston, MI 48895Off Market
- $552,4004 bd3 ba2.8k sqft1835 Rowley Rd, Williamston, MI 48895Off Market
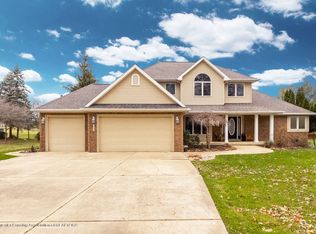
- $313,3004 bd2 ba1.9k sqft1840 Rowley Rd, Williamston, MI 48895Off Market
- $333,6004 bd3 ba2.3k sqft3714 Golfview Dr, Williamston, MI 48895Off Market
- $599,9004 bd3 ba3.3k sqft1825 Rowley Rd, Williamston, MI 48895Sold
- $258,9002 bd1 ba1.2k sqft1830 Rowley Rd, Williamston, MI 48895Off Market
- $210,0003 bd1 ba1.1k sqft1818 Harvey Dr, Williamston, MI 48895Sold
Nearby schools
GreatSchools rating
- 8/10Williamston Explorer Elementary SchoolGrades: 3-5Distance: 0.7 mi
- 9/10Williamston Middle SchoolGrades: 6-8Distance: 0.7 mi
- 9/10Williamston High SchoolGrades: 9-12Distance: 0.8 mi
Schools provided by the listing agent
- High: Williamston
Source: Greater Lansing AOR. This data may not be complete. We recommend contacting the local school district to confirm school assignments for this home.
Get a cash offer in 3 minutes
Find out how much your home could sell for in as little as 3 minutes with a no-obligation cash offer.
Estimated market value
$571,200
Get a cash offer in 3 minutes
Find out how much your home could sell for in as little as 3 minutes with a no-obligation cash offer.
Estimated market value
$571,200
- Michigan
- Ingham County
- Williamston
- 48895
- 1861 Rowley Rd
