Skip main navigation
Sold for $500,000
  • $500,000

    18617 Burnside Bridge Rd, Sharpsburg, MD 21782

    3beds
    2,458sqft
    Single Family Residence
    Built in 1976
    3.03 Acres Lot
    $500,100 Zestimate®
    $203/sqft
    $2,465 Estimated rent

    Home value

    $500,100

    $465,000 - $540,000

    $2,465/mo

    Zestimate® history
    Loading...

    Owner options

    List your home for rent

    $2,465/mo

    Rent Zestimate®

    Find your next renter with Zillow Rental Manager. Plus, with online applications, you can quickly screen prospective tenants – for free.

    Learn more

    $2,465/mo

    Rent Zestimate®

    Refinance and save

    $3,036/mo

    Est. payment

    Refinancing to a lower rate could help reduce your monthly payments and save thousands over the life of the loan.

    See today's rates

    $3,036/mo

    Est. payment

    Explore your selling options

    Work with a Zillow partner agent

    Leverage their expertise and Zillow's premium Showcase listings to get your home seen by more buyers.

    Get started

    List with your own agent

    Get your home in front of millions of buyers by listing it on Zillow.

    Learn how to do it

    Sell it yourself

    Take full control of how buyers see your home on Zillow by listing For Sale by Owner (FSBO).

    List your home

    What's special

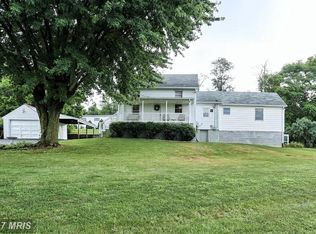
    Private, peaceful, and move-in-ready, this rancher sits on over 3 acres with wooded views beyond the property line and beautiful sunset views from the expansive rear deck. The major systems and components have already been updated. The main level offers three bedrooms and two full bathrooms, including primary bedroom with ensuite and a generously sized second bedroom. The fully finished, walk-out basement includes a kitchenette and provides excellent flexibility for guests, multi-generational living, or extended living space, with the potential to easily add an additional bedroom and bathroom. Some of the recent improvements include a new HVAC system with professionally cleaned ductwork, moisture barrier and insulated crawlspace, updated electrical panels, refinished hardwood floors throughout the main level, and underground electric dog fence. An attached two-car covered carport with additional storage provides everyday convenience, while an oversized detached garage with electric adds exceptional value -- ideal for vehicles, a workshop, or storage space. The garage features a 45,000 BTU heater, window a/c unit that conveys, and measures 40'x30'. There's no need to wait or overthink this one--schedule your tour, move right in , settle in comfortably, and look forward to an abundant summer blueberry harvest from your own mature blueberry bushes.

    Zillow last checked:

    Listing updated:

    Listed by:

    Cynthia Sullivan 301-988-5115,

    Sullivan Select, LLC.,

    Co-Listing Agent: Lyndsay J Nave 301-991-2337,

    Sullivan Select, LLC.

    Bought with:

    NON MEMBER, 0225194075

    Non Subscribing Office

    Source: Bright MLS,MLS#: MDWA2033544MLS Logo

    Facts & features

    Interior

    Bedrooms & bathrooms
    • Bedrooms: 3
    • Bathrooms: 2
    • Full bathrooms: 2
    • Main level bathrooms: 2
    • Main level bedrooms: 3
    Primary bedroom
    • Features: Flooring - Carpet
    • Level: Main
    Bedroom 2
    • Features: Flooring - Carpet
    • Level: Main
    Bedroom 3
    • Features: Flooring - HardWood
    • Level: Main
    Primary bathroom
    • Features: Flooring - Laminate Plank
    • Level: Main
    Dining room
    • Features: Flooring - Carpet
    • Level: Main
    Family room
    • Level: Lower
    Other
    • Features: Flooring - Ceramic Tile
    • Level: Main
    Kitchen
    • Features: Flooring - Vinyl, Breakfast Bar
    • Level: Main
    Kitchen
    • Features: Flooring - Laminate Plank
    • Level: Lower
    Laundry
    • Features: Flooring - Concrete
    • Level: Lower
    Living room
    • Features: Flooring - Carpet
    • Level: Main
    Utility room
    • Features: Flooring - Concrete
    • Level: Lower
    Heating
    • Heat Pump, Baseboard, Forced Air, Electric
    Cooling
    • Central Air, Ceiling Fan(s), Electric
    Appliances
    • Included: Dryer, Microwave, Cooktop, Oven/Range - Electric, Refrigerator, Washer, Water Heater, Electric Water Heater
    • Laundry: Lower Level, Dryer In Unit, Washer In Unit, Laundry Room
    Features
    • Attic, Bar, Built-in Features, Ceiling Fan(s), Chair Railings, Crown Molding, Dining Area, Entry Level Bedroom, Floor Plan - Traditional, Kitchen Island, 2nd Kitchen, Soaking Tub, Dry Wall
    • Flooring: Carpet, Ceramic Tile, Hardwood, Wood
    • Doors: Sliding Glass, Storm Door(s)
    • Windows: Bay/Bow, Double Hung, Double Pane Windows
    • Basement: Connecting Stairway,Partial,Finished,Heated,Interior Entry,Exterior Entry,Windows,Walk-Out Access,Full,Improved
    • Has fireplace: No
    Interior area
    • Total structure area: 2,458
    • Total interior livable area: 2,458 sqft
    • Finished area above ground: 1,354
    • Finished area below ground: 1,104

    Property

    Parking
    • Total spaces: 4
    • Parking features: Oversized, Covered, Driveway, Asphalt, Private, Attached Carport, Detached
    • Garage spaces: 2
    • Carport spaces: 2
    • Covered spaces: 4
    • Has uncovered spaces: Yes
    • Details: Garage Sqft: 1200
    Accessibility
    • Accessibility features: None
    Features
    • Levels: Two
    • Stories: 2
    • Patio & porch: Deck, Patio, Porch, Roof
    • Pool features: None
    • Fencing: Electric
    • Has view: Yes
    • View description: Garden, Mountain(s), Panoramic, Pasture, Scenic Vista, Trees/Woods
    Lot
    • Size: 3.03 Acres
    • Features: Cleared
    Details
    • Additional structures: Above Grade, Below Grade
    • Parcel number: 2201005839
    • Zoning: P
    • Special conditions: Standard

    Construction

    Type & style
    • Home type: SingleFamily
    • Architectural style: Ranch/Rambler
    • Property subtype: Single Family Residence
    Materials
    • Vinyl Siding, Brick
    • Foundation: Block
    • Roof: Shingle
    Condition
    • Excellent
    • New construction: No
    • Year built: 1976

    Utilities & green energy

    • Sewer: Private Septic Tank
    • Water: Well
    • Utilities for property: Cable Connected, Cable Available, Electricity Available, Phone Available, Sewer Available

    Community & neighborhood

    Security
    • Security features: Electric Alarm, 24 Hour Security, Monitored, Motion Detectors, Smoke Detector(s)
    Location
    • Region: Sharpsburg
    • Subdivision: None Available

    Other

    Other facts
    • Listing agreement: Exclusive Agency
    • Listing terms: Cash,Conventional,FHA,USDA Loan,VA Loan
    • Ownership: Fee Simple
    • Road surface type: Black Top

    Price history

    DateEventPrice
    4/24/2026Sold$500,000-2%$203/sqft
    Source: Bright MLS #MDWA2033544 Report a problem
    2/11/2026Contingent$510,000$207/sqft
    Source: Bright MLS #MDWA2033544 Report a problem
    1/22/2026Listed for sale$510,000+21.4%$207/sqft
    Source: Bright MLS #MDWA2033544 Report a problem
    11/20/2023Sold$420,000$171/sqft
    Source: Bright MLS #MDWA2018230 Report a problem
    10/24/2023Contingent$420,000$171/sqft
    Source: Bright MLS #MDWA2018230 Report a problem
    10/20/2023Listed for sale$420,000$171/sqft
    Source: Bright MLS #MDWA2018230 Report a problem

    Public tax history

    YearProperty taxesTax assessment
    2025$3,201 +7.6%$326,767 +14.2%
    2024$2,976 +16.6%$286,133 +16.6%
    2023$2,553 +3.8%$245,500
    2022$2,460 +2%$245,500 +7.9%
    2021$2,412 +4.1%$227,500 +4.1%
    2020$2,316 +0%$218,500
    2019$2,315 +0%$218,500 +0.1%
    2018$2,314 -12.5%$218,300 +0%
    2017$2,645 +15.4%$218,200
    2016$2,292 $218,200
    2015$2,292 $218,200 -0.6%
    2014$2,292 $219,600
    2013-- $219,600
    2012-- $219,600 -15.8%
    2011-- $260,700 +0.2%
    2010-- $260,272 +0.2%
    2009-- $259,826 +0.2%
    2008-- $259,380 +15.2%
    2007-- $225,212 +17.9%
    2006-- $191,046 +21.8%
    2005-- $156,880 +2.1%
    2004-- $153,602 +2.2%
    2003-- $150,326 +2.2%
    2002-- $147,050 +1.5%
    2001-- $144,902

    Find assessor info on the county website

    Neighborhood: 21782

    Nearby schools

    GreatSchools rating
    Schools provided by the listing agent
    • Elementary: Sharpsburg
    • Middle: Boonsboro
    • High: Boonsboro Sr
    • District: Washington County Public Schools

    Source: Bright MLS. This data may not be complete. We recommend contacting the local school district to confirm school assignments for this home.

    Get a cash offer in 3 minutes
    Find out how much your home could sell for in as little as 3 minutes with a no-obligation cash offer.
    Estimated market value
    $500,100
    Get a cash offer in 3 minutes
    Find out how much your home could sell for in as little as 3 minutes with a no-obligation cash offer.
    Estimated market value
    $500,100