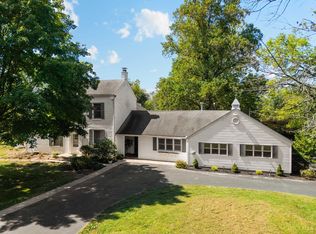
Welcome to an exceptional 11.65 acre equestrian retreat. This property features a beautifully updated 3 bedroom, 3 bath main home with a desirable first-floor primary suite, blending modern finishes with inviting charm. A separate 700+ square foot guest house provides flexible space for extended family, guests, home office, or rental potential. The well outfitted horse barn has 6 stalls and solar panels that keep property energy costs minimal. Ideal for horse lovers, homesteaders, or outdoor enthusiasts, the property includes open pastures, wooded riding and walking trails, and a stocked pond ideal for fishing, swimming, or relaxing by the water. With scenic views, abundant recreation, and room to roam, this unique estate offers a peaceful country lifestyle with the comfort of an updated home and endless possibilities.
Pending
$950,000
1862 E Foster Maineville Rd, Morrow, OH 45152
3beds
2,598sqft
Single Family Residence, Farm
Built in 1860
11.65 Acres Lot
$-- Zestimate®
$366/sqft
$-- HOA
What's special
Modern finishesDesirable first-floor primary suiteScenic viewsOpen pasturesInviting charm
- 70 days
- 79
- 3
Zillow last checked:
Listing updated:
Listed by:
Kelli R Hurst 513-404-9923,
Keller Williams Pinnacle Group 513-277-0996
Source: Cincy MLS,MLS#: 1883762 Originating MLS: Cincinnati Area Multiple Listing Service
Originating MLS: Cincinnati Area Multiple Listing Service
Facts & features
Interior
Bedrooms & bathrooms
- Bedrooms: 3
- Bathrooms: 3
- Full bathrooms: 3
Primary bedroom
- Features: Bath Adjoins, Walk-In Closet(s), Wall-to-Wall Carpet, Window Treatment, Wood Floor
- Level: First
- Area: 240
- Dimensions: 15 x 16
Bedroom 2
- Level: Second
- Area: 208
- Dimensions: 13 x 16
Bedroom 3
- Level: Second
- Area: 208
- Dimensions: 13 x 16
Bedroom 4
- Area: 0
- Dimensions: 0 x 0
Bedroom 5
- Area: 0
- Dimensions: 0 x 0
Primary bathroom
- Features: Built-In Shower Seat, Shower, Tile Floor, Marb/Gran/Slate
Bathroom 1
- Features: Full
- Level: First
Bathroom 2
- Features: Full
- Level: First
Bathroom 3
- Features: Full
- Level: Second
Dining room
- Features: Built-in Features, Chandelier, Window Treatment, Wood Floor, Formal
- Level: First
- Area: 208
- Dimensions: 13 x 16
Family room
- Features: Walkout, Wall-to-Wall Carpet, French Doors, Window Treatment, Panel Walls
- Area: 425
- Dimensions: 17 x 25
Kitchen
- Features: Pantry, Galley, Wood Cabinets, Wood Floor, Marble/Granite/Slate
- Area: 152
- Dimensions: 19 x 8
Living room
- Features: Fireplace, Window Treatment, Wood Floor
- Area: 408
- Dimensions: 17 x 24
Office
- Features: Bookcases, Wall-to-Wall Carpet
- Level: Second
- Area: 96
- Dimensions: 12 x 8
Heating
- Dual Fuel, Oil, Heat Pump
Cooling
- Central Air, Mini-Split
Appliances
- Included: Dishwasher, Electric Cooktop, Microwave, Oven/Range, Refrigerator, Other, Water Softener, Electric Water Heater
Features
- Natural Woodwork, Ceiling Fan(s)
- Doors: French Doors, Multi Panel Doors
- Windows: Picture, Vinyl, Insulated Windows
- Basement: Partial,Concrete,Walk-Out Access
- Attic: Storage
- Number of fireplaces: 1
- Fireplace features: Stone, Wood Burning, Outside, Living Room
Interior area
- Total structure area: 2,598
- Total interior livable area: 2,598 sqft
Video & virtual tour
Property
Parking
- Total spaces: 2
- Parking features: Driveway, Garage Door Opener
- Garage spaces: 2
- Has uncovered spaces: Yes
Features
- Levels: Two
- Stories: 2
- Patio & porch: Covered Deck/Patio, Patio, Porch
- Exterior features: Entertain Ctr, Fire Pit, Fireplace
- Has spa: Yes
- Spa features: Hot Tub
- Fencing: Electric,Metal,Wood
- Has view: Yes
- View description: Lake/Pond, Valley, Trees/Woods
- Has water view: Yes
- Water view: Lake/Pond
- Waterfront features: Lake/Pond
Lot
- Size: 11.65 Acres
- Features: Wooded, 10 to 19 Acres
- Topography: Cleared,Lake/Pond,Level,Pasture,Stream/Creek,Undeveloped
- Residential vegetation: Fruit
Details
- Additional structures: Barn(s), Guest House, Pole Barn, Shed(s), Stable(s), Workshop, Detached ADU
- Parcel number: 1727200033
- Zoning description: Residential,Agricultural
- Other equipment: Intercom, Sump Pump
Construction
Type & style
- Home type: SingleFamily
- Property subtype: Single Family Residence, Farm
Materials
- Brick, Stucco
- Foundation: Stone
- Roof: Shingle
Condition
- New construction: No
- Year built: 1860
Utilities & green energy
- Electric: 220 Volts
- Gas: None
- Sewer: Septic Tank
- Water: Public
Community & HOA
HOA
- Has HOA: No
Location
- Region: Morrow
Financial & listing details
- Price per square foot: $366/sqft
- Tax assessed value: $499,630
- Annual tax amount: $4,908
- Date on market: 7/15/2026
- Listing terms: No Special Financing
Estimated market value
Not available
Estimated sales range
Not available
Not available
Price history
| Date | Event | Price |
|---|---|---|
| 7/23/2026 | Pending sale | $950,000$366/sqft |
Source:  Cincy MLS #1883762 Report a problem Cincy MLS #1883762 Report a problem | ||
| 7/15/2026 | Listed for sale | $950,000$366/sqft |
Source: Cincy MLS #1883762 Report a problem | ||
Public tax history
| Year | Property taxes | Tax assessment |
|---|---|---|
| 2025 | $4,908 -0.1% | $110,200 |
| 2024 | $4,911 +11.2% | $110,200 +24.5% |
| 2023 | $4,418 +1.1% | $88,530 -33.9% |
| 2022 | $4,370 +4.9% | $133,938 |
| 2021 | $4,165 +2.9% | $133,938 +23% |
| 2020 | $4,049 -1.7% | $108,892 |
| 2019 | $4,117 +1.7% | $108,892 |
| 2018 | $4,047 +7.9% | -- |
| 2017 | $3,750 -2.1% | -- |
| 2016 | $3,831 -0.2% | -- |
| 2015 | $3,839 +0.6% | -- |
| 2014 | $3,815 | -- |
Find assessor info on the county website
Monthly payment
Est. payment
Payment breakdown
Explore the cost of this home by adjusting the details. Changes won't be saved.Climate risks
Neighborhood: 45152
- $--4 acres0 E Foster Maineville Rd, Morrow, OH 45152Off Market

- $386,2404 bd2 ba2.9k sqft1996 E Foster Maineville Rd, Morrow, OH 45152Off Market
- $597,8004 bd2 ba-- sqft1996 E Foster Maineville Rd, Morrow, OH 45152Off Market
- $903,4003 bd2 ba5.4k sqft1750 E Foster Maineville Rd, Morrow, OH 45152Off Market
Similar homes
- $850,0003 bd4 ba3.8k sqft7577 Misty Woods Ct, Morrow, OH 45152For Sale

 MLS ID #1873187, Angel Wiggins, Comey & Shepherd. Cincy MLS
 - $775,0003 bd3 ba2k sqft9203 Debold Koebel Rd, Pleasant Plain, OH 45162For Sale
 MLS ID #1886050, Robert M. Collins, eXp Realty. Cincy MLS
 - $975,0003 bd3 ba2.7k sqft7353 Ross Rd, Oregonia, OH 45054For Sale
 MLS ID #1886276, Kirk Ramsey, Keller Williams Pinnacle Group. Cincy MLS
 - $874,9004 bd4 ba3.5k sqft320 Bland Ave, Blanchester, OH 45107For Sale
 MLS ID #1893026, Laura E Donohoo, Huff Realty. Cincy MLS
 - $499,9994 bd4 ba3.1k sqft2785 Aristides Ct, Morrow, OH 45152For SaleMLS ID #1891135, Michelle Parsley, Keller Williams Seven Hills Re. Cincy MLS
- $849,0003 bd3 ba3.3k sqft3385 Windsong Way, Maineville, OH 45039For SaleMLS ID #1893653, Brian Bourne, Kopf Hunter Haas. Cincy MLS
- $999,9004 bd2 ba3.6k sqft8464 State Highway 73, Chester Township, OH 45177For Sale
 MLS ID #968660, Kunal N Patel, Glasshouse Realty Group. DABR MLS
 - $795,0004 bd5 ba2.8k sqft785 Cedar Dr, Loveland, OH 45140For SaleMLS ID #1893099, Diane Tafuri, Sibcy Cline, Inc.. Cincy MLS
- $520,0005 bd2 ba2.1k sqft6881 Shiloh Rd, Goshen, OH 45122For SaleMLS ID #1892035, Sonya J Gyarmati, Keller Williams Advisors. Cincy MLS
- $724,9004 bd4 ba2.5k sqft7 Laurelwood Dr, Milford, OH 45150For SaleMLS ID #1885594, Jeffrey L. Jordan, Jordan, Inc.. Cincy MLS
- $637,0004 bd3 ba3k sqft1210 Ascot Dr, Maineville, OH 45039For SaleMLS ID #1890072, Lesli D Norris, Coldwell Banker Realty. Cincy MLS
- $758,9004 bd4 ba3k sqft3416 Surrey Ln, Mason, OH 45040For SaleMLS ID #1894111, Joseph Weiner, Coldwell Banker Realty. Cincy MLS
- $789,0004 bd4 ba2.4k sqft9001 Symmes Ridge Ln, Loveland, OH 45140For SaleMLS ID #1892523, Robert F Stephens, Comey & Shepherd. Cincy MLS
- $775,0003 bd2 ba1.7k sqft5856 Oregonia Rd, Oregonia, OH 45054For SaleMLS ID #965521, Janelle Sprandel, Comey & Shepherd REALTORS. DABR MLS
- $495,0004 bd4 ba2.4k sqft7843 Woodside Ct, Maineville, OH 45039For SaleMLS ID #1891717, Michelle L Hitchcock, Keller Williams Seven Hills Re. Cincy MLS
- $515,0004 bd3 ba3.6k sqft5633 Happy Hollow Rd, Milford, OH 45150For SaleMLS ID #1892122, Kurt W Marchlewski II, Keller Williams Seven Hills Re. Cincy MLS
- $1,199,0004 bd4 ba3.3k sqft2242 Us Rt 50, Batavia, OH 45103For SaleMLS ID #1874688, Douglas R. Doherty, Coldwell Banker Realty. Cincy MLS
- $750,0004 bd5 ba2.6k sqft4247 Wilsons Lndg, Batavia, OH 45103For SaleMLS ID #1892679, Pam Steiner, Comey & Shepherd. Cincy MLS
- $950,0005 bd5 ba3.7k sqft727 Miami Ave, Terrace Park, OH 45174For SaleMLS ID #1877676, Amy Hackett Roe, Coldwell Banker Realty. Cincy MLS
- $1,150,0003 bd3 ba2.1k sqft5246 Smokey Rd, Williamsburg, OH 45176For SaleMLS ID #1870406, Christopher Shepherd, Plum Tree Realty. Cincy MLS
