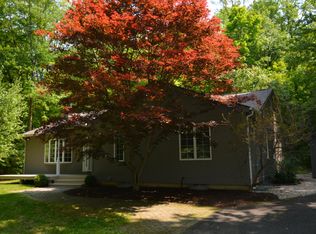
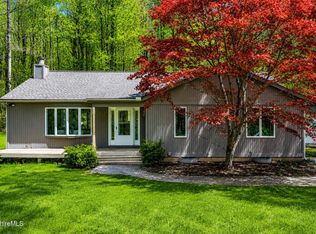
Bordering protected land and moments from the Appalachian Trail, this light-filled contemporary offers privacy, comfort, and an easy connection to the natural beauty of the Berkshires. Set on one acre in a peaceful Sheffield location, the home features vaulted ceilings, open gathering spaces, and a flexible layout designed for both everyday living and entertaining.
The spacious kitchen flows into the dining and sitting area with direct access to the deck, creating an inviting indoor-outdoor feel. The living room is anchored by a beautiful gas fireplace and oversized windows that bring in natural light throughout the day. Three well-proportioned bedrooms include a primary suite with spa bath. The lower level provides additional finished space ideal for a home office, gym, media room, or gym, media room, or guest overflow, along with a half bath and convenient access to the attached two-car garage.
A rare opportunity to enjoy a private Berkshire setting with direct access to outdoor recreation while remaining close to Great Barrington, Sheffield, and area attractions.
Under contract
Price cut: $26K (9/18)
$599,000
1862 Home Rd, Sheffield, MA 01257
3beds
1,822sqft
Single Family Residence
Built in 1986
1 Acres Lot
$570,200 Zestimate®
$329/sqft
$-- HOA
What's special
Beautiful gas fireplacePrivate berkshire settingHalf bathBordering protected landVaulted ceilingsLight-filled contemporaryOpen gathering spaces
- 143 days
- 616
- 45
Zillow last checked:
Listing updated:
Listed by:
Lisa A Crawford 413-207-9486,
BIRCH PROPERTIES
Source: BCMLS,MLS#: 249671
Facts & features
Interior
Bedrooms & bathrooms
- Bedrooms: 3
- Bathrooms: 3
- Full bathrooms: 2
- 1/2 bathrooms: 1
Primary bedroom
- Level: Second
- Area: 183.86 Square Feet
- Dimensions: 15.12x12.16
Bedroom
- Level: Second
- Area: 177.18 Square Feet
- Dimensions: 14.04x12.62
Bedroom
- Level: Second
- Area: 137.81 Square Feet
- Dimensions: 10.92x12.62
Primary bathroom
- Level: Second
- Area: 188.04 Square Feet
- Dimensions: 14.90x12.62
Family room
- Level: Lower
- Area: 384.08 Square Feet
- Dimensions: 30.85x12.45
Kitchen
- Level: Second
- Area: 126.78 Square Feet
- Dimensions: 10.40x12.19
Laundry
- Level: Second
- Area: 67.68 Square Feet
- Dimensions: 9.56x7.08
Living room
- Level: Second
- Area: 313.88 Square Feet
- Dimensions: 23.25x13.50
Heating
- Propane, Oil, Forced Air, Hot Water, Fireplace(s)
Appliances
- Included: Built-In Gas Oven, Dishwasher, Microwave, Refrigerator
Features
- Vaulted Ceiling(s)
- Flooring: Carpet, Ceramic Tile, Wood
- Basement: Full,Finished
- Has fireplace: Yes
Interior area
- Total structure area: 1,822
- Total interior livable area: 1,822 sqft
Property
Parking
- Total spaces: 5
- Parking features: Garaged & Off-Street
- Attached garage spaces: 2
- Details: Garaged & Off-Street
Features
- Patio & porch: Deck
- Exterior features: Privacy, Landscaped
- Spa features: Bath
Lot
- Size: 1 Acres
- Dimensions: 170 x 262
- Features: Wooded, Adj to Protected Ld
Details
- Additional structures: Outbuilding
- Parcel number: PLAN #8836F LOT 31
- Zoning description: Residential
Construction
Type & style
- Home type: SingleFamily
- Architectural style: Split Level,Contemporary
- Property subtype: Single Family Residence
Materials
- Roof: Asphalt Shingles
Condition
- Year built: 1986
Utilities & green energy
- Electric: 150 Amp Service
- Sewer: Private Sewer
- Water: Well
- Utilities for property: Cable Available
Community & HOA
Location
- Region: Sheffield
Financial & listing details
- Price per square foot: $329/sqft
- Tax assessed value: $501,300
- Annual tax amount: $6,071
- Date on market: 5/26/2026
Estimated market value
$570,200
$542,000 - $599,000
$3,280/mo
Price history
| Date | Event | Price |
|---|---|---|
| 10/3/2026 | Contingent | $599,000$329/sqft |
Source:  BCMLS #249671 Report a problem BCMLS #249671 Report a problem | ||
| 9/18/2026 | Price change | $599,000-4.2%$329/sqft |
Source: BCMLS #249671 Report a problem | ||
| 5/26/2026 | Listed for sale | $625,000$343/sqft |
Source: BCMLS #249671 Report a problem | ||
Public tax history
Tax history is unavailable.
Monthly payment
Est. payment
Payment breakdown
Explore the cost of this home by adjusting the details. Changes won't be saved.Climate risks
Neighborhood: 01257
Nearby schools
Schools provided by the listing agent
- Elementary: Undermountain
- Middle: Mount Everett
- High: Mount Everett
Source: BCMLS. This data may not be complete. We recommend contacting the local school district to confirm school assignments for this home.
Similar homes
- $599,0005 bd2 ba2.1k sqft5 Magnolia St, Great Barrington, MA 01230For Sale
 MLS ID #250840, Karen Climo, WILLIAM PITT SOTHEBY'S - GT BARRINGTON. BCMLS
 - $599,0003 bd2 ba1.6k sqft418 Monterey Rd, Great Barrington, MA 01230For Sale
 MLS ID #249940, Karen Climo, WILLIAM PITT SOTHEBY'S - GT BARRINGTON. BCMLS
 - $580,0003 bd2 ba1.2k sqft85 Pixley Rd, Great Barrington, MA 01230For Sale
 MLS ID #249755, Stephen R. Schoenfeld, WILLIAM PITT SOTHEBY'S - GT BARRINGTON. BCMLS
 - $575,0003 bd1 ba1.7k sqft312 Park St, Great Barrington, MA 01230For Sale
 MLS ID #250873, Suzann Laverack Ward, HOUSATONIC REAL ESTATE. BCMLS
