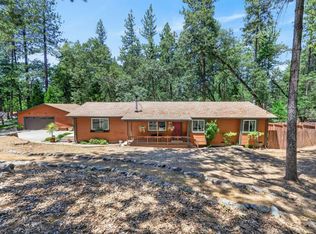
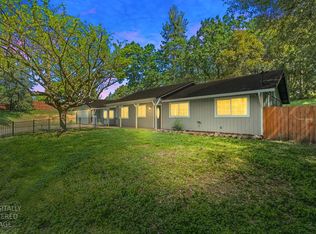
Tucked beneath a canopy of mature trees on 3.15 private acres, this charming Placerville retreat offers the perfect blend of country tranquility and modern convenience. This thoughtfully updated 2-bedroom, 2-bath home includes a flexible room off the living area, ideal as a third bedroom, office, or guest space, adapting effortlessly to your lifestyle needs. Inside, you'll find an inviting open-concept layout with abundant natural light, updated flooring, and a cozy wood-burning fireplace that anchors the spacious living area. The generously sized kitchen is designed for both everyday living and entertaining, featuring ample counter space, breakfast bar seating, and a walk-in pantry that provides exceptional storage. Both bathrooms have been tastefully updated, while upgraded closet systems throughout the home maximize organization and functionality. Step outside to enjoy the expansive covered front patio overlooking the peaceful setting and surrounding trees. The property truly shines with its versatile outbuildings and workspaces. A beautifully improved detached shed has been transformed into the perfect home office or creative studio, while an additional finished space behind the detached two-car garage creates an ideal home gym, workshop, or hobby room. If you've been searching for privacy, flexibility, and room to breathe without sacrificing comfort, this foothill property delivers a rare opportunity to live, work, and play from home in one beautiful setting.
Pending
$525,370
1862 Pleasant Valley Rd, Placerville, CA 95667
2beds
1,650sqft
Single Family Residence
Built in 1953
3.15 Acres Lot
$505,800 Zestimate®
$318/sqft
$-- HOA
What's special
Cozy wood-burning fireplaceAbundant natural lightVersatile outbuildings and workspacesBreakfast bar seatingInviting open-concept layoutGenerously sized kitchenUpdated flooring
- 39 days |
- 260 |
- 8 |
Likely to sell faster than
Zillow last checked:
Listing updated:
Listed by:
Nicole Clancy DRE #01718033 916-546-0334,
Realty ONE Group Complete
Source: MetroList Services of CA,MLS#: 226089341Originating MLS: MetroList Services, Inc.
Facts & features
Interior
Bedrooms & bathrooms
- Bedrooms: 2
- Bathrooms: 2
- Full bathrooms: 2
Dining room
- Features: Breakfast Nook, Bar, Space in Kitchen
Kitchen
- Features: Pantry Closet, Granite Counters
Heating
- Propane
Cooling
- None
Appliances
- Included: Built-In Gas Oven, Built-In Gas Range
- Laundry: Inside
Features
- Flooring: Carpet, Luxury Vinyl Plank
- Number of fireplaces: 1
- Fireplace features: Wood Burning Stove
Interior area
- Total structure area: 0
- Total interior livable area: 1,650 sqft
Property
Parking
- Total spaces: 1
- Parking features: Converted Garage, Detached, Garage Faces Side
- Garage spaces: 1
Features
- Levels: One
- Stories: 1
- Fencing: Fenced
Lot
- Size: 3.15 Acres
- Features: Other
Details
- Additional structures: Second Garage, Other
- Parcel number: 098160077000
- Zoning: R 1 A
- Special conditions: Trust,Standard
Construction
Type & style
- Home type: SingleFamily
- Architectural style: Ranch
- Property subtype: Single Family Residence
Materials
- Wood
- Foundation: Slab
- Roof: Composition
Condition
- Year built: 1953
Utilities & green energy
- Electric: 220 Volts in Laundry
- Sewer: Septic System, Septic Connected
- Water: Public
- Utilities for property: Propane Tank Owned, Public, Internet Available, Propane, Other
Community & HOA
Location
- Region: Placerville
Financial & listing details
- Price per square foot: $318/sqft
- Tax assessed value: $289,000
- Price range: $525.4K - $525.4K
- Date on market: 7/15/2026
- Road surface type: Unpaved
Estimated market value
$505,800
$481,000 - $531,000
$2,409/mo
Price history
| Date | Event | Price |
|---|---|---|
| 7/27/2026 | Pending sale | $525,370$318/sqft |
Source: MetroList Services of CA #226089341 Report a problem | ||
| 7/15/2026 | Listed for sale | $525,370+75.1%$318/sqft |
Source: MetroList Services of CA #226089341 Report a problem | ||
| 4/29/2004 | Sold | $300,000$182/sqft |
Source: MetroList Services of CA #40003973 Report a problem | ||
Public tax history
| Year | Property taxes | Tax assessment |
|---|---|---|
| 2026 | -- | $289,000 |
| 2025 | $3,149 +0.1% | $289,000 |
| 2024 | $3,145 +0.1% | $289,000 |
| 2023 | $3,142 -0.5% | $289,000 |
| 2022 | $3,156 -0.6% | $289,000 |
| 2021 | $3,174 +0.4% | $289,000 |
| 2020 | $3,160 -0.6% | $289,000 |
| 2019 | $3,181 +0.9% | $289,000 |
| 2018 | $3,151 -0.2% | $289,000 |
| 2017 | $3,158 +8.6% | $289,000 +9.5% |
| 2016 | $2,907 +11.9% | $264,000 |
| 2015 | $2,598 | $264,000 +12.3% |
| 2014 | $2,598 | $235,000 |
| 2013 | -- | $235,000 |
| 2012 | -- | $235,000 |
| 2011 | -- | $235,000 |
| 2010 | -- | $235,000 -13.3% |
| 2009 | -- | $271,000 -16.5% |
| 2008 | -- | $324,727 +2% |
| 2007 | -- | $318,361 +2% |
| 2006 | -- | $312,120 +2% |
| 2005 | -- | $306,000 +577% |
| 2004 | -- | $45,198 +6% |
| 2001 | -- | $42,650 +2% |
| 2000 | -- | $41,814 |
Find assessor info on the county website
Monthly payment
Est. payment
Payment breakdown
Explore the cost of this home by adjusting the details. Changes won't be saved.Climate risks
Neighborhood: 95667
Nearby schools
GreatSchools rating
- 3/10Gold Oak Elementary SchoolGrades: K-5Distance: 2.9 mi
- 2/10Pleasant Valley Middle SchoolGrades: 6-8Distance: 4.9 mi
- 7/10Union Mine High SchoolGrades: 9-12Distance: 3.9 mi
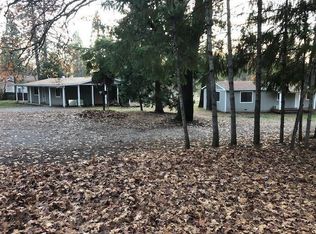
- $493,1006 bd3 ba2.5k sqft4696 Dusty Ln, Placerville, CA 95667Off Market

- $525,3003 bd2 ba1.2k sqft4721 Scotch Pine Ln, Placerville, CA 95667Off Market
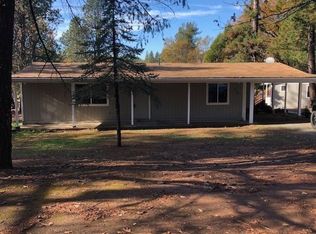
- $541,1006 bd3 ba2.4k sqft4694 Dusty Ln, Placerville, CA 95667Off Market
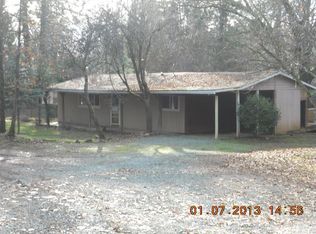
- $398,9003 bd2 ba1.2k sqft4700 Dusty Ln, Placerville, CA 95667Off Market
- $338,0002 bd2 ba1.2k sqft4735 Dusty Ln, Placerville, CA 95667Off Market
- $485,0003 bd3 ba2.3k sqft4710 Dusty Ln, Placerville, CA 95667Sold
- $343,2002 bd1 ba988 sqft1851 Pleasant Valley Rd, Placerville, CA 95667Off Market
- $401,1003 bd1 ba1k sqft1831 Pleasant Valley Rd, Placerville, CA 95667Off Market
A local agent can set up tours, give advice and negotiate with sellers.
Similar homes
- $599,0003 bd3 ba1.8k sqft1615 Cantrell Ln, Placerville, CA 95667For Sale
 MLS ID #226084840, Kristina Gold. MetroList Services of CA
 - $559,0003 bd3 ba1.8k sqft5371 Elite Ct, Placerville, CA 95667For Sale
 MLS ID #226025610, Adrian Garrett. MetroList Services of CA
 - $525,0003 bd2 ba1.2k sqft4909 Clear Creek Rd, Placerville, CA 95667For Sale
 MLS ID #226074499, Pamela Tobin. MetroList Services of CA
 - $449,0003 bd2 ba1.4k sqft4150 Lime Kiln Rd, Placerville, CA 95667For Sale
 MLS ID #226104027, Deb Brittan. MetroList Services of CA
 - $499,0003 bd2 ba1.5k sqft4910 Chisholm Trl, Placerville, CA 95667For SaleMLS ID #226027606, Mark Lobaugh. MetroList Services of CA
- $529,9993 bd3 ba2.3k sqft4450 Cosumnes View Trl, Placerville, CA 95667For SaleMLS ID #225121038, Oasis Meggers. MetroList Services of CA
- $540,0003 bd3 ba1.9k sqft2655 Mona Dr, Placerville, CA 95667For SaleMLS ID #226095769, Susie Dilts-Huber. MetroList Services of CA
- $525,0003 bd2 ba1.4k sqft954 Wren Ct, Placerville, CA 95667For SaleMLS ID #226080248, Amber Ross. MetroList Services of CA
- $539,9004 bd2 ba1.5k sqft3256 Gerle Ave, Placerville, CA 95667For SaleMLS ID #226070381, Samuel Weiner. MetroList Services of CA
- $499,9003 bd3 ba1.7k sqft1513 Jeffrey Ln, Placerville, CA 95667For SaleMLS ID #226070444, Deborah Shaw. MetroList Services of CA
- $639,0003 bd2 ba1.8k sqft3861 High View Dr, Placerville, CA 95667For SaleMLS ID #226086024, Renee Smith. MetroList Services of CA
- $439,0003 bd2 ba1.5k sqft6221 Pineneedle Ln, Placerville, CA 95667For SaleMLS ID #226100901, Carla Ferrante. MetroList Services of CA
- $424,9502 bd2 ba1.3k sqft4599 Rivendale Rd, Placerville, CA 95667For SaleMLS ID #226087563, Jim Aldrich. MetroList Services of CA
- $625,0004 bd2 ba2.1k sqft4041 Glider Rd, Placerville, CA 95667For SaleMLS ID #226030729, Kayla Villa. MetroList Services of CA
- $449,0003 bd3 ba2.1k sqft1785 Zia Rd, Placerville, CA 95667For SaleMLS ID #226082428, Julie Rees. MetroList Services of CA
- $614,9994 bd3 ba2.4k sqft1635 Country Club Dr, Placerville, CA 95667For SaleMLS ID #226029772, Cindy Chafin. MetroList Services of CA
- $414,9994 bd2 ba1.6k sqft4340 Fairglade Rd, Placerville, CA 95667For SaleMLS ID #226055485, Matthew Shirley. MetroList Services of CA
- $380,0003 bd2 ba1.5k sqft4705 Sand Ridge Rd, Placerville, CA 95667For SaleMLS ID #226029993, Kristina Agustin. MetroList Services of CA
- $449,0003 bd2 ba1.2k sqft2971 Letitia Ave, Placerville, CA 95667For SaleMLS ID #226062861, Jana Reyes. MetroList Services of CA
- $525,0003 bd2 ba1.2k sqft6225 Crystal Blvd, El Dorado, CA 95623For SaleMLS ID #226101731, Mark Crusha. MetroList Services of CA
Local buyer's agents are ready to help
