New construction with room to spread out and details that stand out! Located at 1862 Rominger Road in Winston-Salem, this 4-bedroom, 2.5-bath home offers approximately 2,300 square feet, an attached two-car garage, and covered front and rear porches. A stone-accented front porch creates a welcoming first impression, while natural light, crown molding, and decorative wall trim add character inside. The kitchen combines crisp white upper cabinets with warm wood-tone lower cabinetry, dark hardware, and beautifully patterned countertops. A generous peninsula offers extra prep space and a gathering spot for casual meals and conversation. A built-in drop zone with a bench and cubbies helps keep everyday essentials organized. The covered rear porch and adjoining patio extend your living space outdoors, offering views of the surrounding trees and room to relax or entertain. Enjoy the fresh finishes of a brand-new home with anticipated completion October 31, 2026.
Coming soon
$399,900
1862 Rominger Rd, Winston Salem, NC 27127
4beds
2,301sqft
Stick/Site Built, Residential, Single Family Residence
Built in 2026
0.39 Acres Lot
$-- Zestimate®
$--/sqft
$-- HOA
What's special
- --
- on Zillow
- 26
- views
- 0
- saves
Zillow last checked:
Listing updated:
Listed by:
Austin Hege 336-479-1628,
Southern Signature Properties,
Candy Hege 336-414-5235,
Southern Signature Properties
Source: Triad MLS,MLS#: 1236483
Facts & features
Interior
Bedrooms & bathrooms
- Bedrooms: 4
- Bathrooms: 3
- Full bathrooms: 2
- 1/2 bathrooms: 1
- Main level bathrooms: 1
Primary bedroom
- Level: Second
- Dimensions: 18.83 x 13.5
Bedroom 2
- Level: Second
- Dimensions: 13.75 x 12.08
Bedroom 3
- Level: Second
- Dimensions: 12.17 x 11.83
Bedroom 4
- Level: Second
- Dimensions: 11.58 x 11.42
Dining room
- Level: Main
- Dimensions: 11.58 x 9.17
Kitchen
- Level: Main
- Dimensions: 17 x 11.75
Laundry
- Level: Second
- Dimensions: 7.08 x 6.17
Living room
- Level: Main
- Dimensions: 17 x 16
Heating
- Heat Pump, Electric
Cooling
- Central Air
Appliances
- Included: Dishwasher, Free-Standing Range, Electric Water Heater
- Laundry: Dryer Connection, Laundry Room, Washer Hookup
Features
- Ceiling Fan(s), Dead Bolt(s), Pantry
- Flooring: Carpet, Tile, Vinyl
- Has basement: No
- Attic: Pull Down Stairs
- Has fireplace: No
Interior area
- Total structure area: 2,301
- Total interior livable area: 2,301 sqft
- Finished area above ground: 2,301
Property
Parking
- Total spaces: 2
- Parking features: Driveway, Garage, Paved, Attached
- Attached garage spaces: 2
- Has uncovered spaces: Yes
Features
- Levels: Two
- Stories: 2
- Patio & porch: Porch
- Pool features: None
- Fencing: None
Lot
- Size: 0.39 Acres
- Features: Level, Flat
Details
- Parcel number: 6813939677
- Zoning: RS9
- Special conditions: Owner Sale
Construction
Type & style
- Home type: SingleFamily
- Property subtype: Stick/Site Built, Residential, Single Family Residence
Materials
- Stone, Vinyl Siding
- Foundation: Slab
Condition
- New Construction
- New construction: Yes
- Year built: 2026
Utilities & green energy
- Sewer: Public Sewer
- Water: Public
Community & HOA
HOA
- Has HOA: No
Location
- Region: Winston Salem
Financial & listing details
- Tax assessed value: $20,900
- Annual tax amount: $239
- Date on market: 9/29/2026
- Listing agreement: Exclusive Right To Sell
Estimated market value
Not available
Estimated sales range
Not available
Not available
Price history
Price history is unavailable.
Public tax history
Tax history is unavailable.
Monthly payment
Est. payment
Payment breakdown
Explore the cost of this home by adjusting the details. Changes won't be saved.Climate risks
Neighborhood: Caroline Village
- $223,5003 bd2 ba1.6k sqft1854 Rominger Rd, Winston Salem, NC 27127Off Market
- $225,5003 bd2 ba1.2k sqft1875 Fairview Blvd, Winston Salem, NC 27127Off Market
- $196,9003 bd1 ba1.3k sqft1865 Fairview Blvd, Winston Salem, NC 27127Off Market
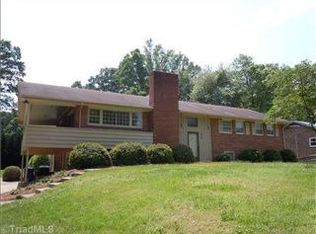
- $305,1004 bd3 ba2.8k sqft1850 Rominger Rd, Winston Salem, NC 27127Off Market
Similar homes
- $399,9004 bd3 ba2.6k sqft2801 Brookhill Dr, Winston Salem, NC 27127For Sale
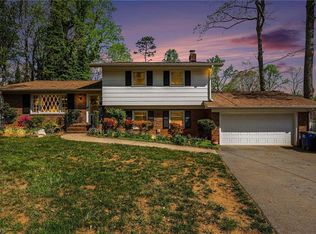
 MLS ID #1214825, Kayla Bell. Triad MLS
 - $436,9004 bd4 ba2.5k sqft2858 Eland Dr, Winston Salem, NC 27127New Construction
 MLS ID #1236042, Shelly Hartman. Triad MLS
 - $494,9004 bd4 ba2.9k sqft1885 Paragon Dr, Winston Salem, NC 27127New Construction
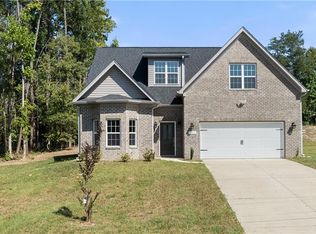 MLS ID #1235860, Amanda Heath. Triad MLS
 - $290,0003 bd2 ba1.4k sqft1800 Fairview Blvd, Winston Salem, NC 27127For Sale
 MLS ID #1234810, Louisa Matthews. Triad MLS
 - $410,0004 bd3 ba2k sqft3101 Hickory Ridge Dr, Winston Salem, NC 27127For SaleMLS ID #1231099, Katie Trenerowski. Triad MLS
- $365,2494 bd3 ba2.2k sqft2927 Flat Rock Dr, Winston Salem, NC 27127New ConstructionTriad MLS
- $429,4654 bd3 ba2.6k sqft2969 Flat Rock Dr, Winston Salem, NC 27127New ConstructionTriad MLS
- $359,9003 bd3 ba2.3k sqft2056 Claxton Dr, Winston Salem, NC 27127For SaleMLS ID #1228003, Kristin Bennett Wooten. Triad MLS
- $340,0003 bd4 ba2.3k sqft4420 Eagles Nest Dr, Winston Salem, NC 27127For SaleMLS ID #1235761, Leigh Cortesis. Triad MLS
- $354,9004 bd3 ba2.7k sqft1721 Timber Cove Ct, Winston Salem, NC 27127For SaleMLS ID #1226827, Mary Agnes Roach. Triad MLS
- $329,9004 bd3 ba2.2k sqft4104 Moss Brook Dr, Winston Salem, NC 27127For SaleMLS ID #1222416, David Cooke. Triad MLS
- $349,9004 bd3 ba2.7k sqft1438 Long Hope Dr, Winston Salem, NC 27127For SaleMLS ID #1230602, Kayla Woolman. Triad MLS
- $359,9004 bd3 ba2.1k sqft2529 Fiddlers Glenn Dr, Winston Salem, NC 27127For SaleMLS ID #1229006, Blake Ginther. Triad MLS
- $274,9003 bd2 ba1.6k sqft1817 Fairview Blvd, Winston Salem, NC 27127For SaleMLS ID #1232906, Kayla Berry. Triad MLS
- $338,5004 bd3 ba2.1k sqft2576 Viola Ct, Winston Salem, NC 27127For SaleMLS ID #1234228, Molly Martin. Triad MLS
- $350,0003 bd3 ba1.7k sqft145 Meghan Elizabeth Ln, Winston Salem, NC 27127For SaleMLS ID #1230807, Wiley Morris. Triad MLS
- $365,0004 bd3 ba1.8k sqft462 Everidge Rd, Winston Salem, NC 27103For SaleMLS ID #1234293, Ravi Sharma. Triad MLS
- $269,9003 bd2 ba1.6k sqft1530 Norwich Rd, Winston Salem, NC 27127For SaleMLS ID #1236067, James Redden, Jr.. Triad MLS
- $329,9004 bd2 ba1.8k sqft2274 Darwick Rd, Winston Salem, NC 27127New ConstructionMLS ID #1230206, Jordan Hairston. Triad MLS
- $414,7204 bd3 ba2.6k sqft2956 Flat Rock Dr, Winston Salem, NC 27127New ConstructionTriad MLS
