Welcome to a North End gem where timeless character meets effortless Boise living. This charming home offers an inviting blend of warmth, personality, and natural light, all just moments from the shops, restaurants, and neighborhood energy of Hyde Park. Inside, abundant natural light highlights the home's distinctive character, while thoughtfully placed window bench seats create cozy spots to curl up with a book or simply take in the view. Every corner feels welcoming with the kind of details that make a house truly feel like home. Primary suite displays dual vanities, beautiful woodwork and large walk in closet. Step outside and discover a stellar front patio, perfect for morning coffee, evening conversations, entertaining friends, or soaking up the quintessential North End atmosphere. Homes like this are rarely available, don't miss the chance to make it your own!
Active
Price cut: $15K (9/23)
$849,900
1862 W Ridenbaugh St, Boise, ID 83702
3beds
3baths
1,574sqft
Single Family Residence
Built in 2005
3,049 Square Feet Lot
$839,600 Zestimate®
$540/sqft
$-- HOA
What's special
Timeless characterBeautiful woodworkAbundant natural lightStellar front patio
- 50 days
- 2,160
- 127
Likely to sell faster than
Zillow last checked:
Listing updated:
Listed by:
Aryn Schroeder Cell:208-631-8805,
Amherst Madison
Source: IMLS,MLS#: 98997552
Facts & features
Interior
Bedrooms & bathrooms
- Bedrooms: 3
- Bathrooms: 3
Primary bedroom
- Level: Upper
- Area: 196
- Dimensions: 14 x 14
Bedroom 2
- Level: Upper
- Area: 104
- Dimensions: 13 x 8
Bedroom 3
- Level: Upper
- Area: 132
- Dimensions: 12 x 11
Kitchen
- Level: Main
- Area: 117
- Dimensions: 13 x 9
Heating
- Forced Air, Natural Gas
Cooling
- Central Air
Appliances
- Included: Gas Water Heater, Tank Water Heater, Dishwasher, Disposal, Microwave, Oven/Range Freestanding
Features
- Bath-Master, Walk-In Closet(s), Breakfast Bar, Pantry, Kitchen Island, Number of Baths Upper Level: 2
- Has basement: No
- Number of fireplaces: 1
- Fireplace features: One, Gas
Interior area
- Total structure area: 1,574
- Total interior livable area: 1,574 sqft
- Finished area above ground: 1,574
- Finished area below ground: 0
Property
Parking
- Total spaces: 1
- Parking features: Attached, Alley Access, Driveway
- Attached garage spaces: 1
- Has uncovered spaces: Yes
Features
- Levels: Two
- Fencing: Full,Wood
Lot
- Size: 3,049 Square Feet
- Features: Sm Lot 5999 SF, Garden, Sidewalks, Auto Sprinkler System, Drip Sprinkler System, Full Sprinkler System
Details
- Parcel number: R5299001076
Construction
Type & style
- Home type: SingleFamily
- Property subtype: Single Family Residence
Materials
- Wood Siding
- Foundation: Crawl Space
- Roof: Composition
Condition
- Year built: 2005
Utilities & green energy
- Water: Public
- Utilities for property: Sewer Connected
Community & HOA
Community
- Subdivision: Locust Grove
Location
- Region: Boise
Financial & listing details
- Price per square foot: $540/sqft
- Tax assessed value: $803,700
- Annual tax amount: $7,539
- Date on market: 8/15/2026
- Listing terms: Cash,Conventional,FHA,VA Loan
- Ownership: Fee Simple
Estimated market value
$839,600
$798,000 - $882,000
$2,879/mo
Price history
Price history is unavailable.
Public tax history
| Year | Property taxes | Tax assessment |
|---|---|---|
| 2026 | $7,539 +14.7% | $803,700 -1.7% |
| 2025 | $6,575 +8.5% | $818,000 +12.9% |
| 2024 | $6,063 -13.3% | $724,600 +14.1% |
| 2023 | $6,992 -1% | $634,900 -31.8% |
| 2022 | $7,063 +17.3% | $931,400 +20.8% |
| 2021 | $6,023 -3.9% | $771,200 +27% |
| 2020 | $6,266 +23.5% | $607,300 +8.1% |
| 2019 | $5,073 -6.8% | $561,800 +29.4% |
| 2018 | $5,442 +10.1% | $434,100 -1.5% |
| 2017 | $4,944 | $440,500 +11% |
| 2016 | $4,944 | $396,700 +7.7% |
| 2015 | $4,944 -10.3% | $368,300 +25.5% |
| 2012 | $5,514 +2.7% | $293,500 |
| 2011 | $5,369 +4.5% | $293,500 -2% |
| 2010 | $5,139 +2.6% | $299,500 -3.6% |
| 2009 | $5,009 +114.3% | $310,600 -18.2% |
| 2007 | $2,337 +411.3% | $379,800 +16.3% |
| 2006 | $457 | $326,600 |
Find assessor info on the county website
Monthly payment
Est. payment
Payment breakdown
Explore the cost of this home by adjusting the details. Changes won't be saved.Climate risks
Neighborhood: North End
Nearby schools
Schools provided by the listing agent
- Elementary: Washington (Boise)
- Middle: North Jr
- High: Boise
- District: Boise School District #1
Source: IMLS. This data may not be complete. We recommend contacting the local school district to confirm school assignments for this home.
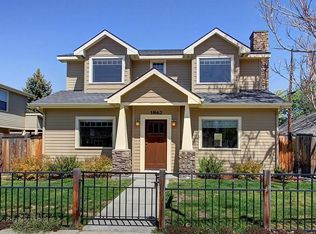

Similar homes
- $759,0003 bd3 ba1.7k sqft2320 N 16th St, Boise, ID 83702Price Change
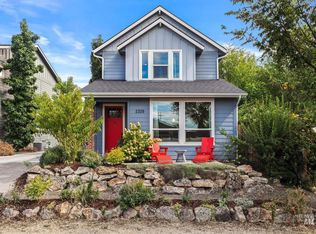 MLS ID #99000626, Rachel Masse, Compass RE. IMLS
 - $729,9004 bd3 ba1.7k sqft3133 N Hillway Dr, Boise, ID 83702Price Change
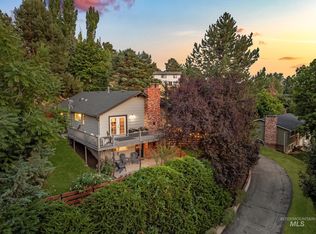 MLS ID #98998925, Dawn Templeton, Keller Williams Realty Boise. IMLS
 - $1,059,0004 bd3 ba2.1k sqft2551 W Breneman St, Boise, ID 83702Active
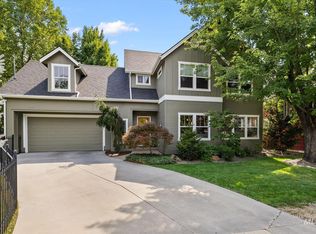 MLS ID #98999018, Patrick Duynslager, Silvercreek Realty Group. IMLS
 - $1,190,0003 bd3 ba2.1k sqft212 W Thornberry Dr, Boise, ID 83702Active
 MLS ID #98998465, Clark Bilyeu, Finding 43 Real Estate. IMLS
