Skip main navigation
Sold for $875,000
  • $875,000

    18622 Dorman Rd, Lithia, FL 33547

    3beds
    2,397sqft
    Single Family Residence
    Built in 2006
    2.49 Acres Lot
    $875,700 Zestimate®
    $365/sqft
    $4,173 Estimated rent

    Home value

    $875,700

    $832,000 - $919,000

    $4,173/mo

    Zestimate® history
    Loading
    Loading...

    Owner options

    List your home for rent

    $4,173/mo

    Rent Zestimate®

    Find your next renter with Zillow Rental Manager. Plus, with online applications, you can quickly screen prospective tenants – for free.

    Learn more

    $4,173/mo

    Rent Zestimate®

    Refinance and save

    $5,963/mo

    Est. payment

    Refinancing to a lower rate could help reduce your monthly payments and save thousands over the life of the loan.

    See today's rates

    $5,963/mo

    Est. payment

    Explore your selling options

    Work with a Zillow partner agent

    Leverage their expertise and Zillow's premium Showcase listings to get your home seen by more buyers.

    Get started

    List with your own agent

    Get your home in front of millions of buyers by listing it on Zillow.

    Learn how to do it

    Sell it yourself

    Take full control of how buyers see your home on Zillow by listing For Sale by Owner (FSBO).

    List your home

    What's special

    Modern tile floorBrick-pavered pool lanaiUpgraded custom-built homeBeveled-edge stone countersFrench doorsFrench-doored den or officeWindowed dining area
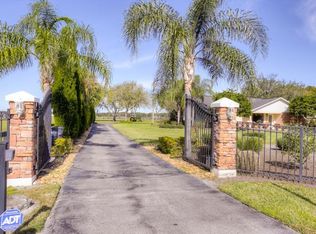
    BRING YOUR RVs, BOATS, FARM ANIMALS or simply spread out with this upgraded, custom-built home on almost 2.5 fenced and horse-friendly acres east of FishHawk! Under a 1-year-new roof, this smart and stylish design maximizes 2,400 SF by centering everything around a spacious great room that opens through French doors to a terraced, screened porch and a brick-pavered pool lanai. Current owners have made several recent improvements, from that 2025 dimensional-shingle roof and 2021 AC to updated bathrooms and kitchen. The 2006 home provides 2.5 baths, 3 nicely sized bedrooms, a French-doored den or office, and another front room suitable for dining or general living. There's also a windowed dining area behind the open kitchen that now features a modern tile floor, beveled-edge stone counters, and newer stainless-steel appliances along with plenty of tall, raised-panel, maple-spice wood cabinets. Other amenities include gorgeous wood floors, more windows than similar homes, and a laundry room with more cabinets than you'll find in some kitchens! Outside, the home has a 2-year-new pool pump, extended 3-car garage, and a drive-through carport for 2 additional vehicles. No deed restrictions here -- so while you're within 5 minutes of FishHawk's high-quality schools and suburban amenities, you're miles away in terms of peace and privacy. First time on the market in 15 years, so make your appointment to see it today!

    Zillow last checked:

    Listing updated:

    Listed by:

    Ann Marie Vaughan 813-748-4536,

    RE/MAX ALLIANCE GROUP 813-259-0000

    Bought with:

    Amy Williams, 3385239

    LPT REALTY, LLC

    Source: Stellar MLS,MLS#: TB8514638MLS LogoOriginating MLS: Suncoast Tampa

    Facts & features

    Interior

    Bedrooms & bathrooms
    • Bedrooms: 3
    • Bathrooms: 3
    • Full bathrooms: 2
    • 1/2 bathrooms: 1
    Rooms
    • Room types: Utility Room, Storage Rooms
    Primary bedroom
    • Features: Dual Closets
    • Level: First
    • Area: 252 Square Feet
    • Dimensions: 18x14
    Bedroom 2
    • Features: Built-in Closet
    • Level: First
    • Area: 143 Square Feet
    • Dimensions: 13x11
    Bedroom 3
    • Features: Built-in Closet
    • Level: First
    • Area: 143 Square Feet
    • Dimensions: 13x11
    Balcony porch lanai
    • Level: First
    • Area: 275 Square Feet
    • Dimensions: 25x11
    Balcony porch lanai
    • Level: First
    • Area: 1008 Square Feet
    • Dimensions: 42x24
    Den
    • Level: First
    • Area: 195 Square Feet
    • Dimensions: 15x13
    Dinette
    • Level: First
    • Area: 132 Square Feet
    • Dimensions: 12x11
    Dining room
    • Level: First
    • Area: 182 Square Feet
    • Dimensions: 14x13
    Great room
    • Level: First
    • Area: 418 Square Feet
    • Dimensions: 22x19
    Kitchen
    • Features: Breakfast Bar, Pantry
    • Level: First
    • Area: 210 Square Feet
    • Dimensions: 15x14
    Utility room
    • Level: First
    • Area: 70 Square Feet
    • Dimensions: 10x7
    Heating
    • Central
    Cooling
    • Central Air
    Appliances
    • Included: Dishwasher, Disposal, Dryer, Microwave, Range, Refrigerator, Washer
    • Laundry: Inside, Laundry Room
    Features
    • Cathedral Ceiling(s), Ceiling Fan(s), Central Vacuum, High Ceilings, Kitchen/Family Room Combo, Solid Wood Cabinets, Split Bedroom, Stone Counters, Vaulted Ceiling(s), Walk-In Closet(s)
    • Flooring: Ceramic Tile, Hardwood
    • Doors: French Doors
    • Windows: Blinds
    • Has fireplace: Yes
    • Fireplace features: Family Room, Wood Burning
    Interior area
    • Total structure area: 4,081
    • Total interior livable area: 2,397 sqft

    Property

    Parking
    • Total spaces: 5
    • Parking features: Boat, Driveway, Garage Door Opener, Garage Faces Side, Oversized
    • Attached garage spaces: 3
    • Carport spaces: 2
    • Covered spaces: 5
    • Has uncovered spaces: Yes
    • Details: Garage Dimensions: 32x25
    Features
    • Levels: One
    • Stories: 1
    • Patio & porch: Covered, Front Porch, Rear Porch, Screened
    • Exterior features: Lighting, Rain Gutters
    • Has private pool: Yes
    • Pool features: Gunite, In Ground, Screen Enclosure
    • Has spa: Yes
    • Fencing: Fenced
    Lot
    • Size: 2.49 Acres
    • Dimensions: 165 x 659
    • Features: In County, Level, Oversized Lot, Pasture, Zoned for Horses
    • Residential vegetation: Trees/Landscaped
    Details
    • Parcel number: U263021ZZZ00000440700.0
    • Zoning: AR
    • Special conditions: None

    Construction

    Type & style
    • Home type: SingleFamily
    • Architectural style: Contemporary
    • Property subtype: Single Family Residence
    Materials
    • Brick, Stucco, Wood Frame
    • Foundation: Slab
    • Roof: Shingle
    Condition
    • Completed
    • New construction: No
    • Year built: 2006

    Utilities & green energy

    • Sewer: Septic Tank
    • Water: Well
    • Utilities for property: BB/HS Internet Available, Electricity Connected

    Community & HOA

    Community
    • Features: None
    • Pet fee: $0 monthly
    • Subdivision: ZZZ
    HOA
    • Has HOA: No
    • Services included: None
    Location
    • Region: Lithia

    Financial & listing details

    • Price per square foot: $365/sqft
    • Tax assessed value: $637,631
    • Annual tax amount: $5,697
    • Date on market: 6/2/2026
    • Listing terms: Cash,Conventional,VA Loan
    • Ownership: Fee Simple
    • Total actual rent: 0
    • Electric utility on property: Yes
    • Road surface type: Paved

    Price history

    DateEventPrice
    6/25/2026Sold$875,000$365/sqft
    Source: Stellar MLS #TB8514638 Report a problem
    6/3/2026Pending sale$875,000$365/sqft
    Source: Stellar MLS #TB8514638 Report a problem
    6/2/2026Listed for sale$875,000+157.4%$365/sqft
    Source: Stellar MLS #TB8514638 Report a problem
    6/15/2011Sold$340,000-9.3%$142/sqft
    Source: Public Record Report a problem
    4/17/2011Price change$375,000-1.1%$156/sqft
    Source: RE/MAX South Shore Realty #T2466858 Report a problem
    1/23/2011Listed for sale$379,000-5.8%$158/sqft
    Source: Sheridan Real Estate Inc #7498539 Report a problem
    7/23/2008Sold$402,500$168/sqft
    Source: Public Record Report a problem

    Public tax history

    YearProperty taxesTax assessment
    2025$5,697 +8.6%$318,695 +2.9%
    2024$5,247 +3.3%$309,713 +2.7%
    2023$5,082 +4.4%$301,678 +3%
    2022$4,867 +1.1%$292,891 +3%
    2021$4,812 +2.1%$284,360 +1.4%
    2020$4,713 +2.7%$280,434 +2.3%
    2019$4,589 $274,129 +1.9%
    2018$4,589 +2.2%$269,018 -18.6%
    2017$4,490 +1.3%$330,537 +28.1%
    2016$4,432 +0.8%$258,066 +0.7%
    2015$4,398 -0.5%$256,272 +0.8%
    2014$4,421 $254,238 +1.5%
    2013$4,421 +0.3%$250,481 +1.7%
    2012$4,407 -8.5%$246,294 +9.1%
    2011$4,816 +0.4%$225,778 -0.3%
    2010$4,797 -17.4%$226,543 -17.8%
    2009$5,808 -1%$275,678 -13.5%
    2008$5,868 -10.7%$318,531 -7%
    2007$6,572 +183.1%$342,478 +263.1%
    2006$2,322 +74%$94,313 +62.3%
    2005$1,334 $58,096 +35.3%
    2004-- $42,929 +38.7%
    2003-- $30,940
    2002-- $30,940 +44.4%
    2001-- $21,420
    2000$515 $21,420
    Find assessor info on the county website

    Neighborhood: 33547

    Nearby schools

    GreatSchools rating
    Schools provided by the listing agent
    • Elementary: Pinecrest-HB
    • Middle: Barrington Middle
    • High: Newsome-HB

    Source: Stellar MLS. This data may not be complete. We recommend contacting the local school district to confirm school assignments for this home.

    Get a cash offer in 3 minutes
    Find out how much your home could sell for in as little as 3 minutes with a no-obligation cash offer.
    Estimated market value
    $875,700
    Get a cash offer in 3 minutes
    Find out how much your home could sell for in as little as 3 minutes with a no-obligation cash offer.
    Estimated market value
    $875,700