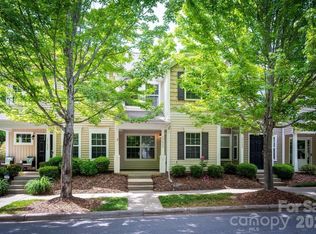
Beautiful move-in-ready end-unit in Oakhurst that was just updated! You'll love the luxury vinyl flooring throughout main level that was recently installed in 2026. The kitchen features large island with plenty of cabinets & counter space with brand new s/s appliances installed in June 2026! LG washer & dryer are also brand new in 2026. Large living room, dining room & huge kitchen with patio door that opens to backyard deck, creating seamless indoor-outdoor living. Upstairs is primary bedroom ensuite w/dual vanity sinks & large walk-in closet, another full bath and large bedroom w/hardwood flooring & custom built-in shelving with desk. Relax & enjoy privacy in the backyard with full decking, planting areas, fully fenced & storage unit. Parking directly in back of townhome. Entire home was recently painted in 2026 and new hot water heater installed in 2025. HOA takes care of all exterior maintenance, roof, lawn care & landscaping. Community has pool, clubhouse, playground & picnic area.
Active
Price cut: $5K (9/5)
$339,900
18629 Shawnee Ridge Rd, Cornelius, NC 28031
2beds
1,509sqft
Townhouse
Built in 2000
0.05 Acres Lot
$335,700 Zestimate®
$225/sqft
$197/mo HOA
What's special
Planting areasBackyard with full deckingPrivacy in the backyardLarge walk-in closetDining roomStorage unit
- 84 days
- 301
- 12
Zillow last checked:
Listing updated:
Listed by:
Nick Huscroft 330-249-3499,
Chosen Realty of NC LLC
Source: Canopy MLS as distributed by MLS GRID,MLS#: 4396328
Facts & features
Interior
Bedrooms & bathrooms
- Bedrooms: 2
- Bathrooms: 3
- Full bathrooms: 2
- 1/2 bathrooms: 1
Primary bedroom
- Level: Upper
Heating
- Natural Gas
Cooling
- Central Air
Appliances
- Included: Dishwasher, Dryer, Electric Range, Microwave, Refrigerator, Washer
- Laundry: Laundry Closet, Main Level
Features
- Attic Other, Kitchen Island, Walk-In Closet(s)
- Flooring: Carpet, Linoleum, Hardwood, Vinyl
- Has basement: No
- Attic: Other
Interior area
- Total structure area: 1,509
- Total interior livable area: 1,509 sqft
- Finished area above ground: 1,509
- Finished area below ground: 0
Property
Parking
- Parking features: On Street
- Has uncovered spaces: Yes
- Details: Private parking directly in back of townhome
Features
- Levels: Two
- Stories: 2
- Entry location: Main
- Patio & porch: Deck
- Exterior features: Lawn Maintenance, Storage
- Pool features: Community
- Fencing: Fenced
Lot
- Size: 0.05 Acres
- Features: Corner Lot
Details
- Parcel number: 00538140
- Zoning: TN
- Special conditions: Standard
Construction
Type & style
- Home type: Townhouse
- Architectural style: Traditional
- Property subtype: Townhouse
Materials
- Brick Partial, Vinyl
- Foundation: Slab
Condition
- New construction: No
- Year built: 2000
Utilities & green energy
- Sewer: Public Sewer
- Water: City
Community & HOA
Community
- Features: Clubhouse, Picnic Area, Playground, Sidewalks, Street Lights
- Subdivision: Oakhurst
HOA
- Has HOA: Yes
- HOA fee: $160 monthly
- HOA name: CSI Community Management
- HOA phone: 704-892-1660
- Second HOA fee: $224 semi-annually
Location
- Region: Cornelius
Financial & listing details
- Price per square foot: $225/sqft
- Tax assessed value: $293,200
- Date on market: 6/23/2026
- Cumulative days on market: 84 days
- Road surface type: Asphalt, Paved
Estimated market value
$335,700
$319,000 - $352,000
$1,836/mo
Price history
| Date | Event | Price |
|---|---|---|
| 9/5/2026 | Price change | $339,900-1.4%$225/sqft |
Source:  Canopy MLS as distributed by MLS GRID #4396328 Report a problem Canopy MLS as distributed by MLS GRID #4396328 Report a problem | ||
| 8/21/2026 | Price change | $344,900-1.4%$229/sqft |
Source: Canopy MLS as distributed by MLS GRID #4396328 Report a problem | ||
| 6/23/2026 | Listed for sale | $349,900+169.2%$232/sqft |
Source: Canopy MLS as distributed by MLS GRID #4396328 Report a problem | ||
| 2/17/2024 | Listing removed | -- |
Source: Zillow Rentals Report a problem | ||
| 2/14/2024 | Listed for rent | $1,700$1/sqft |
Source: Zillow Rentals Report a problem | ||
| 9/15/2014 | Sold | $130,000+4.4%$86/sqft |
Source: Public Record Report a problem | ||
| 5/2/2000 | Sold | $124,500$83/sqft |
Source: Public Record Report a problem | ||
Public tax history
| Year | Property taxes | Tax assessment |
|---|---|---|
| 2025 | -- | $293,200 |
| 2024 | -- | $293,200 |
| 2023 | -- | $293,200 +76.2% |
| 2022 | -- | $166,400 |
| 2021 | -- | $166,400 |
| 2020 | -- | $166,400 |
| 2019 | $1,429 | $166,400 +42.6% |
| 2018 | -- | $116,700 |
| 2017 | $1,270 | $116,700 |
| 2016 | $1,270 | $116,700 |
| 2015 | $1,270 +1.8% | $116,700 -1.7% |
| 2014 | $1,247 | $118,700 |
| 2013 | -- | $118,700 |
| 2012 | -- | $118,700 |
| 2011 | -- | $118,700 -0.8% |
| 2010 | -- | $119,700 |
| 2009 | -- | $119,700 |
| 2008 | -- | $119,700 |
| 2007 | -- | $119,700 |
| 2006 | -- | $119,700 |
| 2005 | -- | $119,700 |
| 2004 | -- | $119,700 |
| 2003 | -- | $119,700 +6.9% |
| 2002 | -- | $112,010 |
| 2001 | -- | $112,010 |
Find assessor info on the county website
Monthly payment
Est. payment
Payment breakdown
Explore the cost of this home by adjusting the details. Changes won't be saved.Climate risks
Neighborhood: 28031
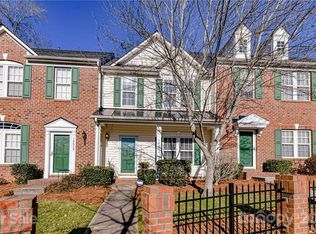
- $307,4002 bd3 ba1.4k sqft18633 Shawnee Ridge Rd, Cornelius, NC 28031Off Market
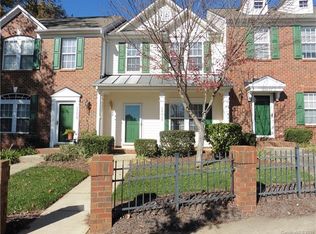
- $327,8002 bd2 ba1.4k sqft18633 Shawnee Ridge Rd #0, Cornelius, NC 28031Off Market
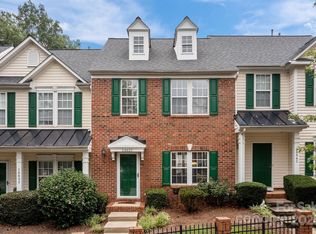
- $310,0003 bd3 ba1.2k sqft18637 Shawnee Ridge Rd, Cornelius, NC 28031Sold
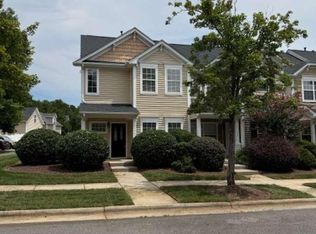
- $308,9002 bd2 ba1.4k sqft18641 Shawnee Ridge Rd, Cornelius, NC 28031Off Market
Similar homes
- $309,5002 bd3 ba1.3k sqft10541 Trolley Run Dr, Cornelius, NC 28031For Sale

 MLS ID #4408681, Nick Huscroft, Chosen Realty of NC LLC. Canopy MLS as distributed by MLS GRID
 - $309,9003 bd3 ba1.4k sqft17756 Trolley Crossing Way, Cornelius, NC 28031For Sale
 MLS ID #4409726, Nick Huscroft, Chosen Realty of NC LLC. Canopy MLS as distributed by MLS GRID
 - $310,0003 bd3 ba1.5k sqft17450 Caldwell Track Dr, Cornelius, NC 28031For Sale
 MLS ID #4403161, Nick Huscroft, Chosen Realty of NC LLC. Canopy MLS as distributed by MLS GRID
 - $279,9002 bd3 ba1.3k sqft17439 Caldwell Track Dr, Cornelius, NC 28031For Sale
 MLS ID #4377822, Nick Huscroft, Chosen Realty of NC LLC. Canopy MLS as distributed by MLS GRID
 - $335,0003 bd3 ba1.4k sqft12417 Bryton Ridge Pkwy, Huntersville, NC 28078For SaleMLS ID #4401551, Ian Starowicz, Modern Realty, LLC. Canopy MLS as distributed by MLS GRID
- $238,0002 bd2 ba1.1k sqft21230 Hickory St, Cornelius, NC 28031For SaleMLS ID #4374106, Lucas Jones, Carolina Landmark Realty. Canopy MLS as distributed by MLS GRID
- $480,0004 bd4 ba2.2k sqft17206 Shadow Bark Dr, Cornelius, NC 28031For SaleMLS ID #4378472, Lisa Belk, Mark Spain Real Estate. Canopy MLS as distributed by MLS GRID
- $290,0003 bd3 ba1.5k sqft7129 Founders Club Ct, Charlotte, NC 28269For SaleMLS ID #4413310, Lisa McGill, Opendoor Brokerage LLC. Canopy MLS as distributed by MLS GRID
- $345,0003 bd2 ba1.1k sqft12519 Twelvetrees Ln, Huntersville, NC 28078For SaleMLS ID #4375770, Chrystal Brown, Keller Williams Premier. Canopy MLS as distributed by MLS GRID
- $379,9003 bd2 ba1.7k sqft10323 Green Hedge Ave, Charlotte, NC 28269For SaleMLS ID #4419827, Nimisha Patel, Better Homes and Gardens Real Estate Paracle. Canopy MLS as distributed by MLS GRID
- $375,0003 bd2 ba1.6k sqft12740 Windyedge Rd, Huntersville, NC 28078For SaleMLS ID #4414956, Lisa McGill, Opendoor Brokerage LLC. Canopy MLS as distributed by MLS GRID
- $299,0003 bd3 ba1.6k sqft4873 Prosperity Ridge Rd, Charlotte, NC 28269For SaleMLS ID #4403215, Mark Myrick, Salmark Realty LLC. Canopy MLS as distributed by MLS GRID
- $375,0003 bd3 ba1.5k sqft4614 Hickory Grove Rd, Mount Holly, NC 28120For SaleMLS ID #4420125, Lisa McGill, Opendoor Brokerage LLC. Canopy MLS as distributed by MLS GRID
- $319,0003 bd2 ba1.4k sqft9206 Rotherham Ln, Charlotte, NC 28216For SaleMLS ID #4419892, Pam Baskin, ERA Live Moore. Canopy MLS as distributed by MLS GRID
- $369,9003 bd2 ba1.3k sqft304 Plaza Dr, Harrisburg, NC 28075For SaleMLS ID #4423605, Savanna Joyner, McCoy Real Estate Inc. Canopy MLS as distributed by MLS GRID
- $335,0003 bd2 ba1.8k sqft12525 Panthersville Dr, Charlotte, NC 28269For SaleMLS ID #4368195, Lisa McGill, Opendoor Brokerage LLC. Canopy MLS as distributed by MLS GRID
- $349,0004 bd3 ba2k sqft107 Elrosa Rd, Mooresville, NC 28115For SaleMLS ID #4399332, Lisa Belk, Mark Spain Real Estate. Canopy MLS as distributed by MLS GRID
- $305,0003 bd3 ba1.3k sqft10443 Benfield Rd, Charlotte, NC 28269For SaleMLS ID #4380013, Bishwa Kharel, Raya Homes LLC. Canopy MLS as distributed by MLS GRID
- $315,0003 bd2 ba1.4k sqft617 Reed Creek Rd, Mooresville, NC 28117For SaleMLS ID #4390831, Lisa McGill, Opendoor Brokerage LLC. Canopy MLS as distributed by MLS GRID
- $300,0002 bd2 ba1k sqft121 Driftwood Dr, Mooresville, NC 28117For SaleMLS ID #4410615, Lisa Belk, Mark Spain Real Estate. Canopy MLS as distributed by MLS GRID
