Skip main navigation
Closed
  • $960,000

    1863 Bluff Ridge Rd Lot 110, Sevierville, TN 37876

    4beds
    2,722sqft
    Single Family Residence, Residential
    Built in 2026
    0.74 Acres Lot
    $959,200 Zestimate®
    $353/sqft
    $4,199 Estimated rent

    Home value

    $959,200

    $902,000 - $1.02M

    $4,199/mo

    Zestimate® history
    Loading
    Loading...

    Owner options

    List your home for rent

    $4,199/mo

    Rent Zestimate®

    Find your next renter with Zillow Rental Manager. Plus, with online applications, you can quickly screen prospective tenants – for free.

    Learn more

    $4,199/mo

    Rent Zestimate®

    Refinance and save

    $5,684/mo

    Est. payment

    Refinancing to a lower rate could help reduce your monthly payments and save thousands over the life of the loan.

    See today's rates

    $5,684/mo

    Est. payment

    Explore your selling options

    Work with a Zillow partner agent

    Leverage their expertise and Zillow's premium Showcase listings to get your home seen by more buyers.

    Get started

    List with your own agent

    Get your home in front of millions of buyers by listing it on Zillow.

    Learn how to do it

    Sell it yourself

    Take full control of how buyers see your home on Zillow by listing For Sale by Owner (FSBO).

    List your home

    What's special

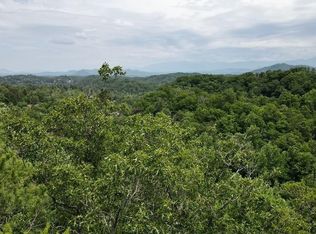
    Experience modern mountain living in this newly constructed Scandinavian-inspired cabin, thoughtfully designed with clean lines, natural textures, and premium finishes throughout. Perfectly positioned to face the Smoky Mountains to the east, the home captures breathtaking sunrise views from every angle. A modern yet inviting atmosphere flows through the space, highlighted by vaulted ceilings on the main level, twelve-foot ceilings in the basement, and eight-foot interior and exterior doors that create an open and elevated feel. Tongue and groove ceilings extend throughout the home, with tongue and groove finishes covering most of the walls, blending warmth and texture with the cabin's minimalist Scandinavian design. Inside, the cabin offers four bedrooms and four bathrooms, including two spacious primary suites with ensuite baths that provide ultimate comfort and privacy. A unique enclosed loft bedroom is accessed by a spiral staircase, featuring its own dedicated mini-split AC system and ample storage, making it an ideal private retreat or flexible sleeping space. A cozy bunk room offers additional accommodations, perfect for guests or family. All bedrooms are designed with open closet systems, soundproofed walls, and high wall-mount outlets for TVs, ensuring both comfort and convenience. The bathrooms are elegantly finished with three double vanities, three walk-in tiled showers with built-in niches, and one bathtub/shower combination, offering a luxurious spa-like experience throughout. A massive owner's closet adds to the thoughtful storage solutions, while a walk-in laundry and pantry located just off the kitchen enhances daily functionality. The lower level features a fully finished basement with soaring twelve-foot ceilings, offering a dedicated media room, movie theater, and game room designed for entertaining and relaxation.

    Zillow last checked:

    Listing updated:

    Listed by:

    Lance Hamilton 865-776-8167,

    eXp Realty

    Bought with:

    Nonmls

    Realtracs, Inc.

    Nonmls

    Realtracs, Inc.

    Source: RealTracs MLS as distributed by MLS GRID,MLS#: 3304418MLS Logo

    Facts & features

    Interior

    Bedrooms & bathrooms
    • Bedrooms: 4
    • Bathrooms: 4
    • Full bathrooms: 4
    • Main level bedrooms: 4
    Heating
    • Central, Other, Electric, Forced Air
    Cooling
    • Central Air, Electric, Wall/Window Unit(s)
    Appliances
    • Included: Built-In Electric Oven, Built-In Electric Range, Dishwasher, Dryer, Microwave, Refrigerator, Stainless Steel Appliance(s), Washer
    • Laundry: Electric Dryer Hookup, Washer Hookup
    Features
    • High Ceilings, Ceiling Fan(s), Pantry, Kitchen Island
    • Flooring: Luxury Vinyl
    • Basement: Crawl Space,Other
    • Number of fireplaces: 1
    • Fireplace features: Electric
    Interior area
    • Total structure area: 2,722
    • Total interior livable area: 2,722 sqft
    • Finished area above ground: 1,471
    • Finished area below ground: 1,251

    Property

    Features
    • Levels: Two
    • Stories: 2
    • Has view: Yes
    • View description: Mountain(s)
    Lot
    • Size: 0.74 Acres
    Details
    • Parcel number: 110 00100 000
    • Special conditions: Standard

    Construction

    Type & style
    • Home type: SingleFamily
    • Architectural style: A-Frame
    • Property subtype: Single Family Residence, Residential
    Materials
    • Wood Siding
    • Roof: Metal
    Condition
    • New construction: Yes
    • Year built: 2026

    Utilities & green energy

    • Sewer: Septic Tank
    • Water: Well
    • Utilities for property: Electricity Available

    Community & HOA

    Community
    • Subdivision: Bluff Mtn Acres
    HOA
    • Has HOA: No
    Location
    • Region: Sevierville

    Financial & listing details

    • Price per square foot: $353/sqft
    • Annual tax amount: $200
    • Date on market: 7/23/2026
    • Electric utility on property: Yes

    Price history

    DateEventPrice
    10/9/2026Sold$960,000-7.7%$353/sqft
    Source: RealTracs MLS as distributed by MLS GRID #3304418 Report a problem
    7/27/2026Pending sale$1,040,000$382/sqft
    Source: RealTracs MLS as distributed by MLS GRID #3304418 Report a problem
    7/23/2026Listed for sale$1,040,000$382/sqft
    Source: RealTracs MLS as distributed by MLS GRID #3304418 Report a problem

    Public tax history

    Tax history is unavailable.

    Neighborhood: 37876

    Nearby schools

    GreatSchools rating
    Get pre-qualified for a loan
    At Zillow Home Loans, we can pre-qualify you in as little as 5 minutes with no impact to your credit score.

    An equal housing lender. NMLS #10287.