The moment you arrive you will be greeted with pristine landscaping and stone flower beds of this one-story gem. Minutes away from PGA headquarters. Walk to central park & amenity center. That means you’re just steps from concerts, festivals & some of the best community events. And yes—the HOA includes front yard maintenance, Step inside, and you will enjoy nailed down hardwoods to all the main living areas. To the left you will enjoy executive study with a custom built in bookshelf and double glass doors to add a sense of privacy when working from home, some plantation shutters. Light bright open floor plan with large family room with cast stone featured fireplace with gas logs and coffered featured ceiling. Gourmet kitchen with white painted cabinets with glass display cabinets at the top. Kitchen Aide stainless steel appliances include double oven, 6 burner gas cooktop, pot filler, granite counters, subway backsplash, island, butler’s pantry perfect for your coffee set up. Large walk-in pantry for all your food storage and small appliance needs. Dining room with coffered ceiling. The game room ready for watching movie night or your favorite team’s next game. The laundry room with hanging rail, room for freezer, built in cabinets and folding area connected to primary closet. Primary bedroom with pitched ceiling and wood beam features. En suite with separate shower includes rain head, linen closet, separate vanities with quartz counters. Mother-in-law suite with living area, separate bedroom with ensuite includes a double shower. Two well-appointed bedrooms with walk-in closets with a full bathroom conveniently placed between the two bedrooms. Outside you will enjoy the pool worthy lot. Covered patio with built in grill with sink area. Gas log fireplace. 2 car garage 19x19 plus golf cart garage measuring 9x10 with access to in-law suite.
Sold
Price Unknown
1863 Peppervine Rd, Frisco, TX 75033
4beds
3,310sqft
Single Family Residence
Built in 2017
0.33 Acres Lot
$805,400 Zestimate®
$--/sqft
$3,682 Estimated rent
Home value
$805,400
$757,000 - $854,000
$3,682/mo
Zestimate® history
Owner options
List your home for rent
$3,682/mo
Rent Zestimate®
Find your next renter with Zillow Rental Manager. Plus, with online applications, you can quickly screen prospective tenants – for free.
$3,682/mo
Rent Zestimate®
Refinance and save
$575/mo
Est. payment
Refinancing to a lower rate could help reduce your monthly payments and save thousands over the life of the loan.
$575/mo
Est. payment
Explore your selling options
Work with a Zillow partner agent
Leverage their expertise and Zillow's premium Showcase listings to get your home seen by more buyers.
Get startedList with your own agent
Get your home in front of millions of buyers by listing it on Zillow.
Learn how to do itSell it yourself
Take full control of how buyers see your home on Zillow by listing For Sale by Owner (FSBO).
List your homeWhat's special
Pool worthy lotGas log fireplaceMother-in-law suiteCustom built in bookshelfLarge family roomGranite countersWell-appointed bedrooms
Zillow last checked:
Listing updated:
Listed by:
Rachael Hill 0613092 248-310-9984,
Coldwell Banker Apex, REALTORS 972-776-6200
Bought with:
Aubrey Benson
Real
Source: NTREIS,MLS#: 21073789
Facts & features
Interior
Bedrooms & bathrooms
- Bedrooms: 4
- Bathrooms: 4
- Full bathrooms: 3
- 1/2 bathrooms: 1
Primary bedroom
- Features: Double Vanity, En Suite Bathroom, Garden Tub/Roman Tub, Linen Closet, Separate Shower, Walk-In Closet(s)
- Level: First
- Dimensions: 14 x 17
Bedroom
- Features: Walk-In Closet(s)
- Level: First
- Dimensions: 12 x 13
Bedroom
- Features: Walk-In Closet(s)
- Level: First
- Dimensions: 11 x 15
Bedroom
- Features: En Suite Bathroom
- Level: First
- Dimensions: 10 x 11
Dining room
- Level: First
- Dimensions: 13 x 12
Family room
- Features: Fireplace
- Level: First
- Dimensions: 20 x 17
Game room
- Level: First
- Dimensions: 16 x 14
Kitchen
- Features: Butler's Pantry, Kitchen Island, Stone Counters, Walk-In Pantry
- Level: First
- Dimensions: 12 x 19
Living room
- Level: First
- Dimensions: 12 x 17
Office
- Level: First
- Dimensions: 12 x 11
Utility room
- Features: Built-in Features, Utility Room
- Level: First
- Dimensions: 14 x 6
Heating
- Central, ENERGY STAR Qualified Equipment, Natural Gas
Cooling
- Central Air, Ceiling Fan(s), Electric, ENERGY STAR Qualified Equipment
Appliances
- Included: Convection Oven, Double Oven, Dishwasher, Electric Oven, Gas Cooktop, Disposal, Microwave, Tankless Water Heater, Vented Exhaust Fan
Features
- Cathedral Ceiling(s), Decorative/Designer Lighting Fixtures, High Speed Internet, In-Law Floorplan, Open Floorplan, Cable TV, Wired for Sound
- Flooring: Carpet, Ceramic Tile, Wood
- Has basement: No
- Number of fireplaces: 2
- Fireplace features: Family Room, Gas Starter, Living Room, Masonry, Outside
Interior area
- Total interior livable area: 3,310 sqft
Property
Parking
- Total spaces: 3
- Parking features: Garage Faces Front, Garage, Golf Cart Garage
- Attached garage spaces: 3
Features
- Levels: One
- Stories: 1
- Patio & porch: Covered
- Exterior features: Gas Grill, Outdoor Grill, Outdoor Living Area, Rain Gutters
- Pool features: None
- Fencing: High Fence,Wood
Lot
- Size: 0.33 Acres
- Features: Back Yard, Interior Lot, Lawn, Landscaped, Subdivision, Few Trees
Details
- Parcel number: R681857
Construction
Type & style
- Home type: SingleFamily
- Architectural style: Traditional,Detached
- Property subtype: Single Family Residence
Materials
- Brick
- Foundation: Slab
- Roof: Composition
Condition
- Year built: 2017
Utilities & green energy
- Sewer: Public Sewer
- Water: Public
- Utilities for property: Sewer Available, Underground Utilities, Water Available, Cable Available
Community & HOA
Community
- Features: Sidewalks
- Security: Prewired, Security System Owned, Security System, Carbon Monoxide Detector(s), Fire Alarm, Smoke Detector(s), Security Service
- Subdivision: Hollyhock Ph 1a
HOA
- Has HOA: Yes
- Amenities included: Maintenance Front Yard
- Services included: All Facilities, Association Management, Maintenance Grounds
- HOA fee: $575 quarterly
- HOA name: Texas Star Community Management
- HOA phone: 469-899-1000
Location
- Region: Frisco
Financial & listing details
- Tax assessed value: $917,408
- Annual tax amount: $1,462
- Date on market: 9/30/2025
- Cumulative days on market: 129 days
- Listing terms: Cash,Conventional,VA Loan
- Exclusions: Washer, Dryer, Refrigerators, TVs, Boy's Room Shelf, Emporium Fast Car Charger in Garage, Bluetooth Front Door Lock
Price history
| Date | Event | Price |
|---|---|---|
| 12/10/2025 | Sold | -- |
Source: NTREIS #21073789 Report a problem | ||
| 11/15/2025 | Pending sale | $849,999$257/sqft |
Source: NTREIS #21073789 Report a problem | ||
| 11/10/2025 | Contingent | $849,999$257/sqft |
Source: NTREIS #21073789 Report a problem | ||
| 9/30/2025 | Price change | $849,999-2.9%$257/sqft |
Source: NTREIS #21073789 Report a problem | ||
| 8/4/2025 | Price change | $874,950-2.8%$264/sqft |
Source: NTREIS #20982015 Report a problem | ||
| 7/3/2025 | Listed for sale | $899,950$272/sqft |
Source: NTREIS #20982015 Report a problem | ||
Public tax history
| Year | Property taxes | Tax assessment |
|---|---|---|
| 2025 | $1,462 +8.9% | $795,604 +10% |
| 2024 | $1,342 +9.2% | $723,276 +10% |
| 2023 | $1,229 -4.2% | $657,524 +10% |
| 2022 | $1,282 +2.3% | $597,749 +10% |
| 2021 | $1,254 +6.3% | $543,408 +2.6% |
| 2020 | $1,179 -5% | $529,457 -3.9% |
| 2019 | $1,242 +2.9% | $551,127 +3.1% |
| 2018 | $1,206 | $534,466 +72.9% |
| 2017 | -- | $309,147 +190.6% |
| 2016 | -- | $106,384 |
Find assessor info on the county website
Neighborhood: 75033
Nearby homes
- $900,6004 bd4 ba4.1k sqft1845 Peppervine Rd, Frisco, TX 75033Off Market
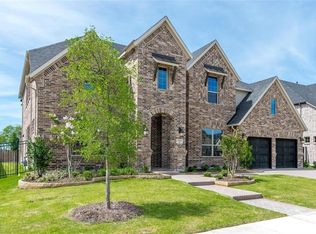
- $877,6004 bd4 ba3.4k sqft1881 Peppervine Rd, Frisco, TX 75033Off Market
- $833,3004 bd3 ba3.7k sqft1827 Peppervine Rd, Frisco, TX 75033Off Market
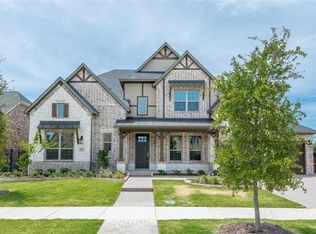
- $1,055,2004 bd3 ba3.5k sqft1899 Peppervine Rd, Frisco, TX 75033Off Market
- $954,3005 bd4 ba3.7k sqft1866 Peppervine Rd, Frisco, TX 75033Off Market
- $--5 bd5 ba4.4k sqft1888 Peppervine Rd, Frisco, TX 75033Sold
- $993,4005 bd7 ba4.3k sqft1844 Peppervine Rd, Frisco, TX 75033Off Market
- $1,065,3005 bd6 ba4.3k sqft1809 Peppervine Rd, Frisco, TX 75033Off Market
Nearby schools
GreatSchools rating
- 10/10Minett Elementary SchoolGrades: PK-5Distance: 0.2 mi
- 9/10Wilkinson Middle SchoolGrades: 6-8Distance: 0.7 mi
- 7/10Panther Creek High SchoolGrades: 9-12Distance: 0.5 mi
Schools provided by the listing agent
- Elementary: Minett
- Middle: Wilkinson
- High: Panther Creek
- District: Frisco ISD
Source: NTREIS. This data may not be complete. We recommend contacting the local school district to confirm school assignments for this home.
Get a cash offer in 3 minutes
Find out how much your home could sell for in as little as 3 minutes with a no-obligation cash offer.
Estimated market value
$805,400
Get a cash offer in 3 minutes
Find out how much your home could sell for in as little as 3 minutes with a no-obligation cash offer.
Estimated market value
$805,400
- Texas
- Denton County
- Frisco
- 75033
- 1863 Peppervine Rd
