An extraordinary architect-designed Lake Norman waterfront estate where timeless craftsmanship meets modern luxury. Built in 2017 on 4.4 private waterfront acres, this historically-accurate and inspired custom home offers approximately 6,850 heated square feet across three finished levels, plus a walk-in attic ready for future expansion.
Designed for both grand entertaining and everyday living, the home features 7 bedrooms, 7 full baths, 2 half baths, soaring 11-foot ceilings, three fireplaces (one is a large wood burning model with swinging cooking arm), RIM locks throughout the home (skeleton keys), formal living and dining rooms, a handsome library/office with custom built-ins, homework/craft room, billiards room, poker room, dedicated home theater, fitness room, and a walk-out lower level complete with a well-appointed custom wet bar.
The chef's kitchen is appointed with a Wolf gas range, separate Sub-Zero refrigerator and freezer, custom cabinetry, and exceptional finishes throughout. The main-level owner's suite provides a private retreat, while an elevator shaft has already been incorporated into the design for future accessibility. The master-craftsman stairway has a continuous handrail that travels throughout all 4 stories leading from the basement to the walk-in attic.
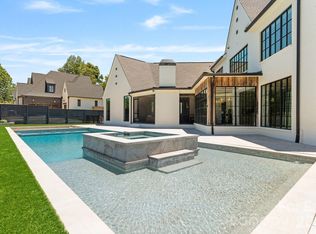
Outdoor living is equally impressive with over 2,200 square feet of covered porches overlooking the water, an oversized custom saltwater heated pool and spa, pool lanai with a full bathroom, brick fire pit, water fountain feature (winterized), and professionally landscaped grounds accented by mature crape myrtles and white vinyl horse fencing. A circular driveway, four-car garage, and 40-foot RV cover provide exceptional convenience.
Enjoy the best of Lake Norman with a covered dock, double jet ski lift (convertible for a boat lift), dredged cove, riprap shoreline, and city water and sewer. Custom constructed with impressive 27-foot architectural columns on the front and rear, this one-of-a-kind residence delivers unmatched quality, privacy, and waterfront living.
A rare opportunity to own one of Lake Norman's most distinctive custom estates.
Active
$4,899,000
18632 Nantz Rd, Cornelius, NC 28031
7beds
6,850sqft
Single Family Residence
Built in 2017
4.4 Acres Lot
$-- Zestimate®
$715/sqft
$-- HOA
What's special
Exceptional finishes throughoutRiprap shorelineDredged coveFitness roomCovered dockCircular drivewayPoker room
- 85 days
- 872
- 73
Zillow last checked:
Listing updated:
Listed by:
Debbie Porth debbie@carolinassignature.com,
Carolinas Signature Property Management LLC
Source: Canopy MLS as distributed by MLS GRID,MLS#: 4400219
Facts & features
Interior
Bedrooms & bathrooms
- Bedrooms: 7
- Bathrooms: 9
- Full bathrooms: 7
- 1/2 bathrooms: 2
- Main level bedrooms: 1
Primary bedroom
- Features: Walk-In Closet(s)
- Level: Main
Bar entertainment
- Level: Basement
Other
- Level: Basement
Bonus room
- Level: Upper
Exercise room
- Level: Basement
Laundry
- Level: Main
Laundry
- Level: Upper
Library
- Level: Main
Office
- Level: Main
Heating
- Central, Forced Air, Natural Gas
Cooling
- Ceiling Fan(s), Central Air, Electric, Multi Units
Appliances
- Included: Microwave, Convection Oven, Dishwasher, Disposal, Double Oven, Electric Range, ENERGY STAR Qualified Dishwasher, ENERGY STAR Qualified Freezer, ENERGY STAR Qualified Refrigerator, Exhaust Fan, Exhaust Hood, Freezer, Gas Cooktop, Gas Range, Ice Maker, Self Cleaning Oven
- Laundry: Electric Dryer Hookup, Laundry Room, Main Level, Multiple Locations, Upper Level
Features
- Kitchen Island, Pantry, Storage, Walk-In Closet(s), Walk-In Pantry, Wet Bar, Other - See Remarks
- Flooring: Tile, Wood
- Doors: French Doors, Insulated Door(s)
- Windows: Insulated Windows
- Basement: Daylight,Walk-Out Access
- Attic: Walk-In
- Fireplace features: Bonus Room, Den, Family Room, Fire Pit, Gas Log, Gas Starter, Gas Vented, Wood Burning
Interior area
- Total structure area: 4,325
- Total interior livable area: 6,850 sqft
- Finished area above ground: 4,325
- Finished area below ground: 2,525
Property
Parking
- Total spaces: 4
- Parking features: Circular Driveway, Driveway, Detached Garage, Garage Door Opener, Garage Faces Side, RV Access/Parking, Shared Driveway, Garage on Main Level
- Garage spaces: 4
- Has uncovered spaces: Yes
- Details: Parking courtyard with 40ft RV cover
Features
- Levels: Three Or More
- Stories: 3
- Patio & porch: Balcony, Covered, Deck, Porch, Rear Porch, Side Porch, Other
- Exterior features: Elevator, Fire Pit, In-Ground Irrigation, Porte-cochere, Other - See Remarks
- Has private pool: Yes
- Pool features: Fenced, Heated, In Ground, Outdoor Pool, Pool/Spa Combo, Salt Water
- Has spa: Yes
- Fencing: Front Yard
- Has view: Yes
- View description: Water, Year Round
- Has water view: Yes
- Water view: Water
- Waterfront features: Boat Lift, Covered structure, Retaining Wall, Dock, Other - See Remarks, Waterfront
- Body of water: Lake Norman
Lot
- Size: 4.4 Acres
- Features: Wooded
Living quarters
- Secondary features: Exterior Not Connected
Details
- Additional structures: Other
- Additional parcels included: 00186164
- Parcel number: 00186161
- Zoning: NR
- Special conditions: Standard
- Other equipment: Surround Sound, Other - See Remarks
Construction
Type & style
- Home type: SingleFamily
- Architectural style: Colonial,Georgian,Williamsburg
- Property subtype: Single Family Residence
Materials
- Brick Partial, Fiber Cement
- Roof: Metal
Condition
- New construction: No
- Year built: 2017
Utilities & green energy
- Sewer: Public Sewer
- Water: City
- Utilities for property: Electricity Connected, Fiber Optics, Underground Power Lines, Underground Utilities
Green energy
- Energy efficient items: Insulation
Community & HOA
Community
- Security: Carbon Monoxide Detector(s), Security System, Smoke Detector(s)
- Subdivision: None
Location
- Region: Cornelius
Financial & listing details
- Price per square foot: $715/sqft
- Tax assessed value: $2,908,800
- Date on market: 7/2/2026
- Cumulative days on market: 85 days
- Listing terms: Cash
- Electric utility on property: Yes
- Road surface type: Concrete
Estimated market value
Not available
Estimated sales range
Not available
Not available
Price history
| Date | Event | Price |
|---|---|---|
| 7/3/2026 | Listed for sale | $4,899,000$715/sqft |
Source:  Canopy MLS as distributed by MLS GRID #4400219 Report a problem Canopy MLS as distributed by MLS GRID #4400219 Report a problem | ||
Public tax history
| Year | Property taxes | Tax assessment |
|---|---|---|
| 2023 | -- | $2,908,800 +58.8% |
| 2022 | -- | $1,831,500 |
| 2021 | -- | $1,831,500 |
| 2020 | -- | $1,831,500 |
| 2019 | $15,398 +8% | $1,831,500 +40.9% |
| 2018 | $14,258 | $1,300,100 |
Find assessor info on the county website
Monthly payment
Est. payment
Payment breakdown
Explore the cost of this home by adjusting the details. Changes won't be saved.Climate risks
Neighborhood: 28031
Nearby schools
Schools provided by the listing agent
- Elementary: Cornelius
- Middle: Bailey
- High: William Amos Hough
Source: Canopy MLS as distributed by MLS GRID. This data may not be complete. We recommend contacting the local school district to confirm school assignments for this home.

Similar homes
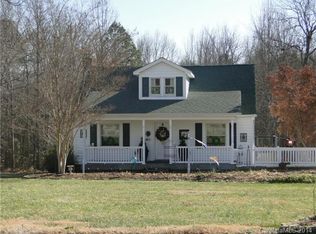
- $4,950,0005 bd6 ba7k sqft15503 Fishermans Rest Ct, Cornelius, NC 28031For Sale
 MLS ID #4368975, Christina Stone, Howard Hanna Allen Tate Lake Norman. Canopy MLS as distributed by MLS GRID
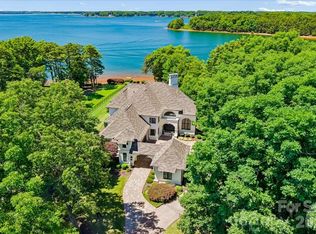
 - $4,200,0004 bd5 ba4.8k sqft19053 Double Eagle Dr, Cornelius, NC 28031For Sale
 MLS ID #4392235, Erin Ficenec, Ivester Jackson Christie's. Canopy MLS as distributed by MLS GRID
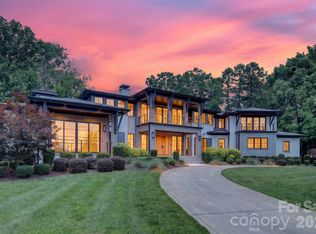
 - $5,295,0005 bd7 ba6.7k sqft18332 Harbor Light Blvd, Cornelius, NC 28031For Sale
 MLS ID #4409925, Sunisay Yates, Yates Realty Inc. Canopy MLS as distributed by MLS GRID
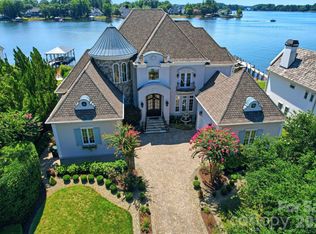
 - $3,975,0007 bd6 ba7.8k sqft20218 Rainbow Cir, Cornelius, NC 28031For Sale
 MLS ID #4387051, Ryan Miller, Luxe Legacy Partners LLC. Canopy MLS as distributed by MLS GRID
 - $5,250,0005 bd6 ba6.9k sqft16407 Jetton Rd, Cornelius, NC 28031For SaleMLS ID #4326392, Chad Hetherman, EXP Realty LLC Mooresville. Canopy MLS as distributed by MLS GRID
- $3,650,0005 bd6 ba5.2k sqft18014 Whispering Oaks, Cornelius, NC 28031For SaleMLS ID #4356897, Matt Sarver, Keller Williams Lake Norman. Canopy MLS as distributed by MLS GRID
- $3,690,0004 bd5 ba4.2k sqft18212 Pompano Pl, Cornelius, NC 28031For SaleMLS ID #4365498, Lori Jackson, Ivester Jackson Christie's. Canopy MLS as distributed by MLS GRID
- $3,150,0005 bd5 ba4.7k sqft19318 Mary Ardrey Cres, Cornelius, NC 28031For SaleMLS ID #4416590, Naomi Brown-Rasmussen, Housewell.Com Realty of North Carolina LLC. Canopy MLS as distributed by MLS GRID
- $3,000,0005 bd4 ba4.6k sqft20334 Bethelwood Ln, Cornelius, NC 28031For SaleMLS ID #4409057, Anita Sabates, Howard Hanna Allen Tate Lake Norman. Canopy MLS as distributed by MLS GRID
- $4,900,0004 bd6 ba7.1k sqft3386 Governors Island Dr, Denver, NC 28037For SaleMLS ID #4370065, Susan Dolan, Ivester Jackson Christie's. Canopy MLS as distributed by MLS GRID
- $5,295,0004 bd8 ba6.5k sqft101 S Longfellow Ln, Mooresville, NC 28117For SaleMLS ID #4401634, Susan Jakubowski, Ivester Jackson Christie's. Canopy MLS as distributed by MLS GRID
- $2,899,0005 bd5 ba5.3k sqft18300 Scotscraig Ln, Cornelius, NC 28031For SaleMLS ID #4379461, Lance Carlyle, Carlyle Properties. Canopy MLS as distributed by MLS GRID
- $2,999,0004 bd4 ba5.1k sqft18426 Peninsula Cove Ln, Cornelius, NC 28031For SaleMLS ID #4375387, Charlie Zylstra, Ivester Jackson Christie's. Canopy MLS as distributed by MLS GRID
- $4,300,0006 bd8 ba5.6k sqft21506 Rio Oro Dr, Cornelius, NC 28031New ConstructionMLS ID #4347482, Christy Walker, Premier Sotheby's International Realty. Canopy MLS as distributed by MLS GRID
- $3,975,0005 bd6 ba5.1k sqft21216 Rio Oro Dr, Cornelius, NC 28031New ConstructionMLS ID #4425303, Brian Adams, Adams and Collins Realty LLC. Canopy MLS as distributed by MLS GRID
- $4,995,0004 bd6 ba7.5k sqft201 Brawley Harbor Pl, Mooresville, NC 28117For SaleMLS ID #4344555, Ben Bowen, Premier Sotheby's International Realty. Canopy MLS as distributed by MLS GRID
- $3,200,0004 bd6 ba6.6k sqft16211 Terry Ln, Huntersville, NC 28078For SaleMLS ID #4420498, Greg Martin, MartinGroup Properties Inc. Canopy MLS as distributed by MLS GRID
- $4,395,0005 bd7 ba6.3k sqft3035 Maple Way Dr, Davidson, NC 28036New ConstructionMLS ID #4368514, Andy Griesinger, EXP Realty LLC Ballantyne. Canopy MLS as distributed by MLS GRID
- $6,500,0005 bd7 ba6.8k sqft2477 Peninsula Shores Ct, Denver, NC 28037For SaleMLS ID #4390054, Mark Weinberg, ALBRICK. Canopy MLS as distributed by MLS GRID
- $3,950,0007 bd6 ba6k sqft12300 McCord Rd, Huntersville, NC 28078For SaleMLS ID #4370351, Melissa Donahue, Coldwell Banker Realty. Canopy MLS as distributed by MLS GRID
