Remodeled and move-in ready, this 3-bedroom, 2.5-bathroom home offers 2,186 square feet of comfortable living space on a generous 0.25-acre lot. The home features a 2-car garage, newer windows, and a new HVAC system installed in June 2026. The bonus room located off the garage is ideal for a home office set-up or game room. The cozy living room has vaulted ceilings, a fireplace and lots of natural light. The kitchen is ready to entertain with brand new appliances. Solar is provided through a PPA. The spacious lot offers plenty of room for outdoor enjoyment and RV parking. Conveniently located near local schools and the fairground, this home offers the best of small-town living with a peaceful, country-like setting.
For sale
$450,000
2577 W Noble Ave, Caruthers, CA 93609
3beds
3baths
2,186sqft
Residential, Single Family Residence
Built in 1979
0.25 Acres Lot
$439,500 Zestimate®
$206/sqft
$-- HOA
What's special
Lots of natural lightNewer windowsVaulted ceilings
- 4 days |
- 724 |
- 42 |
Zillow last checked:
Listing updated:
Listed by:
Jeff Olson DRE #01419193 559-999-8870,
RE/MAX CORNERSTONE,
Ashley Phillips DRE #02012662 559-909-0532,
RE/MAX CORNERSTONE
Source: Fresno MLS,MLS#: 653519Originating MLS: Fresno MLS
Facts & features
Interior
Bedrooms & bathrooms
- Bedrooms: 3
- Bathrooms: 3
Primary bedroom
- Area: 0
- Dimensions: 0 x 0
Bedroom 1
- Area: 0
- Dimensions: 0 x 0
Bedroom 2
- Area: 0
- Dimensions: 0 x 0
Bedroom 3
- Area: 0
- Dimensions: 0 x 0
Bedroom 4
- Area: 0
- Dimensions: 0 x 0
Bathroom
- Features: Tub/Shower, Shower
Dining room
- Area: 0
- Dimensions: 0 x 0
Family room
- Area: 0
- Dimensions: 0 x 0
Kitchen
- Area: 0
- Dimensions: 0 x 0
Living room
- Area: 0
- Dimensions: 0 x 0
Basement
- Area: 0
Heating
- Has Heating (Unspecified Type)
Cooling
- Central Air
Appliances
- Included: F/S Range/Oven, Disposal, Dishwasher
- Laundry: Inside, Electric Dryer Hookup
Features
- Office
- Flooring: Tile, Vinyl
- Windows: Double Pane Windows
- Number of fireplaces: 1
- Fireplace features: Masonry, Gas
Interior area
- Total structure area: 2,186
- Total interior livable area: 2,186 sqft
Property
Parking
- Total spaces: 2
- Parking features: RV Access/Parking
- Attached garage spaces: 2
Features
- Levels: One
- Stories: 1
- Patio & porch: Covered
- Fencing: Fenced
Lot
- Size: 0.25 Acres
- Dimensions: 102 x 105
- Features: Rural, Cul-De-Sac
Details
- Additional structures: Shed(s)
- Parcel number: 04321021
- Zoning: R1
Construction
Type & style
- Home type: SingleFamily
- Architectural style: Ranch
- Property subtype: Residential, Single Family Residence
Materials
- Stucco, Wood Siding, Brick
- Foundation: Concrete
- Roof: Composition
Condition
- Year built: 1979
Utilities & green energy
- Electric: On, Photovoltaics Third-Party Owned
- Sewer: Public Sewer
- Water: Public
- Utilities for property: Public Utilities
Green energy
- Energy generation: Solar
Community & HOA
Location
- Region: Caruthers
Financial & listing details
- Price per square foot: $206/sqft
- Tax assessed value: $281,319
- Date on market: 8/11/2026
- Cumulative days on market: 4 days
- Listing agreement: Exclusive Right To Sell
- Listing terms: Government,Conventional,Cash
Estimated market value
$439,500
$418,000 - $461,000
$2,402/mo
Price history
| Date | Event | Price |
|---|---|---|
| 8/11/2026 | Listed for sale | $450,000+100%$206/sqft |
Source: Fresno MLS #653519 Report a problem | ||
| 7/12/2013 | Sold | $225,000$103/sqft |
Source: Public Record Report a problem | ||
| 4/7/2009 | Sold | $225,000+28.6%$103/sqft |
Source: Public Record Report a problem | ||
| 12/5/2003 | Sold | $175,000$80/sqft |
Source: Public Record Report a problem | ||
Public tax history
| Year | Property taxes | Tax assessment |
|---|---|---|
| 2026 | -- | $281,319 +2% |
| 2025 | $4,596 +28.7% | $275,804 +2% |
| 2024 | $3,572 +20.2% | $270,397 +2% |
| 2023 | $2,971 +1.6% | $265,096 +2% |
| 2022 | $2,925 +2.2% | $259,899 +2% |
| 2021 | $2,863 -0.5% | $254,804 +1% |
| 2020 | $2,877 +2.3% | $252,193 +2% |
| 2019 | $2,812 +2.1% | $247,249 +2% |
| 2018 | $2,754 +1% | $242,402 +2% |
| 2017 | $2,726 +8.9% | $237,650 +2% |
| 2016 | $2,504 -0.1% | $232,992 +1.5% |
| 2015 | $2,506 +3.2% | $229,494 +2% |
| 2014 | $2,429 | $225,000 +1% |
| 2013 | -- | $222,700 +10% |
| 2012 | -- | $202,500 -10.5% |
| 2011 | -- | $226,155 +0.8% |
| 2010 | -- | $224,466 +16.2% |
| 2009 | -- | $193,213 +2% |
| 2008 | -- | $189,425 +2% |
| 2007 | -- | $185,711 +2% |
| 2006 | -- | $182,070 +2% |
| 2005 | -- | $178,500 +2% |
| 2004 | -- | $175,000 +41.4% |
| 2003 | -- | $123,726 +2% |
| 2002 | -- | $121,301 +2% |
| 2001 | $1,142 | $118,923 |
Find assessor info on the county website
Monthly payment
Est. payment
Payment breakdown
Explore the cost of this home by adjusting the details. Changes won't be saved.Climate risks
Neighborhood: 93609
Nearby schools
GreatSchools rating
- 6/10Caruthers Elementary SchoolGrades: K-8Distance: 0.3 mi
- 5/10Caruthers High SchoolGrades: 9-12Distance: 0.3 mi
Schools provided by the listing agent
- Elementary: Caruthers
- Middle: Caruthers
- High: Caruthers
Source: Fresno MLS. This data may not be complete. We recommend contacting the local school district to confirm school assignments for this home.
- $373,4003 bd1 ba1.4k sqft2555 W Noble Ave, Caruthers, CA 93609Off Market

- $388,5003 bd2 ba1.7k sqft2591 W Noble Ave, Caruthers, CA 93609Off Market
- $381,3003 bd2 ba1.7k sqft2576 W Verde Ave, Caruthers, CA 93609Off Market
- $364,5003 bd2 ba1.6k sqft2560 W Verde Ave, Caruthers, CA 93609Off Market
- $338,9003 bd1 ba1.7k sqft2576 W Noble Ave, Caruthers, CA 93609Off Market
- $345,0003 bd2 ba1.5k sqft2594 W Verde Ave, Caruthers, CA 93609Sold
- $460,8005 bd2 ba2.1k sqft2554 W Noble Ave, Caruthers, CA 93609Off Market
- $425,7004 bd3 ba2.3k sqft2533 W Noble Ave, Caruthers, CA 93609Off Market
Similar homes
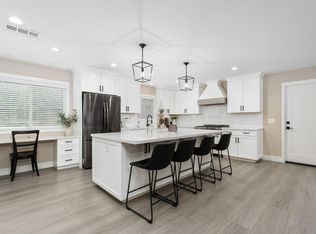
- $450,0003 bd2 ba1.6k sqft6220 S Clara Ave, Fresno, CA 93706For Sale
 MLS ID #648269, Shina Welch. Fresno MLS
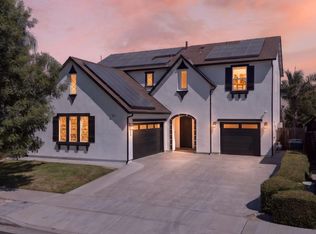
 - $439,9004 bd3 ba2.2k sqft650 Firenze Street, Lemoore, CA 93245For Sale
 MLS ID #243409, Christopher Harris, Realty Concepts, Ltd. - Fresno. TCMLS
 - $525,0003 bd2 ba1.7k sqft6282 W McKinley Ave, Fresno, CA 93723For Sale
 MLS ID #653152, Susan Vang. Fresno MLS
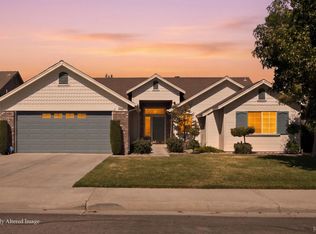
 - $415,0003 bd3 ba1.6k sqft3024 Pine St, Hanford, CA 93230For Sale
 MLS ID #234748, Holley McKay. Kings County MLS
 - $350,0003 bd2 ba1.1k sqft310 W Hazelwood Dr, Lemoore, CA 93245For SaleMLS ID #234774, Julie Turner. Kings County MLS
- $449,9005 bd3 ba2.4k sqft3292 N Wheeler Ave, Fresno, CA 93722For SaleMLS ID #652938, Cheryl Capozzi. Fresno MLS
- $409,0003 bd3 ba1.9k sqft5178 E Woodward Ave, Fresno, CA 93727For SaleMLS ID #650024, Carl M. Castro. Fresno MLS
- $424,0004 bd3 ba1.4k sqft5012 E Belmont Ave, Fresno, CA 93727For SaleMLS ID #652769, Ann M. Lee. Fresno MLS
- $595,0004 bd2 ba1.6k sqft3153 N Blythe Ave, Fresno, CA 93722For SaleMLS ID #653190, Devaniel Adams. Fresno MLS
- $450,0004 bd2 ba1.9k sqft3308 N Gregory Ave, Fresno, CA 93722For SaleMLS ID #651129, Arwinder S. Basi. Fresno MLS
- $409,9994 bd2 ba1.7k sqft4285 W Saginaw Way, Fresno, CA 93722For SaleMLS ID #653321, Paul C. Tatarian. Fresno MLS
- $415,0003 bd2 ba1.4k sqft512 S Sunnyside Ave, Fresno, CA 93727For SaleMLS ID #653216, Daniel Ros. Fresno MLS
- $375,0003 bd2 ba1.4k sqft2212 Goldridge Street, Selma, CA 93662For SaleMLS ID #243365, Barbara Jean Thongsavat, Real Brokerage Technologies. TCMLS
- $425,0003 bd2 ba1.9k sqft916 W Windsor Drive, Hanford, CA 93230For SaleMLS ID #241915, Chris Barbeau, Real Brokerage Technologies. TCMLS
- $405,0003 bd2 ba1.6k sqft942 Boxwood Ln, Lemoore, CA 93245For SaleMLS ID #652607, Kristin Bettencourt. Fresno MLS
- $395,0003 bd2 ba1.6k sqft1506 Hope St, Selma, CA 93662For SaleMLS ID #649472, Christopher A. Harris. Fresno MLS
- $394,9003 bd2 ba1.4k sqft4157 N Babigian Ave, Fresno, CA 93722For SaleMLS ID #653420, Jessica M. Montag. Fresno MLS
- $426,9003 bd2 ba1.9k sqft2437 N Tracy Ave, Fresno, CA 93722For SaleMLS ID #649337, Steve B. Turner. Fresno MLS
- $425,9003 bd2 ba1.5k sqft1433 E Richert Ave, Fresno, CA 93704For SaleMLS ID #651290, Agustina Lankford. Fresno MLS
- $589,9994 bd3 ba2.1k sqft6668 W McKinley Ave, Fresno, CA 93723For SaleMLS ID #653012, Bryanne L. Wilder-Kelley. Fresno MLS
