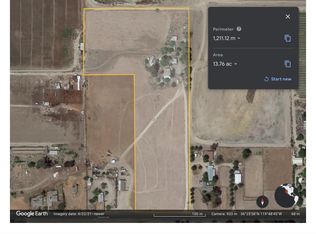
Welcome To This Beautifully Updated 2.3-Acre Riverdale Property With A Detached ADU And Large Garage/Shop! The Perfect Blend Of Space, Comfort, And Versatility! The Main Home Has Been Thoughtfully Renovated And Offers A Bright, Open Feel With Fresh Interior And Exterior Paint, New Laminate Flooring, New Baseboards, Updated Light Fixtures, And A New Ceiling Fan In The Living Room. Large Windows Bring In Plenty Of Natural Light, Creating A Warm And Inviting Atmosphere Throughout The Home.The Kitchen Has Been Beautifully Updated With New Cabinets And Gorgeous Quartz Countertops, Providing A Fresh, Modern Space For Everyday Living And Entertaining. The Bathrooms Have Also Been Completely Refreshed With New Vanities, Toilets, A New Tub Insert, And Beautifully Tiled Shower Areas. Additional Major Improvements Include A New Roof And New Windows, Offering Both Style And Peace Of Mind.Outside, The Possibilities Are Endless On 2.3 Acres Of Land. The Detached ADU, Perfect For Extended Family, Guests, Rental Income, Or A Private Home Office. The Large Garage/Shop Provides Exceptional Storage And Workspace For Vehicles, Equipment, Hobbies, Or Projects. With Plenty Of Room To Enjoy The Outdoors, Add Improvements, Or Simply Take Advantage Of The Privacy And Space, This Property Offers A Rare Opportunity To Own A Versatile Acreage Property In Riverdale. Move-In Ready And Packed With Upgrades, This Is One You Won't Want To Miss!
For sale
$389,900
900 W Mount Whitney Ave, Riverdale, CA 93656
3beds
2baths
1,724sqft
Residential, Single Family Residence
Built in 1953
2.3 Acres Lot
$379,000 Zestimate®
$226/sqft
$-- HOA
What's special
- 3 days |
- 850 |
- 58 |
Zillow last checked:
Listing updated:
Listed by:
Karen G. Aragon DRE #02155979 559-750-6451,
Capitol Real Estate Group, Inc
Source: Fresno MLS,MLS#: 653607Originating MLS: Fresno MLS
Facts & features
Interior
Bedrooms & bathrooms
- Bedrooms: 3
- Bathrooms: 2
Primary bedroom
- Area: 0
- Dimensions: 0 x 0
Bedroom 1
- Area: 0
- Dimensions: 0 x 0
Bedroom 2
- Area: 0
- Dimensions: 0 x 0
Bedroom 3
- Area: 0
- Dimensions: 0 x 0
Bedroom 4
- Area: 0
- Dimensions: 0 x 0
Dining room
- Area: 0
- Dimensions: 0 x 0
Family room
- Area: 0
- Dimensions: 0 x 0
Kitchen
- Area: 0
- Dimensions: 0 x 0
Living room
- Area: 0
- Dimensions: 0 x 0
Basement
- Area: 0
Heating
- Has Heating (Unspecified Type)
Cooling
- Central Air
Appliances
- Laundry: Inside
Features
- Has fireplace: No
Interior area
- Total structure area: 1,724
- Total interior livable area: 1,724 sqft
Property
Parking
- Total spaces: 2
- Parking features: Garage
- Garage spaces: 2
Features
- Levels: One
- Stories: 1
Lot
- Size: 2.3 Acres
- Features: Rural
Details
- Additional structures: Accessory Dwelling Unit
- Parcel number: 05524037S
- Zoning: AE20
Construction
Type & style
- Home type: SingleFamily
- Property subtype: Residential, Single Family Residence
Materials
- Stucco
- Foundation: Wood Subfloor
- Roof: Composition
Condition
- Year built: 1953
Utilities & green energy
- Electric: No Electric Meter, On
- Gas: No Gas Meter
- Sewer: Septic Tank
- Water: Private
- Utilities for property: Public Utilities
Community & HOA
Location
- Region: Riverdale
Financial & listing details
- Price per square foot: $226/sqft
- Tax assessed value: $185,640
- Date on market: 8/12/2026
- Listing agreement: Exclusive Right To Sell
Estimated market value
$379,000
$360,000 - $398,000
$1,389/mo
Price history
| Date | Event | Price |
|---|---|---|
| 8/12/2026 | Listed for sale | $389,900+116.2%$226/sqft |
Source: Fresno MLS #653607 Report a problem | ||
| 4/28/2026 | Sold | $180,316$105/sqft |
Source: Public Record Report a problem | ||
Public tax history
| Year | Property taxes | Tax assessment |
|---|---|---|
| 2026 | -- | $185,640 +2% |
| 2025 | $1,917 +2.8% | $182,001 +2% |
| 2024 | $1,864 +2.5% | $178,433 +2% |
| 2023 | $1,818 +0.5% | $174,935 +2% |
| 2022 | $1,810 +3.2% | $171,506 +2% |
| 2021 | $1,754 +1.3% | $168,144 +1% |
| 2020 | $1,732 +1.7% | $166,421 +2% |
| 2019 | $1,703 +1.9% | $163,159 +2% |
| 2018 | $1,672 +3.6% | $159,961 +2% |
| 2017 | $1,614 +2.9% | $156,825 +2% |
| 2016 | $1,568 +0.5% | $153,751 +1.5% |
| 2015 | $1,560 +3.6% | $151,443 +2% |
| 2014 | $1,506 | $148,477 +0.5% |
| 2013 | -- | $147,807 +2% |
| 2012 | -- | $144,909 +2% |
| 2011 | -- | $142,069 +0.8% |
| 2010 | -- | $141,008 -0.2% |
| 2009 | -- | $141,344 +2% |
| 2008 | -- | $138,574 +2% |
| 2007 | -- | $135,858 +2% |
| 2006 | -- | $133,195 +2% |
| 2005 | -- | $130,584 +2% |
| 2004 | -- | $128,025 +1.9% |
| 2003 | -- | $125,679 +2% |
| 2002 | -- | $123,215 +2% |
| 2001 | $1,212 | $120,800 |
Find assessor info on the county website
Monthly payment
Est. payment
Payment breakdown
Explore the cost of this home by adjusting the details. Changes won't be saved.Climate risks
Neighborhood: 93656
Nearby schools
GreatSchools rating
- 3/10Fipps Primary SchoolGrades: K-3Distance: 2.3 mi
- 4/10Riverdale Elementary SchoolGrades: 4-8Distance: 2.7 mi
- 5/10Riverdale High SchoolGrades: 9-12Distance: 2.2 mi
Schools provided by the listing agent
- Elementary: Fipps
- Middle: Riverdale
- High: Riverdale
Source: Fresno MLS. This data may not be complete. We recommend contacting the local school district to confirm school assignments for this home.
- $84,337-- bd-- ba1.3k sqft20912 S Walnut Ave, Riverdale, CA 93656Off Market
- $342,0003 bd-- ba1.1k sqft832 W Mount Whitney Ave, Riverdale, CA 93656Sold

- $---- bd-- ba-- sqft832 W Mount Whitney Ave, Riverdale, CA 93656Off Market
- $410,0003 bd2 ba-- sqft738 W Mount Whitney Ave, Riverdale, CA 93656Sold
- $941,5003 bd2 ba2.1k sqft21140 S Walnut Ave, Riverdale, CA 93656Off Market
- $259,2003 bd2 ba1.3k sqft704 W Mount Whitney Ave, Riverdale, CA 93656Off Market
- $699,8003 bd2 ba1.6k sqft700 W Mount Whitney Ave, Riverdale, CA 93656Off Market
- $531,1002 bd1 ba926 sqft689 W Mount Whitney Ave, Riverdale, CA 93656Off Market
Similar homes
- $--4 bd2 ba1.8k sqft19768-19800 S Elm Ave, Riverdale, CA 93656Auction
 Auction.com 2
 - $350,0003 bd2 ba1.4k sqft19151 Grangeville Blvd, Lemoore, CA 93245For Sale
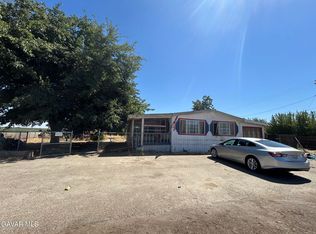 MLS ID #26006265, Kirk Swirczynski. GAVAR
 - $369,9993 bd2 ba1.4k sqft165 W Deodar Ln, Lemoore, CA 93245For Sale
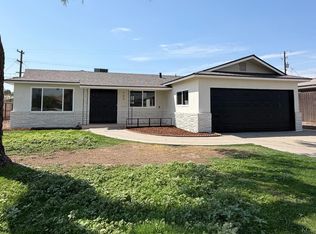 MLS ID #234778, Trinity Mathews. Kings County MLS
 - $350,0003 bd2 ba1.1k sqft310 W Hazelwood Dr, Lemoore, CA 93245For Sale
 MLS ID #234774, Julie Turner. Kings County MLS
 - $399,9003 bd2 ba1.5k sqft169 Devon Drive, Lemoore, CA 93245For SaleMLS ID #243415, Suzie Alcoser, Realty One Group Action. TCMLS
- $399,9004 bd2 ba1.5k sqft1125 E Cinnamon Dr, Lemoore, CA 93245For SaleMLS ID #234794, Gina N. Tashima. Kings County MLS
- $320,0004 bd2 ba1.5k sqft1344 Antelope Dr, Lemoore, CA 93245For SaleMLS ID #234788, Shanna Caldwell. Kings County MLS
- $450,0003 bd3 ba2.1k sqft2577 W Noble Ave, Caruthers, CA 93609For SaleMLS ID #653519, Jeff Olson. Fresno MLS
- $425,0003 bd2 ba1.4k sqft2323 Vineyard Court, Hanford, CA 93230For SaleMLS ID #243408, Debra L White, Real Brokerage Technologies. TCMLS
- $440,0004 bd2 ba1.7k sqft1175 Narwhal Avenue, Lemoore, CA 93245For SaleMLS ID #243440, Alexander J Hernandez, Realty One Group Action. TCMLS
- $--4 bd2 ba1.6k sqft1558 Homestead Way, Lemoore, CA 93245AuctionXome
- $437,0003 bd2 ba1.5k sqft8866 23rd Ave, Lemoore, CA 93245For SaleMLS ID #233980, Janice M. Wiley. Kings County MLS
- $500,0003 bd2 ba1.5k sqft334 E Mount Whitney Ave, Laton, CA 93242For SaleMLS ID #652923, Rosa Flores. Fresno MLS
- $318,5003 bd2 ba1.5k sqft902 Boxwood Ln, Lemoore, CA 93245For SaleMLS ID #234799, Gina N. Tashima. Kings County MLS
- $397,9004 bd2 ba1.3k sqft890 Laurel Lane, Lemoore, CA 93245For SaleMLS ID #243102, Rosie Quintero, Realty World Advantage. TCMLS
- $319,5002 bd1 ba943 sqft713 E Laguna Ave, Laton, CA 93242For SaleMLS ID #226600809, London Properties LTD. SFAR
- $447,5003 bd1 ba1.7k sqft16565 Lacey Boulevard, Lemoore, CA 93245For SaleMLS ID #242676, Erika Robles, Keller Williams Realty A.V.. TCMLS
- $355,0003 bd2 ba2k sqft160 S Olive St, Lemoore, CA 93245For SaleMLS ID #234738, Brianne McCallister. Kings County MLS
- $465,0004 bd2 ba2k sqft1919 N Sonoma Court, Hanford, CA 93230For SaleMLS ID #243452, Jose Perez, Independent Broker Network. TCMLS
- $379,9003 bd2 ba1.4k sqft1416 Victory Ct, Hanford, CA 93230For SaleMLS ID #234752, Kristian T. Knox. Kings County MLS
