Welcome to 1864 Barossa Drive, a beautifully appointed North-facing San Ramon home offering an inviting blend of comfort, style, and privacy. Thoughtful architectural details include crown molding, fully trimmed window casings, tile flooring, and a warm, neutral palette throughout. The well-designed floor plan features formal living and dining rooms, along with a spacious family room anchored by a cozy fireplace and overlooking the serene backyard. The kitchen is designed for both everyday living and entertaining, featuring granite countertops, a center island, and generous workspace. Step outside to a private backyard retreat highlighted by mature landscaping and a charming fountain—an ideal setting for relaxing, dining, and entertaining outdoors. With no rear neighbors, the home enjoys an added sense of privacy. A long driveway and distinctive porte cochère add both character and convenience. Ideally situated near neighborhood parks and local schools, this special home combines an appealing floor plan, beautiful indoor and outdoor spaces, desirable north-facing orientation, and a sought-after San Ramon location. A wonderful opportunity to make 1864 Barossa Drive your next home!
Coming soon
$1,799,000
1864 Barossa Dr, San Ramon, CA 94582
4beds
2,363sqft
Single Family Residence
Built in 2002
4,356 Square Feet Lot
$1,714,500 Zestimate®
$761/sqft
$-- HOA
What's special
- 6 days
- 511
- 33
Zillow last checked:
Listing updated:
Listed by:
Latief Bazaz DRE #01405118,
Alliance Bay Realty
Source: bridgeMLS/CCAR/Bay East AOR,MLS#: 41148075
Facts & features
Interior
Bedrooms & bathrooms
- Bedrooms: 4
- Bathrooms: 3
- Full bathrooms: 2
- 1/2 bathrooms: 1
Rooms
- Room types: Family Room
Kitchen
- Features: 220 Volt Outlet, Breakfast Nook, Stone Counters, Gas Range/Cooktop, Kitchen Island, Microwave, Refrigerator
Heating
- Forced Air
Cooling
- Central Air
Appliances
- Included: Gas Range, Microwave, Refrigerator, Washer, Gas Water Heater
- Laundry: 220 Volt Outlet, Dryer, Laundry Room, Washer, Upper Level
Features
- Breakfast Nook
- Flooring: Carpet
- Number of fireplaces: 1
- Fireplace features: Family Room, Gas
Interior area
- Total structure area: 2,363
- Total interior livable area: 2,363 sqft
Property
Parking
- Total spaces: 2
- Parking features: Attached, Int Access From Garage, Garage Door Opener
- Garage spaces: 2
Features
- Levels: Two Story
- Stories: 2
- Exterior features: Back Yard, Front Yard, Sprinklers Automatic, Sprinklers Front
- Pool features: None
- Fencing: Fenced
Lot
- Size: 4,356 Square Feet
- Features: Level, Back Yard, Front Yard
Details
- Parcel number: 2231601119
- Special conditions: Standard
Construction
Type & style
- Home type: SingleFamily
- Architectural style: Contemporary
- Property subtype: Single Family Residence
Materials
- Siding - Stucco
Condition
- Existing
- New construction: No
- Year built: 2002
Utilities & green energy
- Electric: No Solar, 220 Volts in Kitchen
- Sewer: Public Sewer
- Water: Public
Community & HOA
HOA
- Has HOA: No
Location
- Region: San Ramon
Financial & listing details
- Price per square foot: $761/sqft
- Tax assessed value: $1,004,823
- Date on market: 9/11/2026
- Listing terms: Cash,Conventional
- Electric utility on property: Yes
Estimated market value
$1,714,500
$1.61M - $1.82M
$4,998/mo
Price history
| Date | Event | Price |
|---|---|---|
| 8/29/2008 | Sold | $765,000-2.5%$324/sqft |
Source:  Bay East AOR #40355816 Report a problem Bay East AOR #40355816 Report a problem | ||
| 8/3/2008 | Price change | $784,900-1.9%$332/sqft |
Source: Alain Pinel Realtors #40355816 Report a problem | ||
| 7/16/2008 | Listed for sale | $799,900-8.1%$339/sqft |
Source: Alain Pinel Realtors #40355816 Report a problem | ||
| 2/24/2005 | Sold | $870,000$368/sqft |
Source: Public Record Report a problem | ||
Public tax history
| Year | Property taxes | Tax assessment |
|---|---|---|
| 2026 | -- | $1,004,823 +2% |
| 2025 | $14,961 0% | $985,122 +2% |
| 2024 | $14,963 +1.5% | $965,807 +2% |
| 2023 | $14,747 +1.9% | $946,871 +2% |
| 2022 | $14,472 +2.4% | $928,306 +2% |
| 2021 | $14,130 +1.2% | $910,105 +1% |
| 2020 | $13,968 +1.4% | $900,774 +2% |
| 2019 | $13,778 +3.3% | $883,113 +2% |
| 2018 | $13,334 +1.6% | $865,798 +2% |
| 2017 | $13,124 +0.9% | $848,823 +2% |
| 2016 | $13,005 +2.5% | $832,180 +1.5% |
| 2015 | $12,690 | $819,681 +2% |
| 2014 | $12,690 | $803,626 +15.6% |
| 2013 | -- | $695,000 |
| 2012 | -- | $695,000 -2% |
| 2011 | -- | $709,000 +11.8% |
| 2010 | -- | $634,000 -8.5% |
| 2009 | -- | $693,000 -15% |
| 2008 | -- | $815,000 -7% |
| 2007 | -- | $876,500 -3.7% |
| 2006 | -- | $910,452 +40.3% |
| 2005 | -- | $648,985 +2% |
| 2004 | -- | $636,260 +1.9% |
| 2003 | -- | $624,600 |
Find assessor info on the county website
Monthly payment
Est. payment
Payment breakdown
Explore the cost of this home by adjusting the details. Changes won't be saved.Climate risks
Neighborhood: 94582
Similar homes
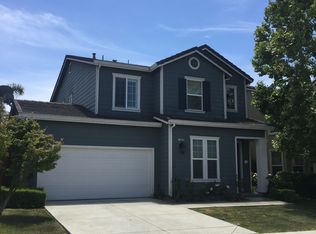
- $1,799,0004 bd3 ba2.2k sqft3963 Veritas Way, San Ramon, CA 94582For Sale
 MLS ID #NDP2607639, Casey Sabbara, Realty Options. CRMLS
 - $1,599,0003 bd3 ba2k sqft215 Azalea Ln, San Ramon, CA 94582For Sale
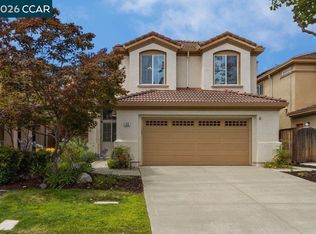 MLS ID #41144772, Shannon Berger. CCAR
 - $1,749,9994 bd2 ba1.9k sqft3974 Mount Rainier Ct, Pleasanton, CA 94588For Sale
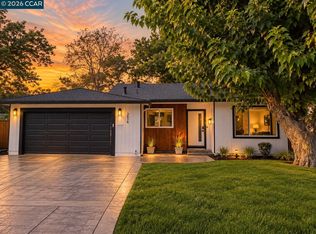 MLS ID #41148007, Ulrich Gabriel. CCAR
 - $1,875,0004 bd3 ba2.3k sqft430 Woodbine Ln, Danville, CA 94526For Sale
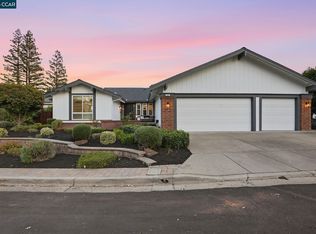 MLS ID #41147108, John Barakett. CCAR
Local buyer's agents are ready to help
