Skip main navigation
For sale
  • $154,500

    1864 Jack Nelson Rd, Deridder, LA 70634

    3beds
    1,440sqft
    Manufactured On Land, Residential, Single Family Residence, Manufactured Home
    Built in 2019
    1 Acres Lot
    $151,900 Zestimate®
    $107/sqft
    $-- HOA

    What's special

    Beautiful acreGenerous cabinet spaceCovered parkingFenced-in areaLarge added covered porchTree shaded lotGorgeous setting
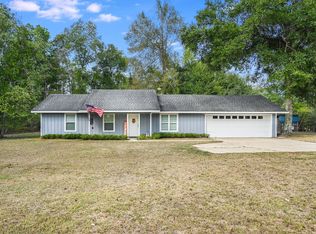
    This is the kind of property that feels like home the minute you pull in. Set on 1 beautiful acre in Flood Zone X, this 2019 Clayton manufactured home offers a warm, inviting layout with stylish wood look finishes, a spacious kitchen island, generous cabinet space, and comfortable living areas made for everyday life. With 1,874.4 total square feet under roof, the home includes a large added covered porch and covered parking, giving you even more usable space to enjoy. The tree shaded lot creates a beautiful natural setting where you can sit outside, hear the birds chirping, and enjoy the property around you. A fenced-in area offers the perfect setup for pets, kids, or added outdoor function. **Appliances and furniture may remain with an acceptable offer**, making this one even easier to move right into. A well kept home, a gorgeous setting, and the kind of outdoor space buyers are always looking for.
    3 days
    |
    239
    |
    17
    |

    Likely to sell faster than

    Zillow last checked:

    Listing updated:

    Listed by:

    McCall Nixon 337-304-7749,

    RE/MAX ONE 337-725-4663

    Source: SWLAR,MLS#: SWL26003173

      Facts & features

      Interior

      Bedrooms & bathrooms
      • Bedrooms: 3
      • Bathrooms: 2
      • Full bathrooms: 2
      Primary bedroom
      • Level: Lower
      • Dimensions: 11.6'x14.4'
      Bedroom 1
      • Level: Lower
      • Dimensions: 10.7'x8.6'
      Bedroom 2
      • Level: Lower
      • Dimensions: 10.7'x9'
      Primary bathroom
      • Level: Lower
      • Dimensions: 14.4x8'
      Bathroom 1
      • Level: Lower
      • Dimensions: 8.3'x5.6'
      Kitchen
      • Level: Lower
      • Dimensions: 12'x14.4'
      Laundry
      • Level: Lower
      • Dimensions: 8.2'x5'
      Living room
      • Level: Lower
      • Dimensions: 14.2'x14.2'
      Heating
      • Central
      Cooling
      • Central Air
      Features
      • Has basement: No
      • Has fireplace: No
      • Fireplace features: None
      Interior area
      • Total interior livable area: 1,440 sqft

      Property

      Features
      • Fencing: None
      Lot
      • Size: 1 Acres
      • Dimensions: 295.32' x 147.5'
      • Features: Back Yard
      Details
      • Parcel number: 0302708010B
      • Special conditions: Standard

      Construction

      Type & style
      • Home type: MobileManufactured
      • Property subtype: Manufactured On Land, Residential, Single Family Residence, Manufactured Home
      Condition
      • Year built: 2019

      Utilities & green energy

      • Sewer: Conventional Septic
      • Water: Public
      • Utilities for property: Electricity Connected, Sewer Connected

      Community & HOA

      HOA
      • Has HOA: No
      Location
      • Region: Deridder

      Financial & listing details

      • Price per square foot: $107/sqft
      • Tax assessed value: $4,256
      • Date on market: 7/7/2026
      • Cumulative days on market: 3 days
      • Electric utility on property: Yes
      McCall Nixon

      McCall Nixon

      (337) 304-7749

      By pressing Contact Agent, you agree that the real estate professional identified above may call/text you about your search, which may involve use of automated means and pre-recorded/artificial voices. You don't need to consent as a condition of buying any property, goods, or services. Message/data rates may apply. You also agree to our Terms of Use. Zillow does not endorse any real estate professionals. We may share information about your recent and future site activity with your agent to help them understand what you're looking for in a home.

        Estimated market value

        $151,900

        $144,000 - $159,000

        $1,459/mo

        Price history

        DateEventPrice
        7/7/2026Listed for sale$154,500+12%$107/sqft
        Source: SWLAR #SWL26003173 Report a problem
        9/25/2025Sold--
        Source: Public Record Report a problem
        5/12/2025Sold--
        Source: Public Record Report a problem
        3/31/2025Contingent$138,000$96/sqft
        Source: Exit Realty #26-4844 Report a problem
        2/28/2025Listed for sale$138,000$96/sqft
        Source: Greater Fort Polk Area Realtors #26-4844 Report a problem

        Public tax history

        YearProperty taxesTax assessment
        2024-- $4,256
        2023-- $4,256
        2022-- $4,256
        2021-- $4,256
        2020-- $4,256

        Find assessor info on the county website

        Monthly payment

        Estimated monthly payment$1,822
        All calculations are estimates and provided by Zillow, Inc. for informational purposes only. Actual amounts may vary.
        HOA fees may include property taxes on listings classified as Co-Ops. Contact the listing agent and/or owner for fee details.
        Mortgage interest rates are dependent on a number of factors, including credit score, down payment, and repayment length. Interest rate data provided by Zillow Group Marketplace, Inc. as of 1/1/1970 from various mortgage lenders with which we have lead or other similar arrangements; the Estimated Payment is an average of those rates.
        See how much you could borrow to make a competitive offer.

        Climate risks

        Neighborhood: 70634

        Getting around

        0 / 100
        Car-Dependent
        25 / 100
        Somewhat Bikeable

        Nearby schools

        GreatSchools rating

        Similar homes

        Skip to the end of the carouselSkip to the beginning of the carousel