Coming Soon!! Professional Photos to follow.
Coming soon 09/11
$630,000
18640 Outpost Rd, Keedysville, MD 21756
4beds
3,301sqft
Single Family Residence
Built in 2004
3.59 Acres Lot
$622,700 Zestimate®
$191/sqft
$67/mo HOA
What's special
- 3 days
- 148
- 10
Zillow last checked:
Listing updated:
Listed by:
Klaus Breitsameter 301-921-2681,
RE/MAX Realty Group 301-258-7757,
Co-Listing Agent: Christian Breitsameter 240-575-4401,
RE/MAX Realty Group
Source: Bright MLS,MLS#: MDWA2039954
Facts & features
Interior
Bedrooms & bathrooms
- Bedrooms: 4
- Bathrooms: 4
- Full bathrooms: 4
- Main level bathrooms: 1
Basement
- Area: 1361
Heating
- ENERGY STAR Qualified Equipment, Heat Pump, Zoned, Electric
Cooling
- Central Air, Electric
Appliances
- Included: Cooktop, Dishwasher, Microwave, Double Oven, Refrigerator, Water Conditioner - Owned, Electric Water Heater
Features
- 9'+ Ceilings, Dry Wall
- Flooring: Carpet, Hardwood
- Doors: Sliding Glass, Storm Door(s)
- Windows: Insulated Windows, Screens, Skylight(s)
- Basement: Connecting Stairway,Walk-Out Access
- Number of fireplaces: 2
- Fireplace features: Mantel(s)
Interior area
- Total structure area: 3,862
- Total interior livable area: 3,301 sqft
- Finished area above ground: 2,501
- Finished area below ground: 800
Property
Parking
- Total spaces: 2
- Parking features: Garage Faces Side, Asphalt, Attached
- Attached garage spaces: 2
- Has uncovered spaces: Yes
Accessibility
- Accessibility features: None
Features
- Levels: Three
- Stories: 3
- Patio & porch: Deck
- Pool features: None
Lot
- Size: 3.59 Acres
- Features: Corner Lot, Landscaped, Secluded, Wooded
Details
- Additional structures: Above Grade, Below Grade
- Parcel number: 2201015060
- Zoning: EC
- Special conditions: Standard
Construction
Type & style
- Home type: SingleFamily
- Architectural style: Colonial
- Property subtype: Single Family Residence
Materials
- Brick, Combination, Vinyl Siding
- Foundation: Concrete Perimeter, Permanent
Condition
- New construction: No
- Year built: 2004
Details
- Builder name: KELLER BROTHERS
Utilities & green energy
- Sewer: Private Septic Tank
- Water: Well
- Utilities for property: Underground Utilities
Community & HOA
Community
- Subdivision: Potomac Vistas
HOA
- Has HOA: Yes
- HOA fee: $400 semi-annually
Location
- Region: Keedysville
Financial & listing details
- Price per square foot: $191/sqft
- Tax assessed value: $562,100
- Annual tax amount: $5,301
- Date on market: 9/11/2026
- Listing agreement: Exclusive Right To Sell
- Listing terms: Conventional,Cash,FHA,VA Loan
- Ownership: Fee Simple
- Road surface type: Black Top
Estimated market value
$622,700
$542,000 - $710,000
$3,858/mo
Price history
| Date | Event | Price |
|---|---|---|
| 6/16/2025 | Sold | $619,900$188/sqft |
Source:  Bright MLS #MDWA2028228 Report a problem Bright MLS #MDWA2028228 Report a problem | ||
| 5/2/2025 | Pending sale | $619,900$188/sqft |
Source: Bright MLS #MDWA2028228 Report a problem | ||
| 5/1/2025 | Listed for sale | $619,900+77.1%$188/sqft |
Source: Bright MLS #MDWA2028228 Report a problem | ||
| 10/6/2017 | Sold | $350,000$106/sqft |
Source: Public Record Report a problem | ||
| 8/1/2017 | Pending sale | $350,000+27.3%$106/sqft |
Source: Hagerstown #WA10012645 Report a problem | ||
| 1/13/2015 | Sold | $275,000$83/sqft |
Source: Public Record Report a problem | ||
| 10/13/2014 | Listing removed | $275,000$83/sqft |
Source: RE/MAX RESULTS #WA7997297 Report a problem | ||
| 10/11/2014 | Listed for sale | $275,000-8.3%$83/sqft |
Source: RE/MAX RESULTS #WA7997297 Report a problem | ||
| 8/5/2014 | Listing removed | $299,900$91/sqft |
Source: RE/MAX RESULTS #WA7997297 Report a problem | ||
| 7/8/2014 | Listed for sale | $299,900+11.1%$91/sqft |
Source: RE/MAX RESULTS #WA7997297 Report a problem | ||
| 4/28/2014 | Listing removed | $269,900$82/sqft |
Source: RE/MAX RESULTS #WA7997297 Report a problem | ||
| 4/26/2014 | Price change | $269,900-10%$82/sqft |
Source: RE/MAX RESULTS #WA7997297 Report a problem | ||
| 4/12/2014 | Listed for sale | $299,900+9.1%$91/sqft |
Source: RE/MAX Results #WA7997297 Report a problem | ||
| 10/31/2013 | Listing removed | $275,000$83/sqft |
Source: RE/MAX RESULTS #WA7997297 Report a problem | ||
| 10/16/2013 | Price change | $275,000-3.5%$83/sqft |
Source: RE/MAX RESULTS #WA7997297 Report a problem | ||
| 10/3/2013 | Price change | $284,900-4.7%$86/sqft |
Source: RE/MAX RESULTS #WA7997297 Report a problem | ||
| 9/17/2013 | Price change | $299,000-14.6%$91/sqft |
Source: RE/MAX RESULTS #WA7997297 Report a problem | ||
| 8/18/2013 | Listed for sale | $349,9990%$106/sqft |
Source: RE/MAX RESULTS #WA7997297 Report a problem | ||
| 4/30/2013 | Listing removed | $350,000$106/sqft |
Source: RE/MAX RESULTS #WA7997297 Report a problem | ||
| 3/13/2013 | Price change | $350,000-6.6%$106/sqft |
Source: RE/MAX RESULTS #WA7997297 Report a problem | ||
| 2/28/2013 | Price change | $374,900-6.3%$114/sqft |
Source: RE/MAX RESULTS #WA7997297 Report a problem | ||
| 1/25/2013 | Listed for sale | $399,900+8.4%$121/sqft |
Source: RE/MAX Results #WA7997297 Report a problem | ||
| 12/20/2004 | Sold | $368,915$112/sqft |
Source: Public Record Report a problem | ||
Public tax history
| Year | Property taxes | Tax assessment |
|---|---|---|
| 2025 | $5,361 +12.7% | $509,700 +11.5% |
| 2024 | $4,756 +12.9% | $457,300 +12.9% |
| 2023 | $4,211 +3.2% | $404,900 |
| 2022 | $4,082 +1.3% | $404,900 +6.5% |
| 2021 | $4,030 +3.4% | $380,167 +3.4% |
| 2020 | $3,899 +0.7% | $367,800 |
| 2019 | $3,872 +0.7% | $367,800 +1.4% |
| 2018 | $3,845 -11.9% | $362,733 +0.7% |
| 2017 | $4,366 +19.4% | $360,200 +1.5% |
| 2016 | $3,655 | $354,800 +1.5% |
| 2015 | $3,655 | $349,400 +1.6% |
| 2014 | $3,655 | $344,000 |
| 2013 | -- | $344,000 |
| 2012 | -- | $344,000 -9.2% |
| 2011 | -- | $378,800 +0.8% |
| 2010 | -- | $375,826 +0.8% |
| 2009 | -- | $372,853 +0.8% |
| 2008 | -- | $369,880 +11.7% |
| 2007 | -- | $331,270 +13.2% |
| 2006 | -- | $292,660 +15.2% |
| 2005 | -- | $254,050 +645.2% |
| 2004 | -- | $34,090 +52% |
| 2003 | -- | $22,430 +108.3% |
| 2002 | -- | $10,770 +25.1% |
| 2001 | -- | $8,612 |
Find assessor info on the county website
Monthly payment
Est. payment
Payment breakdown
Explore the cost of this home by adjusting the details. Changes won't be saved.Climate risks
Neighborhood: 21756
Nearby schools
Schools provided by the listing agent
- Elementary: Sharpsburg
- Middle: Boonsboro
- High: Boonsboro
- District: Washington County Public Schools
Source: Bright MLS. This data may not be complete. We recommend contacting the local school district to confirm school assignments for this home.
- $646,6004 bd4 ba3.2k sqft18636 Outpost Rd, Keedysville, MD 21756Off Market
- $716,300-- bd4 ba3.4k sqft2724 Hawks Hill Ln, Keedysville, MD 21756Off Market
- $566,1005 bd4 ba3.1k sqft2717 Hawks Hill Ln, Keedysville, MD 21756Off Market
- $498,300-- bd2 ba1.6k sqft2705 Hawks Hill Ln, Keedysville, MD 21756Off Market
Similar homes
- $599,9004 bd3 ba3k sqft18664 Rivergate Rd, Keedysville, MD 21756For Sale
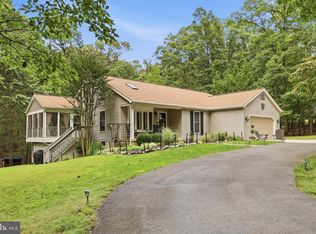
 MLS ID #MDWA2039644, Chris Reeder, Long & Foster Real Estate, Inc.. Bright MLS
 - $789,9003 bd2 ba2.3k sqft3310 Hawks Hill Ln, Keedysville, MD 21756For Sale
 MLS ID #MDWA2037226, Joseph Holland, Maryland Residential Realty. Bright MLS
 - $579,9004 bd3 ba3.3k sqft3370 Harpers Ferry Rd, Sharpsburg, MD 21782For Sale
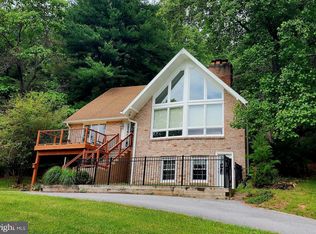 MLS ID #MDWA2037628, Sandy Curtis, Berkshire Hathaway HomeServices Homesale Realty. Bright MLS
 - $669,9004 bd2 ba2.4k sqft1752 Rohrersville Rd, Knoxville, MD 21758For Sale
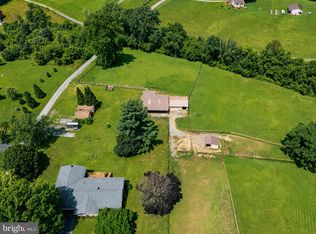 MLS ID #MDWA2038546, Trish Mills, Charis Realty Group. Bright MLS
 - $599,9004 bd4 ba2.6k sqft3437 Livingston Dr, Jefferson, MD 21755For SaleMLS ID #MDFR2087010, Francisco Landaverde, Jason Mitchell Group. Bright MLS
- $665,0004 bd3 ba3.7k sqft2251 Specks Run Rd, Bunker Hill, WV 25413For SaleMLS ID #WVBE2054020, Phyllis Guthrie, Keller Williams Realty. Bright MLS
- $589,9994 bd3 ba2.1k sqft4108 Spring View Dr, Jefferson, MD 21755For SaleMLS ID #MDFR2083026, Hamid Mohebbi, Hyatt & Company Real Estate, LLC. Bright MLS
- $575,0003 bd3 ba2.4k sqft2748 Bennies Hill Rd, Middletown, MD 21769For SaleMLS ID #MDFR2084524, Greg Salley, Long & Foster Real Estate, Inc.. Bright MLS
- $579,0004 bd4 ba3.5k sqft661 Chickamauga Dr, Harpers Ferry, WV 25425For SaleMLS ID #WVJF2025282, Colette Zdobysz, Real Broker, LLC. Bright MLS
- $650,0004 bd3 ba2.8k sqft4802 Clarendon Dr, Frederick, MD 21703For SaleMLS ID #MDFR2088368, Reed Jimenez, LPT Realty, LLC. Bright MLS
- $639,9005 bd4 ba3.8k sqft9 Fiona Way, Brunswick, MD 21758For SaleMLS ID #MDFR2086584, Michelle Graziani, Century 21 Redwood Realty. Bright MLS
- $589,0004 bd4 ba4.5k sqft262 Canal Way, Shepherdstown, WV 25443For SaleMLS ID #WVJF2025190, Tara Lowe, Samson Properties. Bright MLS
- $675,0004 bd3 ba3k sqft6313 Jefferson Blvd, Frederick, MD 21703For SaleMLS ID #MDFR2086706, Stacy Delisle, IMPACT Maryland Real Estate. Bright MLS
- $795,0004 bd3 ba3.2k sqft5947 Appletown Rd, Boonsboro, MD 21713For SaleMLS ID #MDWA2037724, Michele Gilden, Compass Realty, Inc.. Bright MLS
- $664,9004 bd3 ba3.2k sqftKingsbrook, Frederick, MD 21703For SaleMLS ID #MDFR2088152, Ray Boss, RE/MAX Realty Centre, Inc.. Bright MLS
- $580,0004 bd3 ba2.9k sqft1131 Kelly Island Rd, Martinsburg, WV 25405For SaleMLS ID #WVBE2051112, Tina Roach, Samson Properties. Bright MLS
- $750,0004 bd2 ba2.4k sqft39475 Tollhouse Rd, Lovettsville, VA 20180For SaleMLS ID #VALO2128938, Ben Robinson, Weichert, REALTORS. Bright MLS
- $725,0004 bd4 ba3.4k sqft8432 Cliffview Ln, Frederick, MD 21704For SaleMLS ID #MDFR2088524, Frederick Genau, Iron Valley Real Estate Crossroads. Bright MLS
- $565,0004 bd4 ba3.2k sqft44 Alyssa Ct, Charles Town, WV 25414For SaleMLS ID #WVJF2025194, Liz McDonald, Dandridge Realty Group, LLC. Bright MLS
- $650,0004 bd4 ba3.8k sqft2425 Hunters Chase Ct, Frederick, MD 21702For SaleMLS ID #MDFR2085948, Mark Cabrera, Samson Properties. Bright MLS
