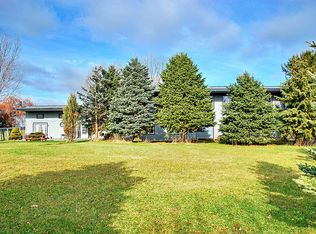
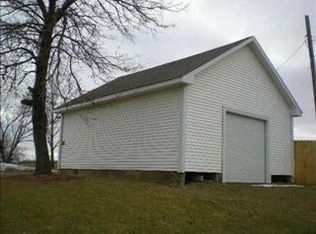
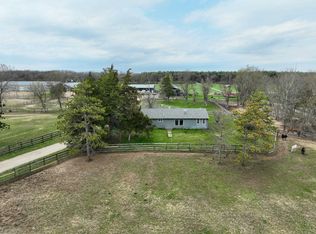
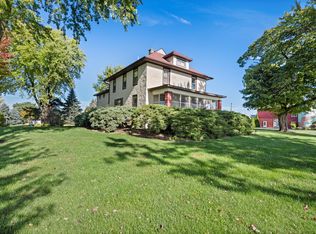
Wow! Best investment opportunity! 85 Acres! Subdivisions are popping up all around this property including Crown Development new proposed subdivision to the rear! City of Hampshire borders this property so get annexed in making development process easier! Maybe you just want to live here and continue watching everything grow around you! This solid raised ranch features 3 bedrooms, 2 baths, a deep detached garage and an outbuilding for all your equipment! Great frontage on Rt 20! First time ever being offered!
Active
$3,400,000
43W916 Us Highway 20, Hampshire, IL 60140
3beds
2,496sqft
Est.: Get pre-qualified
Single Family Residence
Built in 1966
85 Acres Lot
$-- Zestimate®
$1,362/sqft
$-- HOA
What's special
Solid raised ranchDeep detached garage
- 729 days |
- 376 |
- 4 |
Zillow last checked:
Listing updated:
Listing courtesy of:
Robert Wisdom 847-980-3670,
RE/MAX Horizon,
Lisa Wisdom,
RE/MAX Horizon
Source: MRED as distributed by MLS GRID,MLS#: 12064445
Tour with a local agent
Facts & features
Interior
Bedrooms & bathrooms
- Bedrooms: 3
- Bathrooms: 2
- Full bathrooms: 2
Rooms
- Room types: No additional rooms
Primary bedroom
- Features: Flooring (Carpet)
- Level: Main
- Area: 143 Square Feet
- Dimensions: 13X11
Bedroom 2
- Features: Flooring (Carpet)
- Level: Main
- Area: 132 Square Feet
- Dimensions: 12X11
Bedroom 3
- Features: Flooring (Carpet)
- Level: Main
- Area: 110 Square Feet
- Dimensions: 11X10
Kitchen
- Features: Flooring (Vinyl)
- Level: Main
- Area: 208 Square Feet
- Dimensions: 16X13
Living room
- Features: Flooring (Carpet)
- Level: Lower
- Area: 208 Square Feet
- Dimensions: 16X13
Heating
- Natural Gas, Forced Air
Cooling
- None
Appliances
- Included: Range, Refrigerator, Washer, Dryer
Features
- Windows: Screens
- Basement: None
Interior area
- Total structure area: 0
- Total interior livable area: 2,496 sqft
Video & virtual tour
Property
Parking
- Total spaces: 4
- Parking features: Yes, Detached, Garage
- Garage spaces: 4
Accessibility
- Accessibility features: No Disability Access
Lot
- Size: 85 Acres
- Dimensions: 823X610X155X941X484X1583X1350X3681
Details
- Additional parcels included: 0219300002,0219300003
- Parcel number: 0230100007
- Special conditions: None
- Other equipment: Water-Softener Owned, Ceiling Fan(s), Sump Pump
Construction
Type & style
- Home type: SingleFamily
- Property subtype: Single Family Residence
Materials
- Frame
Condition
- New construction: No
- Year built: 1966
Utilities & green energy
- Sewer: Septic Tank
- Water: Well
Community & HOA
HOA
- Services included: None
Location
- Region: Hampshire
Financial & listing details
- Price per square foot: $1,362/sqft
- Tax assessed value: $391,425
- Annual tax amount: $7,814
- Date on market: 5/31/2024
- Ownership: Fee Simple
Estimated market value
Not available
Estimated sales range
Not available
$3,051/mo
Price history
| Date | Event | Price |
|---|---|---|
| 5/31/2024 | Listed for sale | $3,400,000$1,362/sqft |
Source:  MRED as distributed by MLS GRID #12064445 Report a problem MRED as distributed by MLS GRID #12064445 Report a problem | ||
Public tax history
| Year | Property taxes | Tax assessment |
|---|---|---|
| 2024 | $7,268 +4.5% | $130,475 +10% |
| 2023 | $6,956 +1.7% | $118,584 +8.3% |
| 2022 | $6,840 +3.3% | $109,544 +6.5% |
| 2021 | $6,622 +2.7% | $102,890 +3.4% |
| 2020 | $6,450 +3% | $99,531 +4.6% |
| 2019 | $6,264 +3.6% | $95,134 +6.5% |
| 2018 | $6,047 +3.2% | $89,294 +5.2% |
| 2017 | $5,858 -12.9% | $84,856 +5.2% |
| 2016 | $6,725 | $80,653 +5.9% |
| 2015 | -- | $76,180 +18.8% |
| 2014 | -- | $64,123 -0.7% |
| 2013 | -- | $64,602 -6.9% |
| 2012 | -- | $69,370 -7.5% |
| 2011 | -- | $74,996 -4.9% |
| 2010 | -- | $78,828 |
Find assessor info on the county website
Monthly payment
Est. payment$--/mo
Payment breakdown
Explore the cost of this home by adjusting the details. Changes won't be saved.
All calculations are estimates and provided by Zillow, Inc. for informational purposes only. Actual amounts may vary.
HOA fees may include property taxes on listings classified as Co-Ops. Contact the listing agent and/or owner for fee details.
Mortgage interest rates are dependent on a number of factors, including credit score, down payment, and repayment length. Interest rate data provided by Zillow Group Marketplace, Inc. as of 1/1/1970 from various mortgage lenders with which we have lead or other similar arrangements; the Estimated Payment is an average of those rates.
See how much you could borrow to make a competitive offer.
Climate risks
Neighborhood: 60140
Nearby schools
GreatSchools rating
- 5/10Big Timber Elementary SchoolGrades: K-5Distance: 2 mi
- 5/10Hampshire Middle SchoolGrades: 6-8Distance: 3.3 mi
- 8/10Hampshire High SchoolGrades: 9-12Distance: 2.5 mi
Schools provided by the listing agent
- District: 300
Source: MRED as distributed by MLS GRID. This data may not be complete. We recommend contacting the local school district to confirm school assignments for this home.
A local agent can set up tours, give advice and negotiate with sellers.

- Illinois
- Kane County
- Hampshire
- 60140
- 43W916 Us Highway 20
Nearby cities
Nearby zip codes
Other Hampshire Topics
