Skip main navigation
Off market
  • $703,000

    1864B Springhill Rd, Staunton, VA 24401

    4beds
    4,189sqft
    SingleFamily
    Built in 1998
    4.55 Acres Lot
    $703,000 Zestimate®
    $168/sqft
    $3,200 Estimated rent

    Home value

    $703,000

    $654,000 - $766,000

    $3,200/mo

    Zestimate® history
    Loading
    Loading...

    Owner options

    List your home for rent

    $3,200/mo

    Rent Zestimate®

    Find your next renter with Zillow Rental Manager. Plus, with online applications, you can quickly screen prospective tenants – for free.

    Learn more

    $3,200/mo

    Rent Zestimate®

    Refinance and save

    $4,186/mo

    Est. payment

    Refinancing to a lower rate could help reduce your monthly payments and save thousands over the life of the loan.

    See today's rates

    $4,186/mo

    Est. payment

    Explore your selling options

    Work with a Zillow partner agent

    Leverage their expertise and Zillow's premium Showcase listings to get your home seen by more buyers.

    Get started

    List with your own agent

    Get your home in front of millions of buyers by listing it on Zillow.

    Learn how to do it

    Sell it yourself

    Take full control of how buyers see your home on Zillow by listing For Sale by Owner (FSBO).

    List your home

    What's special

    Sprawling brick ranchFloor to ceiling fireplaceAccess to basementCity of stauntonCountry livingSuite bathWater feature


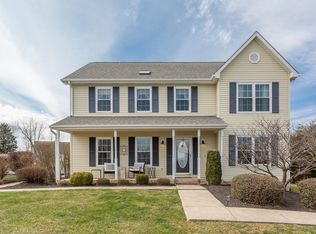
    "Springhill Farms Beauty"! This Sprawling Brick Ranch has the "It Factor"! Featuring over 4,100 Square Feet this home is fit for the largest of familes being perched atop the City of Staunton situated on 4.554 Acres having the feel of Country Living, yet close to all City Attractions! Upon entering you are greeted with your very own "Rocking Chair Front Porch" with views galore! The Main Level consists of Formal Entrance Room flowing into Great Room where you will be drawn to the vaulted ceilings and Floor to Ceiling Fireplace, Dining Area and Fully Equipped Kitchen "Fit for a Chef", Enormous Master Bedrooom w/ On Suite Bath, Two Additional Generously Sized Bedrooms, Full Bath, Half Bath and Main Floor Laundry. Wait that's not it! Full Finished Basement has so much to offer from Teenagers Haven to In-Law Quarters featuring HUGE Recreational Room, Family Room, Den, Kitchen, Non-Conforming Bedroom and Full Bath. Additional Features consists of Two Car Attached Garage, Built-In Garage with access to Basement, Water Feature, Central Vac, Radon Mitigation, Over 600 Sq.Ft. Rear Deck makes great for Entertaining or just taking in the sights and escaping from the Hustle and Bustle of your day!!! Call Today to see what your future holds!!

    This property is not currently displayed as for sale or rent on Zillow. This may be different from what's on other websites or public sources.
    Facts & features

    Interior

    Bedrooms & bathrooms
    • Bedrooms: 4
    • Bathrooms: 4
    • Full bathrooms: 3
    • 1/2 bathrooms: 1
    Heating
    • Forced air
    Cooling
    • Central
    Appliances
    • Included: Dishwasher, Dryer, Microwave, Refrigerator, Washer
    • Laundry: Dryer, Washer
    Features
    • Flooring: Tile, Carpet, Hardwood, Laminate
    • Basement: Finished, Full, Walk Out, Outside Entrance, Heated, Inside Access, Windows
    • Has fireplace: Yes
    Interior area
    • Total interior livable area: 4,189 sqft

    Property

    Parking
    • Total spaces: 3
    • Parking features: Garage - Attached
    Features
    • Exterior features: Brick
    Lot
    • Size: 4.55 Acres
    • Features: Fenced Part, Public Road, Garden Space, Dog Run
    Details
    • Parcel number: 10931
    • Zoning: R-1 General Residential District

    Construction

    Type & style
    • Home type: SingleFamily
    Materials
    • Roof: Composition
    Condition
    • Year built: 1998

    Utilities & green energy

    • Gas: Liquid Propane

    Community & HOA

    Community
    • Features: On Site Laundry Available
    Location
    • Region: Staunton

    Financial & listing details

    • Price per square foot: $168/sqft

    Price history

    DateEventPrice
    4/9/2025Listing removed$579,900+5.1%$138/sqft
    Source: CAAR #628117 Report a problem
    1/17/2024Listing removed--
    Source: CAAR #628117 Report a problem
    5/27/2022Sold$552,000-4.8%$132/sqft
    Source: GASAOR #628117 Report a problem
    4/15/2022Pending sale$579,900$138/sqft
    Source: CAAR #628117 Report a problem
    3/25/2022Listed for sale$579,900$138/sqft
    Source: CAAR #628117 Report a problem

    Public tax history

    Tax history is unavailable.

    Neighborhood: 24401

    Nearby schools

    GreatSchools rating
    Schools provided by the listing agent
    • Elementary: T.C. McSwain
    • Middle: Shelburne
    • High: Staunton

    Source: The MLS. This data may not be complete. We recommend contacting the local school district to confirm school assignments for this home.

    Sell for more on Zillow
    Get a Zillow Showcase℠ listing at no additional cost and you could sell for .
    $703,000
    2% more
    +$14,060
    With Zillow Showcase(estimated)
    $717,060
    Sell for more on Zillow
    Get a Zillow Showcase℠ listing at no additional cost and you could sell for .
    $703,000
    2% more
    +$14,060
    With Zillow Showcase(estimated)
    $717,060