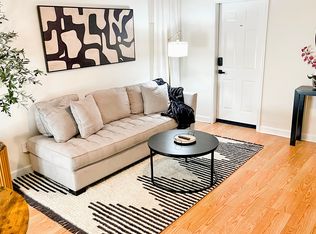
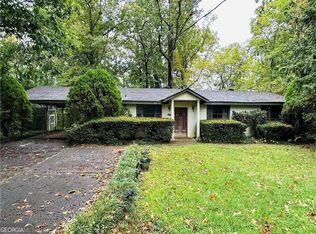
Nestled on a quiet, dead-end street just minutes from Emory, this exceptional home offers a rare blend of space, convenience, and versatility. Inside, you'll find hardwood floors throughout-not a single square inch of carpet! Off the entrance, a formal living room with a gas fireplace sets a welcoming tone, while a secondary bedroom across the hall is perfect for a home office. The large, separate dining room easily accommodates gatherings, making it ideal for holiday celebrations. At the heart of the home, the chef's kitchen is equipped with a Thermador gas range, a walk-in pantry, and brand-new quartz countertops. The kitchen opens to a cozy family room with built-in shelving and a second gas fireplace, creating the perfect space for relaxation. Adjacent to the kitchen is a breakfast nook, a mudroom with ample storage, and a half bathroom. Upstairs, you'll find three generously sized secondary bedrooms-one with an en-suite bath, while the others share a Jack-and-Jill bathroom. The primary suite is a true retreat, featuring a sitting area and an oversized bathroom with dual vanities and a separate soaking tub. Designed with room for an elevator, this home is well-suited for long-term living. The terrace level offers two more bedrooms. Alternatively, transform the space into your dream rec room -the possibilities are endless! Step outside to enjoy your serene, private backyard while sipping coffee on the back deck. A gas line is plumbed on the deck for ease of connecting a grill. Just beyond your yard, scenic nature trails lead directly to Lullwater Preserve, offering a private escape into nature-no car needed. If you're a car enthusiast, you'll be delighted to discover a 5-car garage that will provide ample storage. This home is perfect for anyone seeking space and privacy while remaining minutes from Toco Hills shopping and Mason Mill Park which includes trails, a playground, and the Dekalb Tennis Center. The VA Hospital is steps away and Emory University is an easy walk/bike ride or catch the nearby Emory shuttle bus for transportation ease. This home provides privacy and convenience all in one. Welcome home!
Closed
Zillow last checked:
Listing updated:
Bought with:
Susan J Powell, 267666
Compass
Source: GAMLS,MLS#: 10483112
Price history
| Date | Event | Price |
|---|---|---|
| 7/3/2025 | Sold | $1,250,000-7.3%$189/sqft |
Source:  GAMLS #10483112 Report a problem GAMLS #10483112 Report a problem | ||
| 6/17/2025 | Pending sale | $1,349,000$204/sqft |
Source:  FMLS GA #7532416 Report a problem FMLS GA #7532416 Report a problem | ||
| 5/29/2025 | Price change | $1,349,000-3.6%$204/sqft |
Source: GAMLS #10483112 Report a problem | ||
| 3/20/2025 | Listed for sale | $1,400,000-5.1%$212/sqft |
Source: FMLS GA #7532416 Report a problem | ||
| 7/16/2024 | Listing removed | -- |
Source: GAMLS #10316578 Report a problem | ||
| 6/10/2024 | Listed for sale | $1,475,000-10.6%$223/sqft |
Source: FMLS GA #7398040 Report a problem | ||
| 6/7/2024 | Listing removed | $1,650,000$250/sqft |
Source: FMLS GA #7360355 Report a problem | ||
| 5/10/2024 | Price change | $1,650,000-5.7%$250/sqft |
Source: FMLS GA #7360355 Report a problem | ||
| 4/12/2024 | Listed for sale | $1,749,900$265/sqft |
Source: FMLS GA #7360355 Report a problem | ||
Get a cash offer in 3 minutes
Find out how much your home could sell for in as little as 3 minutes with a no-obligation cash offer.
Estimated market value
$1,265,400
