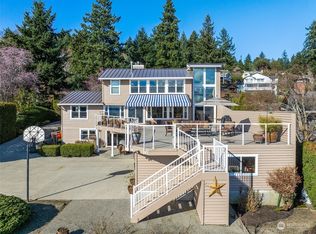
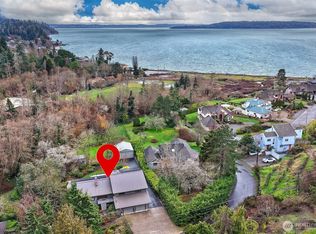
Experience the pinnacle of PNW waterfront living in this fully reimagined Normandy Park estate. Set along the serene shores of Puget Sound, this rare property captures unobstructed 180° views of the Puget Sound and the Olympic Mountains. Completely remodeled in 2026, it blends classic Tudor character with modern luxury, seamlessly blending the original residence to a dramatic upper great room, where walls of windows frame expansive Sound views and fill the home with natural light. Expansive decks invite effortless indoor/outdoor living, while generous gathering spaces, a 4-car garage and a nearby boat port at the Cove support both everyday comfort and large-scale entertaining. A true legacy property in one of Normandy Park’s most treasured settings—an exceptional blend of history, privacy, modern design and iconic Pacific Northwest beauty. With a private helipad, 100 ft of prime Sound waterfront, Miller Creek frontage, and adjacency to The Cove wildlife sanctuary, this estate offers a setting and lifestyle rarely found. Once serving as the original Seattle-Tacoma Land Company clubhouse associated with Normandy Park’s historic Cove/Lot A waterfront community, the home carries a rare connection to the area’s earliest chapter.
Active
Listed by: eXp Realty • Wesley Travis Ollson • 210-709-9290
Price cut: $75K (10/8)
$3,875,000
1865 SW Miller Creek Road, Burien, WA 98166
4beds
9,720sqft
Single Family Residence
Built in 1927
0.89 Acres Lot
$3,660,300 Zestimate®
$399/sqft
$4/mo HOA
What's special
Modern luxuryNatural lightMiller creek frontageGenerous gathering spacesPrivate helipadClassic tudor characterDramatic upper great room
- --
- on Zillow
- 1,059
- views
- 54
- saves
Zillow last checked:
Listing updated:
Listed by:
Wesley Travis Ollson 210-709-9290 wtollson@gmail.com,
eXp Realty
Source: NWMLS as distributed by MLS GRID,MLS#: 2576497
Facts & features
Interior
Bedrooms & bathrooms
- Bedrooms: 4
- Bathrooms: 5
- Full bathrooms: 4
- 1/2 bathrooms: 1
- Main level bathrooms: 2
- Main level bedrooms: 1
Primary bedroom
- Level: Second
Bedroom
- Level: Second
Bedroom
- Level: Second
Bedroom
- Level: Main
Bathroom full
- Level: Second
Bathroom full
- Level: Second
Bathroom full
- Level: Second
Bathroom full
- Level: Main
Other
- Level: Main
Bonus room
- Level: Main
Dining room
- Level: Main
Entry hall
- Level: Main
Great room
- Level: Second
Kitchen with eating space
- Level: Main
Living room
- Level: Main
Utility room
- Level: Main
Heating
- Fireplace, Radiant, Recirculation Pump, Electric, Oil
Cooling
- None
Appliances
- Included: Dishwasher, Double Oven, Dryer, Refrigerator, Washer, Dishwasher(s), Dryer(s), Refrigerator(s), Washer(s), Water Heater Location: Main Floor Closet
Features
- Bath Off Primary, Dining Room
- Flooring: Ceramic Tile, Engineered Hardwood
- Doors: French Doors
- Windows: Dbl Pane/Storm Window, Skylight(s)
- Basement: None
- Number of fireplaces: 1
- Fireplace features: Wood Burning, Main Level: 1, Fireplace
Interior area
- Total structure area: 9,720
- Total interior livable area: 9,720 sqft
Property
Parking
- Total spaces: 12
- Parking features: Driveway, Attached Garage
- Has attached garage: Yes
- Covered spaces: 4
- Uncovered spaces: 8
Features
- Levels: Two
- Stories: 2
- Entry location: Main
- Patio & porch: Bath Off Primary, Dbl Pane/Storm Window, Dining Room, Fireplace, French Doors, Skylight(s), Sprinkler System, Walk-In Closet(s), Wet Bar
- Has spa: Yes
- Has view: Yes
- View description: Canal, Mountain(s), Sound, Territorial
- Has water view: Yes
- Water view: Canal,Sound
- Waterfront features: Low Bank, Creek, No Bank, Sound
- Frontage length: Waterfront Ft: 100
Lot
- Size: 0.89 Acres
- Features: Adjacent to Public Land, Dead End Street, Paved, Cabana/Gazebo, Cable TV, Deck, Fenced-Partially, Gated Entry, High Speed Internet, Hot Tub/Spa, Irrigation, Patio, Rooftop Deck, Sprinkler System
- Topography: Level
Details
- Parcel number: 386450010
- Zoning description: Jurisdiction: City
- Special conditions: Standard
Construction
Type & style
- Home type: SingleFamily
- Architectural style: Tudor,2 Story
- Property subtype: Single Family Residence
Materials
- Brick, Wood Siding, Wood Products
- Foundation: Poured Concrete
- Roof: Composition
Condition
- Updated/Remodeled
- Year built: 1927
- Major remodel year: 2026
Utilities & green energy
- Electric: Company: PSE
- Sewer: Sewer Connected, Company: SWSSD
- Water: Public, Company: WD49
- Utilities for property: Xfinity, Xfinity
Community & HOA
Community
- Features: Athletic Court, Boat Launch, Clubhouse, Park, Playground, Trail(s)
- Subdivision: Normandy Park
HOA
- HOA fee: $50 annually
Location
- Region: Normandy Park
Financial & listing details
- Price per square foot: $399/sqft
- Tax assessed value: $4,966,000
- Annual tax amount: $65,023
- Date on market: 9/2/2026
- Listing terms: Conventional
- Inclusions: Dishwasher(s), Double Oven, Dryer(s), Refrigerator(s), Washer(s)
Estimated market value
$3,660,300
$3.48M - $3.84M
Not available
Price history
| Date | Event | Price |
|---|---|---|
| 10/8/2026 | Price change | $3,875,000-1.9%$399/sqft |
Source:  NWMLS as distributed by MLS GRID #2576497 Report a problem NWMLS as distributed by MLS GRID #2576497 Report a problem | ||
| 9/2/2026 | Listed for sale | $3,950,000-5.7%$406/sqft |
Source: NWMLS as distributed by MLS GRID #2576497 Report a problem | ||
| 8/31/2026 | Listing removed | $4,190,000$431/sqft |
Source: eXp Realty #2538324 Report a problem | ||
| 8/25/2026 | Listed for sale | $4,190,000$431/sqft |
Source: eXp Realty #2538324 Report a problem | ||
| 8/17/2026 | Pending sale | $4,190,000$431/sqft |
Source: eXp Realty #2538324 Report a problem | ||
| 7/2/2026 | Price change | $4,190,000-6.7%$431/sqft |
Source: eXp Realty #2538324 Report a problem | ||
| 6/11/2026 | Listed for sale | $4,490,000+57.5%$462/sqft |
Source: eXp Realty #2538324 Report a problem | ||
| 3/2/2026 | Sold | $2,850,000+5.6%$293/sqft |
Source: NWMLS as distributed by MLS GRID #2207295 Report a problem | ||
| 7/24/2024 | Pending sale | $2,700,000-22.7%$278/sqft |
Source: NWMLS as distributed by MLS GRID #2207295 Report a problem | ||
| 6/27/2024 | Price change | $3,495,000-11.5%$360/sqft |
Source: NWMLS as distributed by MLS GRID #2207295 Report a problem | ||
| 5/29/2024 | Price change | $3,950,000-11.2%$406/sqft |
Source: NWMLS as distributed by MLS GRID #2207295 Report a problem | ||
| 5/10/2024 | Price change | $4,450,000-10.7%$458/sqft |
Source: NWMLS as distributed by MLS GRID #2207295 Report a problem | ||
| 4/9/2024 | Price change | $4,985,000-27.6%$513/sqft |
Source: NWMLS as distributed by MLS GRID #2207295 Report a problem | ||
| 3/22/2024 | Listed for sale | $6,890,000+565.7%$709/sqft |
Source: NWMLS as distributed by MLS GRID #2207295 Report a problem | ||
| 7/3/2017 | Sold | $1,035,000-38.6%$106/sqft |
Source: Public Record Report a problem | ||
| 3/14/2016 | Sold | $1,685,000-6.4%$173/sqft |
Source: NWMLS as distributed by MLS GRID #843859 Report a problem | ||
| 2/19/2016 | Pending sale | $1,799,999$185/sqft |
Source: Keller Williams - Federal Way #843859 Report a problem | ||
| 9/11/2015 | Listed for sale | $1,799,999-10%$185/sqft |
Source: Keller Williams - Federal Way #843859 Report a problem | ||
| 5/12/2014 | Price change | $1,999,900-19.4%$206/sqft |
Source: Puget Sound Real Estate Investors, LLC dba Keller Williams Realty Federal Way #623619 Report a problem | ||
| 3/3/2014 | Price change | $2,480,000-11.4%$255/sqft |
Source: RE/MAX ALL CITY #548118 Report a problem | ||
| 11/19/2013 | Price change | $2,800,000-13.8%$288/sqft |
Source: RE/MAX ALL CITY #548118 Report a problem | ||
| 9/26/2013 | Listed for sale | $3,250,000$334/sqft |
Source: RE/MAX ALL CITY #548118 Report a problem | ||
Public tax history
| Year | Property taxes | Tax assessment |
|---|---|---|
| 2025 | $62,432 -4% | $4,966,000 -9.6% |
| 2024 | $65,023 +39.1% | $5,492,000 +45.3% |
| 2023 | $46,759 +13.2% | $3,779,000 +7.3% |
| 2022 | $41,312 +27.5% | $3,521,000 +39.8% |
| 2021 | $32,395 +8% | $2,518,000 +12.1% |
| 2020 | $29,994 +4.6% | $2,246,000 +3.7% |
| 2019 | $28,674 +12.1% | $2,166,000 +3.9% |
| 2018 | $25,584 -5.9% | $2,085,000 +11.4% |
| 2017 | $27,181 +21.1% | $1,871,000 +14.8% |
| 2016 | $22,447 | $1,630,000 -7.2% |
| 2015 | $22,447 | $1,757,000 +10.2% |
| 2014 | $22,447 | $1,595,000 +14.3% |
| 2013 | $22,447 | $1,395,000 -1% |
| 2012 | -- | $1,409,000 -3.8% |
| 2011 | -- | $1,464,000 -35.8% |
| 2010 | -- | $2,280,000 |
| 2009 | -- | $2,280,000 +4.5% |
| 2007 | -- | $2,182,000 +8.9% |
| 2006 | -- | $2,003,000 +18.7% |
| 2005 | -- | $1,687,000 +43.9% |
| 2001 | $14,246 -4.4% | $1,172,000 |
| 2000 | $14,908 | $1,172,000 |
Find assessor info on the county website
Monthly payment
Est. payment
Payment breakdown
Explore the cost of this home by adjusting the details. Changes won't be saved.Climate risks
Neighborhood: 98166
Nearby schools
Schools provided by the listing agent
- Elementary: Marvista Elem
- Middle: Sylvester Mid
- High: Highline High
Source: NWMLS as distributed by MLS GRID. This data may not be complete. We recommend contacting the local school district to confirm school assignments for this home.


Similar homes
- $4,175,0005 bd6 ba5.8k sqft18141 Normandy Terrace SW, Normandy Park, WA 98166Active
 MLS ID #2547224, James Madsen. NWMLS as distributed by MLS GRID
 - $2,842,0006 bd7 ba5.3k sqft16340 Maplewild Avenue SW, Burien, WA 98166Active
 MLS ID #2591565, Paul B. Poirier. NWMLS as distributed by MLS GRID
 - $3,650,0005 bd6 ba7k sqft16331 Maplewild Avenue SW, Burien, WA 98166Active
 MLS ID #2536091, Carrie Klemetsen. NWMLS as distributed by MLS GRID
 - $4,500,0004 bd3 ba6.7k sqft3705 SW 171st Street, Burien, WA 98166Active
 MLS ID #2567383, Veronique Hval. NWMLS as distributed by MLS GRID
