2 Bedroom 1 Bath home on 1 acre located on Sunshine Rd SW. Built in 1968, this home features 1,502 sq ft plus a detached 2 car garage. Nice eat in kitchen with appliances, laundry room, spacious living room with fireplace. Bonus room can be converted to a 3rd bedroom, evaporative cooling, well, septic, and plenty of space for RV parking, road is paved, a must see! Easy access to Hwy 11, SHOWN BY APPOINTMENT TO PRE-QUALIFIED BUYERS ONLY. Call Eva Luna or Tony Hernandez to schedule your viewing! Deming Realty 575 546-8818
For sale
$175,000
1865 Sunshine Rd SW, Deming, NM 88030
2beds
1,502sqft
Single Family Residence
Built in 1968
1 Acres Lot
$162,300 Zestimate®
$117/sqft
$-- HOA
What's special
- 91 days
- 81
- 0
Zillow last checked:
Listing updated:
Listed by:
Tony Hernandez 575-544-8639,
Deming Realty Co., LLC. 575-546-8818,
Tony Hernandez 575-544-8639,
Deming Realty Co., LLC.
Source: New Mexico MLS,MLS#: 20264187
Facts & features
Interior
Bedrooms & bathrooms
- Bedrooms: 2
- Bathrooms: 1
- Full bathrooms: 1
Heating
- Forced Air, Propane
Cooling
- Evaporative Cooling
Features
- Flooring: Tile, Vinyl, Concrete
- Number of fireplaces: 1
- Fireplace features: Living Room
Interior area
- Total structure area: 1,502
- Total interior livable area: 1,502 sqft
Property
Parking
- Total spaces: 2
- Parking features: Garage, Open
- Garage spaces: 2
- Has uncovered spaces: Yes
Features
- Stories: 1
- Patio & porch: Patio
- Exterior features: Horses Allowed
- Fencing: Cross Fenced
Lot
- Size: 1 Acres
- Topography: Cross Fenced
Details
- Additional structures: Workshop
- Parcel number: 29250
Construction
Type & style
- Home type: SingleFamily
- Architectural style: Conventional
- Property subtype: Single Family Residence
Materials
- Brick, Frame
Condition
- Year built: 1968
Utilities & green energy
- Utilities for property: Electricity Connected, Propane
Community & HOA
Community
- Subdivision: Deming Ranchettes
HOA
- Has HOA: No
Location
- Region: Deming
Financial & listing details
- Price per square foot: $117/sqft
- Tax assessed value: $102,492
- Annual tax amount: $1,391
- Date on market: 7/23/2026
- Listing agreement: Exclusive Right To Sell
- Listing terms: Cash,Conventional,FHA,VA Loan
- Inclusions: Free-Standing Range, Refrigerator
- Electric utility on property: Yes
Estimated market value
$162,300
$154,000 - $170,000
$910/mo
Price history
| Date | Event | Price |
|---|---|---|
| 7/23/2026 | Listed for sale | $175,000$117/sqft |
Source: New Mexico MLS #20264187 Report a problem | ||
| 4/7/2026 | Listing removed | $175,000$117/sqft |
Source:  New Mexico MLS #20255817 Report a problem New Mexico MLS #20255817 Report a problem | ||
| 10/7/2025 | Listed for sale | $175,000-10.3%$117/sqft |
Source: New Mexico MLS #20255817 Report a problem | ||
| 4/30/2025 | Listing removed | $195,000$130/sqft |
Source: New Mexico MLS #20246278 Report a problem | ||
| 10/29/2024 | Listed for sale | $195,000$130/sqft |
Source: New Mexico MLS #20246278 Report a problem | ||
| 7/27/2024 | Listing removed | $195,000$130/sqft |
Source: New Mexico MLS #20240519 Report a problem | ||
| 1/29/2024 | Listed for sale | $195,000+11.4%$130/sqft |
Source: New Mexico MLS #20240519 Report a problem | ||
| 4/28/2023 | Listing removed | $175,000$117/sqft |
Source: New Mexico MLS #20226576 Report a problem | ||
| 12/26/2022 | Listed for sale | $175,000+100%$117/sqft |
Source: New Mexico MLS #20226576 Report a problem | ||
| 3/11/2014 | Sold | -- |
Source: New Mexico MLS #20131402 Report a problem | ||
| 4/2/2013 | Listed for sale | $87,500$58/sqft |
Source: Re/Max Country Associates #20131402 Report a problem | ||
Public tax history
| Year | Property taxes | Tax assessment |
|---|---|---|
| 2025 | $713 +2.3% | $34,164 +3% |
| 2024 | $697 +21.5% | $33,171 |
| 2023 | $573 +4% | $33,171 |
| 2022 | $551 +2% | $33,171 +2.2% |
| 2021 | $541 +4.1% | $32,450 +3% |
| 2020 | $520 +7.4% | $31,505 |
| 2019 | $484 +1% | $31,505 +5.2% |
| 2018 | $479 -98.9% | $29,950 -0.3% |
| 2017 | $45,295 -2.9% | $30,047 +6% |
| 2016 | $46,655 | $28,334 |
| 2015 | $46,655 +9.5% | $28,334 +24.4% |
| 2014 | $42,588 +2.5% | $22,771 |
| 2013 | $41,548 | $22,771 |
| 2011 | -- | -- |
Find assessor info on the county website
Monthly payment
Est. payment
Payment breakdown
Explore the cost of this home by adjusting the details. Changes won't be saved.Climate risks
Neighborhood: 88030
Nearby schools
Schools provided by the listing agent
- Elementary: None/Other
- Middle: None/Other
- High: None/Other
Source: New Mexico MLS. This data may not be complete. We recommend contacting the local school district to confirm school assignments for this home.

Similar homes
- $185,0003 bd2 ba1.6k sqft1800 S Tin St, Deming, NM 88030For Sale
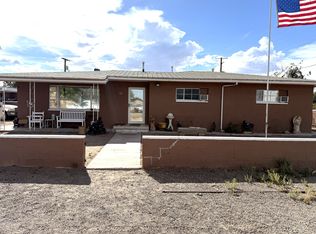 MLS ID #26001196, Estrella England. New Mexico MLS
 - $140,0002 bd1 ba1k sqft3122 S 9th St, Deming, NM 88030For Sale
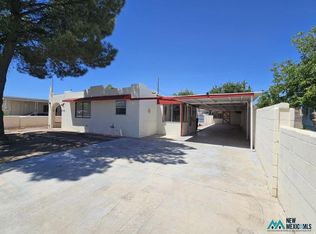 MLS ID #26001856, Ruth Stallard. New Mexico MLS
 - $180,0002 bd2 ba1.4k sqft3900 Canto Rd SE, Deming, NM 88030For Sale
 MLS ID #20234518, Tony Hernandez. New Mexico MLS
 - $145,0002 bd1 ba1.2k sqft3120 Monte Vista Rd SW, Deming, NM 88030For Sale
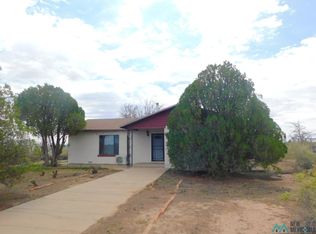 MLS ID #20256191, Ruth Stallard. New Mexico MLS
