Excellent investment opportunity. Medical park zoning allows sale as a residence. Property is located next to Bay Area Hospital. Property has been used as a medical office but retains residential features. 900 sq ft garage easily finished. 2 bedrooms 1 1/2 baths and laundry room with wheelchair access. Designer oak and granite kitchen with stainless steel appliances, under cabinet lighting, undermount stainless sink. Wood oak blinds. Hardwood floors throughout living room, hallway and bedrooms. 2 alcohol burning fireplaces. Lighted wheelchair ramp. New roof and gutters. Upgraded windows, alarm and electrical system including $2,000 surge protector. Wired for computer networking. Possible 10 computer stations. New water heater, interior repainted, exterior trim and garage newly repainted. Vinyl siding on house, garage has wood siding. Skylight in main bedroom. Ceiling fans. Covered front entrance, covered patio and fenced backyard. 1,275 sq ft interior, 5,663 sq ft lot. 2023 taxes $2045.91. Year built: 1960. Baseboard heat. Onsite parking.
Active
$365,000
1865 Thompson Rd, Coos Bay, OR 97420
2beds
1,275sqft
Residential, Single Family Residence
Built in 1960
5,662 Square Feet Lot
$-- Zestimate®
$286/sqft
$-- HOA
What's special
Fenced backyardCovered patioInterior repaintedUpgraded windowsCeiling fansStainless steel appliancesOnsite parking
- 697 days |
- 235 |
- 1 |
Zillow last checked:
Listing updated:
Listed by:
Jonathan Minerick 888-400-2513,
homecoin.com
Source: RMLS (OR),MLS#: 24055103
Loading...
Facts & features
Interior
Bedrooms & bathrooms
- Bedrooms: 2
- Bathrooms: 2
- Full bathrooms: 1
- Partial bathrooms: 1
- Main level bathrooms: 2
Rooms
- Room types: Bedroom 2, Dining Room, Family Room, Kitchen, Living Room, Primary Bedroom
Primary bedroom
- Features: Ceiling Fan, Fireplace, Hardwood Floors, Skylight, Updated Remodeled, Double Closet, High Speed Internet, Wallto Wall Carpet
- Level: Main
- Area: 156
- Dimensions: 13 x 12
Bedroom 2
- Features: Hardwood Floors, Closet, Double Closet, High Speed Internet
- Level: Main
- Area: 144
- Dimensions: 12 x 12
Primary bathroom
- Features: Bathroom, Updated Remodeled, High Speed Internet, Sink, Vinyl Floor, Washer Dryer
- Level: Main
- Area: 110
- Dimensions: 11 x 10
Kitchen
- Features: Dishwasher, Kitchen, Kitchen Dining Room Combo, Updated Remodeled, Free Standing Refrigerator, High Speed Internet, Sink, Vinyl Floor, Wood Floors
- Level: Main
- Area: 234
- Width: 13
Living room
- Features: Fireplace, Hardwood Floors, Updated Remodeled, High Speed Internet
- Level: Main
- Area: 234
- Dimensions: 18 x 13
Heating
- Baseboard, Fireplace(s)
Appliances
- Included: Dishwasher, Washer/Dryer, Free-Standing Refrigerator, ENERGY STAR Qualified Water Heater, Tank Water Heater
Features
- Bathroom, Bathtub, Bathtub With Shower, Sink, Updated Remodeled, High Speed Internet, Closet, Double Closet, Kitchen, Kitchen Dining Room Combo, Ceiling Fan(s)
- Flooring: Hardwood, Vinyl, Wood, Wall to Wall Carpet
- Windows: Double Pane Windows, Vinyl Frames, Skylight(s)
- Basement: Crawl Space
- Number of fireplaces: 2
Interior area
- Total structure area: 1,275
- Total interior livable area: 1,275 sqft
Property
Parking
- Total spaces: 2
- Parking features: Driveway, On Street, Detached, Extra Deep Garage, Oversized
- Garage spaces: 2
- Has uncovered spaces: Yes
Accessibility
- Accessibility features: Accessible Approachwith Ramp, Accessible Doors, Accessible Entrance, Accessible Hallway, Bathroom Cabinets, Garage On Main, Ground Level, Natural Lighting, Parking, Utility Room On Main, Accessibility
Features
- Levels: One
- Stories: 1
- Patio & porch: Covered Patio, Patio
- Exterior features: Yard
- Fencing: Fenced
Lot
- Size: 5,662 Square Feet
- Dimensions: 60 x 96
- Features: Level, On Busline, SqFt 5000 to 6999
Details
- Parcel number: 358211
Construction
Type & style
- Home type: SingleFamily
- Property subtype: Residential, Single Family Residence
Materials
- Vinyl Siding, Wood Siding
- Foundation: Block
- Roof: Flat
Condition
- Updated/Remodeled
- New construction: No
- Year built: 1960
Utilities & green energy
- Sewer: Public Sewer
- Water: Public
- Utilities for property: DSL, Other Internet Service
Community & HOA
Community
- Security: Security System Leased, Security Lights
- Subdivision: Bay Area Hospital
HOA
- Has HOA: No
Location
- Region: Coos Bay
Financial & listing details
- Price per square foot: $286/sqft
- Annual tax amount: $2,109
- Date on market: 8/14/2024
- Listing terms: Cash,Conventional
- Road surface type: Paved
Estimated market value
Not available
Estimated sales range
Not available
Not available
Price history
| Date | Event | Price |
|---|---|---|
| 1/19/2026 | Listed for sale | $365,000$286/sqft |
Source:  RMLS (OR) #24055103 Report a problem RMLS (OR) #24055103 Report a problem | ||
| 9/22/2025 | Pending sale | $365,000$286/sqft |
Source: RMLS (OR) #24055103 Report a problem | ||
| 1/13/2025 | Price change | $365,000-6.3%$286/sqft |
Source: RMLS (OR) #24055103 Report a problem | ||
| 8/14/2024 | Listed for sale | $389,500$305/sqft |
Source: RMLS (OR) #24055103 Report a problem | ||
Public tax history
Tax history is unavailable.
Monthly payment
Est. payment$--/mo
Payment breakdown
Explore the cost of this home by adjusting the details. Changes won't be saved.All calculations are estimates and provided by Zillow, Inc. for informational purposes only. Actual amounts may vary.
HOA fees may include property taxes on listings classified as Co-Ops. Contact the listing agent and/or owner for fee details.
Mortgage interest rates are dependent on a number of factors, including credit score, down payment, and repayment length. Interest rate data provided by Zillow Group Marketplace, Inc. as of 1/1/1970 from various mortgage lenders with which we have lead or other similar arrangements; the Estimated Payment is an average of those rates.
See how much you could borrow to make a competitive offer.
Climate risks
Neighborhood: 97420
Nearby schools
GreatSchools rating
- 3/10Sunset SchoolGrades: 3-6Distance: 2 mi
- NAResource Link Charter SchoolGrades: K-12Distance: 0.8 mi
- 3/10Marshfield Senior High SchoolGrades: 9-12Distance: 1.9 mi
Schools provided by the listing agent
- Elementary: Eastside
- Middle: Marshfield
- High: Marshfield
Source: RMLS (OR). This data may not be complete. We recommend contacting the local school district to confirm school assignments for this home.
- $---- bd-- ba-- sqft1885 Thompson Rd, Coos Bay, OR 97420Off Market
- $369,9003 bd1 ba1.5k sqft2560 N 19th St, Coos Bay, OR 97420Off Market
- $363,8003 bd1 ba1.2k sqft2520 N 19th St, Coos Bay, OR 97420Off Market
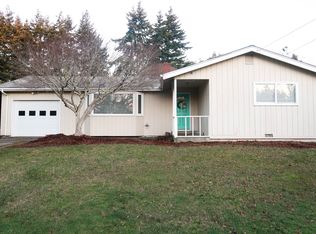
- $309,0003 bd1 ba1k sqft3781 Pacific Ave, North Bend, OR 97459Off Market
- $308,3003 bd1 ba1.1k sqft2490 N 19th St, Coos Bay, OR 97420Off Market
- $487,3004 bd2 ba1.9k sqft2525 N 19th St, Coos Bay, OR 97420Off Market
- $278,4003 bd1 ba1k sqft3779 Pacific Ave, North Bend, OR 97459Off Market
- $456,0004 bd2 ba2.6k sqft2470 N 19th St, Coos Bay, OR 97420Off Market
A local agent can set up tours, give advice and negotiate with sellers.
A local lender can help you make sure your offer is ready when you are.
Similar homes
- $349,0003 bd2 ba1.4k sqft1650 N 17th St, Coos Bay, OR 97420Active

 MLS ID #323016499, Sarah Scardi, Arago Realty. RMLS (OR)
 - $359,0003 bd2 ba1.2k sqft1716 Juniper Ave, Coos Bay, OR 97420Active
 MLS ID #787960821, Michelle Caldera, National Real Estate. RMLS (OR)
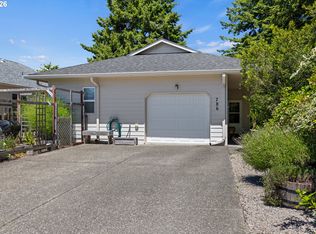
 - $365,0002 bd3 ba1.4k sqft786 Edwards Ave, Coos Bay, OR 97420Active
 MLS ID #412859797, Randy Hoffine, Pacific Properties. RMLS (OR)
 - $399,0004 bd2 ba1.3k sqft1848 Thomas Ave, Coos Bay, OR 97420Active
 MLS ID #482599082, Joe Bollig, Pacific Properties. RMLS (OR)
 - $385,0003 bd2 ba1k sqft1070 Arago Ave, Coos Bay, OR 97420ActiveMLS ID #598203265, Brooke Barrentine, Pacific Haven Realty LLC. RMLS (OR)
- $325,0002 bd2 ba1.2k sqft1589 Seagate Ave, Coos Bay, OR 97420ActiveMLS ID #285445827, Rachel Richardson, River Cities Realty Inc. RMLS (OR)
- $335,0003 bd2 ba1.3k sqft2557 Liberty St, North Bend, OR 97459ActiveMLS ID #353087224, Shasta Pearson, Pearson Properties, LLC. RMLS (OR)
- $390,0003 bd1 ba1k sqft3854 Vista Dr, North Bend, OR 97459ActiveMLS ID #541844721, Levi Rider, Pacific Coast Real Estate & Development, LLC. RMLS (OR)
- $394,5003 bd2 ba1.8k sqft1449 Myrtle Ave, Coos Bay, OR 97420ActiveMLS ID #217584934, Cynthia Johnson, Johnson Group Real Estate, LLC. RMLS (OR)
- $379,0003 bd2 ba1.2k sqft510 S Cammann St, Coos Bay, OR 97420ActiveMLS ID #493491824, Shannon Porter, Pacific Coast Real Estate & Development, LLC. RMLS (OR)
- $325,0003 bd2 ba1.4k sqft610 Pacific Ave, Coos Bay, OR 97420ActiveMLS ID #496754002, Stacie Rudolfs, Keller Williams Southern Oregon Coastal Real Estate Group. RMLS (OR)
- $369,5002 bd1 ba1k sqft93514 Upper Loop Ln, Coos Bay, OR 97420ActiveMLS ID #380782842, Suzi Hopping, Pacific Properties. RMLS (OR)
- $425,0004 bd2 ba1.5k sqft885 Oakway Dr, Coos Bay, OR 97420ActiveMLS ID #111348383, Amy Aguirre, Pacific Coast Real Estate & Development, LLC. RMLS (OR)
- $275,0003 bd1 ba1k sqft354 Radar Rd, Coos Bay, OR 97420ActiveMLS ID #688042424, Jeremy Doze, RE/MAX South Coast. RMLS (OR)
- $399,9993 bd2 ba1.5k sqft229 N Main St, Coos Bay, OR 97420For Sale
 MLS ID #842877, CATHERINA KNOWLAND, Coldwell Banker Mountain West Real Estate, Inc.. WVMLS
 - $339,0002 bd2 ba1.2k sqft63513 Shore Edge Dr, Charleston, OR 97420ActiveMLS ID #657411053, April Roderick, Willamette Properties Group. RMLS (OR)
- $349,0003 bd2 ba1.1k sqft2449 Oak St, North Bend, OR 97459ActiveMLS ID #142497537, Joel Sweet, Pacific Properties. RMLS (OR)
- $365,0003 bd2 ba1.2k sqft3570 Ash St, North Bend, OR 97459ActiveMLS ID #327954111, Samantha Oswald, National Real Estate. RMLS (OR)
- $320,0002 bd1 ba1.3k sqft884 S 7th St, Coos Bay, OR 97420ActiveMLS ID #310189622, Jackie Osburg, Pacific Properties. RMLS (OR)
- $294,0003 bd2 ba1.3k sqft1590 Saint John Ave, Coos Bay, OR 97420ActiveMLS ID #546968866, Ruben Jimenez, National Real Estate. RMLS (OR)
- Oregon
- Coos County
- Coos Bay
- 97420
- 1865 Thompson Rd
Nearby cities
Nearby zip codes
Other Coos Bay Topics
