Charming Home with Endless Potential and Spacious Yard, Welcome to this cozy 3-bedroom, 2-bathrooms, This home features arched overhead interior doorways to the rooms and a entryway skylight above, Wood laminate flooring in bedrooms, and a oversize bedroom with a walk-in closest. Whether you're a first-time homebuyer, investor, or someone looking to create your dream home, this property offers a wonderful opportunity to make it your own. This home has Air Conditioning, a single-car garage and spacious front and backyard with a patio, offering endless possibilities for outdoor enjoyment and future improvements to the landscape design. It's conveniently located near the freeway, shopping, dining, and everyday amenities, this property is a wonderful opportunity to add your personal touch. The seller is eager to see a new owner enjoy the same warmth and happiness this home has provided the family over the years. Don't miss this special opportunity to create lasting memories of your own!
For sale
Listed by: RICHARD RAMOS BROKER • Fernando Carmona • fern@realproperties4you.com
$320,000
5086 W Donner Ave, Fresno, CA 93722
3beds
1,154sqft
Single Family Residence
Built in 1986
4,200 Square Feet Lot
$318,200 Zestimate®
$277/sqft
$-- HOA
What's special
- 9 days
- 817
- 37
Likely to sell faster than
Zillow last checked:
Listing updated:
Listed by:
Fernando Carmona DRE #02129122 fern@realproperties4you.com,
RICHARD RAMOS BROKER
Source: CRMLS,MLS#: CV26234425 Originating MLS: California Regional MLS
Facts & features
Interior
Bedrooms & bathrooms
- Bedrooms: 3
- Bathrooms: 2
- Full bathrooms: 2
- Main level bathrooms: 2
- Main level bedrooms: 3
Rooms
- Room types: Bedroom, Entry/Foyer, Family Room, Kitchen, Living Room, Dining Room
Bedroom
- Features: All Bedrooms Down
Bathroom
- Features: Bathtub, Laminate Counters, Separate Shower, Tub Shower, Vanity, Walk-In Shower
Kitchen
- Features: Kitchen/Family Room Combo, Tile Counters
Heating
- Central, Forced Air, Fireplace(s)
Cooling
- Central Air
Appliances
- Included: Water Heater
- Laundry: Washer Hookup, Electric Dryer Hookup, Gas Dryer Hookup, In Garage
Features
- Breakfast Bar, Ceiling Fan(s), Separate/Formal Dining Room, Tile Counters, All Bedrooms Down, French Door(s)/Atrium Door(s)
- Flooring: Laminate, Stone
- Doors: Atrium Doors
- Windows: Skylight(s)
- Has fireplace: Yes
- Fireplace features: Family Room, Masonry
- Common walls with other units/homes: No Common Walls
Interior area
- Total interior livable area: 1,154 sqft
Property
Parking
- Total spaces: 1
- Parking features: Concrete, Driveway, Garage, On Street
- Attached garage spaces: 1
Features
- Levels: One
- Stories: 1
- Entry location: W. DONNER AVE.
- Patio & porch: Rear Porch, Concrete, Open, Patio, Porch, Rooftop
- Pool features: None
- Fencing: Wood
- Has view: Yes
- View description: Neighborhood
Lot
- Size: 4,200 Square Feet
- Dimensions: 4200
- Features: Back Yard
Details
- Parcel number: 510,28,105
- Zoning: R019
- Special conditions: Standard
Construction
Type & style
- Home type: SingleFamily
- Architectural style: Cottage
- Property subtype: Single Family Residence
Materials
- Stucco
- Foundation: Concrete Perimeter, Permanent
- Roof: Shingle
Condition
- Repairs Cosmetic
- New construction: No
- Year built: 1986
Utilities & green energy
- Electric: Standard
- Sewer: Public Sewer
- Water: Public
- Utilities for property: Cable Available, Electricity Available, Natural Gas Available, Phone Available, Sewer Available, Water Available
Community & HOA
Community
- Features: Curbs, Park, Street Lights, Suburban, Sidewalks
Location
- Region: Fresno
Financial & listing details
- Price per square foot: $277/sqft
- Tax assessed value: $109,614
- Date on market: 11/13/2026
- Cumulative days on market: 9 days
- Listing terms: Cash,Conventional,Cal Vet Loan,1031 Exchange,FHA,VA Loan
- Road surface type: Paved
Estimated market value
$318,200
$302,000 - $334,000
Not available
Price history
| Date | Event | Price |
|---|---|---|
| 11/13/2026 | Listed for sale | $320,000-5.9%$277/sqft |
Source:  CRMLS #CV26234425 Report a problem | ||
| 8/17/2025 | Listing removed | -- |
Source: Owner Report a problem | ||
| 5/19/2025 | Listed for sale | $340,000+415.2%$295/sqft |
Source: Owner Report a problem | ||
| 3/7/1997 | Sold | $66,000$57/sqft |
Source: Public Record Report a problem | ||
Public tax history
| Year | Property taxes | Tax assessment |
|---|---|---|
| 2026 | -- | $109,614 +2% |
| 2025 | $1,365 -0.4% | $107,465 +2% |
| 2024 | $1,370 +2.4% | $105,358 +2% |
| 2023 | $1,337 +5.9% | $103,293 +2% |
| 2022 | $1,262 -0.7% | $101,268 +2% |
| 2021 | $1,272 +5.1% | $99,283 +1% |
| 2020 | $1,210 +1.5% | $98,266 +2% |
| 2019 | $1,192 +2.3% | $96,340 +2% |
| 2018 | $1,164 -0.4% | $94,452 +2% |
| 2017 | $1,169 +8.5% | $92,601 +2% |
| 2016 | $1,078 +0.4% | $90,786 +1.5% |
| 2015 | $1,073 +0.1% | $89,423 +2% |
| 2014 | $1,072 | $87,672 +0.5% |
| 2013 | -- | $87,276 +2% |
| 2012 | -- | $85,565 +2% |
| 2011 | -- | $83,888 +0.8% |
| 2010 | -- | $83,262 -0.2% |
| 2009 | -- | $83,460 +2% |
| 2008 | -- | $81,825 |
| 2007 | -- | -- |
| 2006 | -- | $78,650 +2% |
| 2005 | -- | $77,108 +2% |
| 2004 | -- | $75,597 +1.9% |
| 2003 | -- | $74,213 +2% |
| 2002 | -- | $72,759 +2% |
| 2001 | $830 | $71,333 |
Find assessor info on the county website
Monthly payment
Est. payment
Payment breakdown
Explore the cost of this home by adjusting the details. Changes won't be saved.Climate risks
Neighborhood: West
Similar homes
- $320,0003 bd3 ba1.4k sqft2748 W Indianapolis Ave, Fresno, CA 93705For Sale
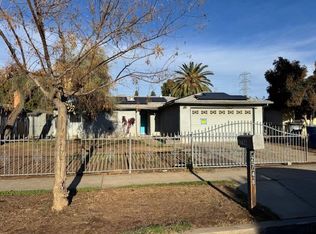 MLS ID #658282, Sarah Douglass. Fresno MLS
- $350,0003 bd2 ba1.2k sqft3095 W Bellaire Way, Fresno, CA 93722For Sale
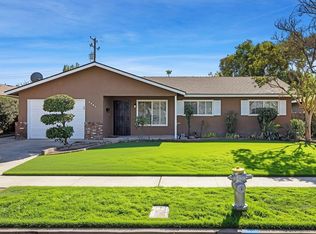 MLS ID #656550, Jacqueline R. Uecker. Fresno MLS
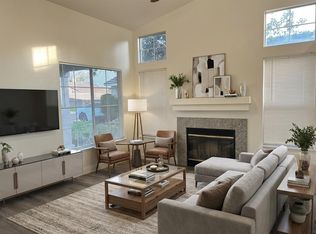
- $369,0003 bd2 ba1k sqft4455 N Carnegie Ave, Fresno, CA 93722For Sale By Owner
- $325,0003 bd2 ba1.2k sqft5706 W Ellery Ave, Fresno, CA 93722For Sale
 MLS ID #647055, Matthew Rommereim. Fresno MLS
