**Highest and Best Offer Deadline - Monday, August 17th at Noon ** Welcome home to this beautifully maintained 4-bedroom, 2.5-bath colonial, ideally located within walking distance of award-winning Livonia Stevenson High School and just steps from scenic walking trails winding through a beautiful nature preserve in western Livonia. Nestled on a quiet, low-traffic street, this home offers the perfect combination of peaceful surroundings, outstanding schools, and everyday convenience.
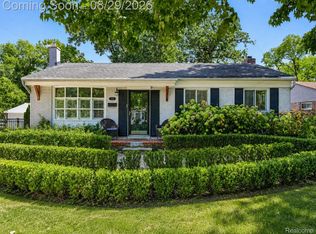
From the moment you arrive, you'll appreciate the exceptional curb appeal, beautifully manicured landscaping, a lush lawn supported by an underground irrigation system, and the pride of ownership evident throughout.
Inside, you'll find a warm and inviting floor plan featuring a spacious living room, formal dining room, and a comfortable family room with a natural fireplace and patio door leading to a stamped concrete patio complete with a Marygrove retractable awning—perfect for relaxing or entertaining outdoors. Adjacent to the family room is a versatile flex space currently used as a home office.
The kitchen features handcrafted Amish hickory cabinetry, granite countertops, ceramic flooring, and a bright dining area. Upstairs you'll find four generously sized bedrooms, including a private primary suite with an updated tiled shower and full bath. New carpeting (2025) has been installed on the stairs, hallway, and two bedrooms, while the remaining bedrooms showcase beautiful original hardwood flooring.
The finished basement offers an outstanding extension of the living space with porcelain tile flooring, recessed lighting, painted ceiling, glass block windows, and a clean, dry environment that's ideal for a recreation room, home office, fitness area, or entertaining.
Additional features include a new roof (2024), vinyl replacement windows, a fiberglass front entry door with sidelights, first-floor laundry, a whole-house fan, granite window sills throughout, a spacious two-car garage with pull-down attic storage, and an undergroun
Pending
$414,900
18656 Gill Rd, Livonia, MI 48152
4beds
2,649sqft
Single Family Residence
Built in 1976
10,454 Square Feet Lot
$411,400 Zestimate®
$157/sqft
$-- HOA
What's special
- 26 days
- 547
- 6
Likely to sell faster than
Zillow last checked:
Listing updated:
Listed by:
Jeff Glover 734-259-1100,
KW Professionals 734-459-4700,
Sandra Frederick 734-536-7997,
KW Professionals
Source: Realcomp II,MLS#: 20261062874
Facts & features
Interior
Bedrooms & bathrooms
- Bedrooms: 4
- Bathrooms: 3
- Full bathrooms: 2
- 1/2 bathrooms: 1
Primary bedroom
- Level: Second
- Area: 156
- Dimensions: 12 X 13
Bedroom
- Level: Second
- Area: 96
- Dimensions: 8 X 12
Bedroom
- Level: Second
- Area: 112
- Dimensions: 14 X 8
Bedroom
- Level: Second
- Area: 110
- Dimensions: 11 X 10
Other
- Level: Second
- Area: 42
- Dimensions: 7 X 6
Other
- Level: Second
- Area: 48
- Dimensions: 6 X 8
Other
- Level: Entry
- Area: 15
- Dimensions: 3 X 5
Other
- Level: Entry
- Area: 88
- Dimensions: 8 X 11
Dining room
- Level: Entry
- Area: 99
- Dimensions: 9 X 11
Family room
- Level: Entry
- Area: 342
- Dimensions: 19 X 18
Laundry
- Level: Entry
- Area: 50
- Dimensions: 10 X 5
Living room
- Level: Entry
- Area: 168
- Dimensions: 14 X 12
Other
- Level: Basement
- Area: 648
- Dimensions: 27 X 24
Heating
- Forced Air, Natural Gas
Cooling
- Central Air
Appliances
- Included: Dishwasher, Disposal, Dryer, Free Standing Electric Oven, Free Standing Refrigerator, Microwave, Washer
Features
- Basement: Finished
- Has fireplace: Yes
- Fireplace features: Family Room, Wood Burning
Interior area
- Total interior livable area: 2,649 sqft
- Finished area above ground: 1,949
- Finished area below ground: 700
Property
Parking
- Total spaces: 2
- Parking features: Two Car Garage, Attached, Electricityin Garage, Garage Faces Front, Garage Door Opener
- Attached garage spaces: 2
Features
- Levels: Two
- Stories: 2
- Entry location: GroundLevelwSteps
- Patio & porch: Patio, Porch
- Pool features: None
- Fencing: Back Yard,Fenced
Lot
- Size: 10,454 Square Feet
- Dimensions: 80 x 130
Details
- Parcel number: 46033040054000
- Special conditions: Short Sale No,Standard
Construction
Type & style
- Home type: SingleFamily
- Architectural style: Colonial
- Property subtype: Single Family Residence
Materials
- Brick
- Foundation: Basement, Poured
- Roof: Asphalt
Condition
- New construction: No
- Year built: 1976
- Major remodel year: 2024
Utilities & green energy
- Sewer: Public Sewer
- Water: Public
Community & HOA
Community
- Subdivision: GOLD MANOR ESTATES SUB
HOA
- Has HOA: No
Location
- Region: Livonia
Financial & listing details
- Price per square foot: $157/sqft
- Tax assessed value: $107,426
- Annual tax amount: $4,493
- Date on market: 8/15/2026
- Cumulative days on market: 26 days
- Listing agreement: Exclusive Right To Sell
- Listing terms: Cash,Conventional,Va Loan
Estimated market value
$411,400
$391,000 - $432,000
$3,024/mo
Price history
| Date | Event | Price |
|---|---|---|
| 8/23/2026 | Pending sale | $414,900$157/sqft |
Source:  Realcomp II #20261062874 Report a problem Realcomp II #20261062874 Report a problem | ||
| 8/15/2026 | Listed for sale | $414,900$157/sqft |
Source: Realcomp II #20261062874 Report a problem | ||
Public tax history
| Year | Property taxes | Tax assessment |
|---|---|---|
| 2025 | -- | $160,100 +5.6% |
| 2024 | -- | $151,600 +10.7% |
| 2023 | -- | $136,900 +4.8% |
| 2022 | -- | $130,600 +1.6% |
| 2021 | -- | $128,500 |
| 2020 | $3,686 +2.2% | $128,500 +5.7% |
| 2019 | $3,606 | $121,600 +8.4% |
| 2018 | $3,606 | $112,200 -0.1% |
| 2017 | -- | $112,300 +0.4% |
| 2016 | $3,060 | $111,900 +18.6% |
| 2015 | $3,060 | $94,330 +19.5% |
| 2012 | -- | $78,920 |
| 2005 | $1,473 -54.6% | -- |
| 2003 | $3,244 | -- |
| 2001 | -- | $90,920 +3.2% |
| 2000 | $2,894 | $88,110 |
Find assessor info on the county website
Monthly payment
Est. payment
Payment breakdown
Explore the cost of this home by adjusting the details. Changes won't be saved.Climate risks
Neighborhood: 48152
Similar homes
- $398,5003 bd2 ba2.5k sqft17491 Woodside St, Livonia, MI 48152For Sale

 MLS ID #20261072940, Joanne Rose-Mich, Real Broker, LLC Berkley. Realcomp II
 - $475,0006 bd3 ba3.8k sqft35484 Bennett St, Livonia, MI 48152For Sale
 MLS ID #20261045937, Michael Perna, EXP Realty The Perna Team. Realcomp II
 - $425,0004 bd2 ba2k sqft924 Allen Dr, Northville, MI 48167For Sale
 MLS ID #20261067472, Michael Perna, EXP Realty The Perna Team. Realcomp II
 - $519,9004 bd3 ba2.8k sqft15338 Susanna Cir, Livonia, MI 48154For Sale
 MLS ID #20261064425, Nancy Petrucelli, Real Estate One-Plymouth. Realcomp II
 - $425,0003 bd3 ba2.2k sqft31620 W Eleven Mile Rd, Farmington Hills, MI 48336For SaleMLS ID #20261048020, Darlene Hamilton, Team Hamilton Real Estate. Realcomp II
- $289,9003 bd2 ba2.1k sqft19725 Maplewood St, Livonia, MI 48152For SaleMLS ID #20261072041, Rachel Reaves, RE/MAX Leading Edge. Realcomp II
- $439,9994 bd2 ba2.4k sqft41896 Cherry Hill Rd, Novi, MI 48375For SaleMLS ID #20261066939, Matthew Boumaroun, Advanced Realty Professionals. Realcomp II
- $375,0004 bd3 ba2.4k sqft25362 Lyncastle St, Farmington Hills, MI 48336For SaleMLS ID #20261069965, Jeff Glover, KW Professionals. Realcomp II
- $355,0003 bd3 ba2.3k sqft30222 Buckingham St, Livonia, MI 48154For SaleMLS ID #20261067034, John K Goodman, Century 21 Curran & Oberski. Realcomp II
- $479,9004 bd3 ba2.7k sqft35565 Tall Pine Rd, Farmington, MI 48335For SaleMLS ID #20261062533, Adam Lane, MG Realty Co LLC. Realcomp II
- $485,0004 bd3 ba3k sqft35973 Old Homestead Dr, Farmington Hills, MI 48335For SaleMLS ID #20261067887, Malek Zawaideh, EXP Z Real Estate. Realcomp II
- $470,0004 bd4 ba2.8k sqft30991 Oak Valley Ct, Farmington Hills, MI 48331For SaleMLS ID #20261069167, Jeff Glover, KW Professionals. Realcomp II
- $459,9004 bd3 ba2.4k sqft32320 Lespedeza Ave, Garden City, MI 48135For SaleMLS ID #20261067715, Hassan Ghamlouche, Pro Realty Group. Realcomp II
- $475,0003 bd3 ba2.3k sqft31600 Trestain St, Farmington Hills, MI 48336For SaleMLS ID #20261057417, Richard Pryor, Real Estate One-Southgate. Realcomp II
- $359,9003 bd3 ba2.2k sqft5554 Edinborough Dr, West Bloomfield, MI 48322For SaleMLS ID #20261073123, Cory Richards, @properties Christie's Int'l R.E. Birmingham. Realcomp II
- $598,0004 bd3 ba3.1k sqft22555 Shadowglen Dr, Farmington Hills, MI 48335For SaleMLS ID #20261070838, Jennie Avis, Berkshire Hathaway HS Kee Realty FH. Realcomp II
- $380,0004 bd3 ba1.7k sqft6023 Beaufort Dr, Canton, MI 48187For SaleMLS ID #20261069002, Derica Wade, Real Estate One-Plymouth. Realcomp II
- $475,0003 bd3 ba2.4k sqft7230 Riverstone Rd, West Bloomfield, MI 48322For SaleMLS ID #20261069680, Devin Farber, The Agency Hall & Hunter. Realcomp II
- $229,0003 bd2 ba1.9k sqft18266 Macarthur St, Redford, MI 48240For SaleMLS ID #20261071855, Fadol Awada, Own It Realty. Realcomp II
- $379,8883 bd2 ba1.5k sqft668 Randall Dr, Troy, MI 48085For SaleMLS ID #20261074736, Lian Kollin, The Agency Hall & Hunter. Realcomp II
