Move-in ready and waiting for its new owners! This well-maintained home has been lovingly cared for and offers numerous updates, including new lower-level carpet (2026), fresh interior paint throughout (2026), and updated appliances (2023), including the washer, dryer, range, refrigerator, and hood vent. Additional 2023 improvements include new kitchen countertops, new kitchen sink & faucet, a new toilet, new light fixtures throughout, and new foyer flooring. New furnace replaced in 2023. The garage was updated with new vinyl siding, new garage service door & actual garage door in 2021, . Inside, you'll find three separate living spaces, including an upper-level living room and two spacious family rooms in the lower levels, providing plenty of room to relax, entertain, or spread out. Outside, enjoy the privacy of a fully fenced backyard. Come see everything this wonderful home has to offer!
Pending
Price cut: $10K (8/26)
$279,900
1866 38th St NW, Rochester, MN 55901
4beds
1,878sqft
Single Family
Built in 1966
8,145 Square Feet Lot
$284,500 Zestimate®
$149/sqft
$-- HOA
What's special
- 21 days
- 617
- 29
Zillow last checked:
Listing updated:
Listed by:
Malee Vang 651-332-4569,
Engel & Volkers Minneapolis
Source: NorthstarMLS as distributed by MLS GRID,MLS#: 7133531
Facts & features
Interior
Bedrooms & bathrooms
- Bedrooms: 4
- Bathrooms: 2
- Full bathrooms: 2
Bedroom
- Level: Upper
- Area: 127.26 Square Feet
- Dimensions: 12'10x9'11
Bedroom 2
- Level: Upper
- Area: 112.22 Square Feet
- Dimensions: 9'5x11'11
Bedroom 3
- Level: Upper
- Area: 75.75 Square Feet
- Dimensions: 9x8'5
Bedroom 4
- Level: Lower
- Area: 104.22 Square Feet
- Dimensions: 9'4x11'2
Dining room
- Level: Upper
- Area: 93.86 Square Feet
- Dimensions: 9'1x10'4
Family room
- Level: Lower
- Area: 263.61 Square Feet
- Dimensions: 10'10x24'4
Family room
- Level: Lower
- Area: 240.63 Square Feet
- Dimensions: 18'9x12'10
Foyer
- Level: Main
- Area: 21.5 Square Feet
- Dimensions: 6x3'7
Kitchen
- Level: Upper
- Area: 86.67 Square Feet
- Dimensions: 8'8x10
Living room
- Level: Upper
- Area: 152.57 Square Feet
- Dimensions: 10'10x14'1
Heating
- Forced Air
Cooling
- Central Air
Appliances
- Included: Dryer, Exhaust Fan, Gas Water Heater, Microwave, Range, Refrigerator, Washer
- Laundry: In Basement
Features
- Basement: Block,Daylight,Egress Window(s),Finished,Storage Space,Sump Pump
- Has fireplace: No
Interior area
- Total structure area: 1,976
- Total interior livable area: 1,878 sqft
- Finished area above ground: 988
- Finished area below ground: 890
Video & virtual tour
Property
Parking
- Total spaces: 2
- Parking features: Detached Garage, Gravel, Concrete
- Garage spaces: 2
- Details: Garage Dimensions (22x22), Garage Door Height (7)
Accessibility
- Accessibility features: None
Features
- Levels: Multi/Split
- Patio & porch: Deck, Rear Porch
- Fencing: Wood
Lot
- Size: 8,145 Square Feet
- Dimensions: 68 x 120
Details
- Additional structures: Storage Shed
- Foundation area: 988
- Parcel number: 742221020515
- Zoning description: Residential-Single Family
Construction
Type & style
- Home type: SingleFamily
- Property subtype: Single Family
Materials
- Block
- Roof: Age Over 8 Years
Condition
- New construction: No
- Year built: 1966
Utilities & green energy
- Electric: Circuit Breakers
- Gas: Natural Gas
- Sewer: City Sewer/Connected
- Water: City Water/Connected
Community & HOA
Community
- Subdivision: Rolling Greens 2nd
HOA
- Has HOA: No
Location
- Region: Rochester
Financial & listing details
- Price per square foot: $149/sqft
- Tax assessed value: $258,900
- Annual tax amount: $4,312
- Date on market: 8/26/2026
- Cumulative days on market: 49 days
Estimated market value
$284,500
$270,000 - $299,000
$2,362/mo
Price history
| Date | Event | Price |
|---|---|---|
| 8/31/2026 | Pending sale | $279,900$149/sqft |
Source:  NorthstarMLS as distributed by MLS GRID #7133531 Report a problem NorthstarMLS as distributed by MLS GRID #7133531 Report a problem | ||
| 8/26/2026 | Price change | $279,900-3.4%$149/sqft |
Source: NorthstarMLS as distributed by MLS GRID #7133531 Report a problem | ||
| 7/17/2026 | Listed for sale | $289,900+26%$154/sqft |
Source: NorthstarMLS as distributed by MLS GRID #7108528 Report a problem | ||
| 11/19/2020 | Sold | $230,000$122/sqft |
Source: Public Record Report a problem | ||
Public tax history
| Year | Property taxes | Tax assessment |
|---|---|---|
| 2025 | $3,150 +18.1% | $258,900 +17.2% |
| 2024 | $2,668 | $220,900 +5.5% |
| 2023 | -- | $209,400 +5.5% |
| 2022 | $2,346 +11.2% | $198,500 +18.4% |
| 2021 | $2,110 +2.2% | $167,700 +11.9% |
| 2020 | $2,064 +8.4% | $149,900 +15.7% |
| 2019 | $1,904 | $129,600 -8.5% |
| 2017 | $1,904 +13.5% | $141,700 +27.8% |
| 2016 | $1,678 | $110,900 +9.5% |
| 2015 | $1,678 +7.2% | $101,300 -1.1% |
| 2014 | $1,566 +6.5% | $102,400 -2.5% |
| 2012 | $1,470 | $105,000 -19.8% |
| 2011 | -- | $131,000 -1% |
| 2010 | $1,436 -2.7% | $132,300 -1.8% |
| 2008 | $1,476 | $134,700 |
Find assessor info on the county website
Monthly payment
Est. payment
Payment breakdown
Explore the cost of this home by adjusting the details. Changes won't be saved.Climate risks
Neighborhood: 55901
Nearby schools
Schools provided by the listing agent
- Elementary: Robert Gage
- Middle: John Adams
- High: John Marshall
Source: NorthstarMLS as distributed by MLS GRID. This data may not be complete. We recommend contacting the local school district to confirm school assignments for this home.
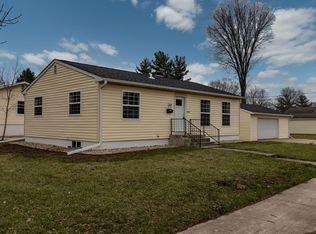
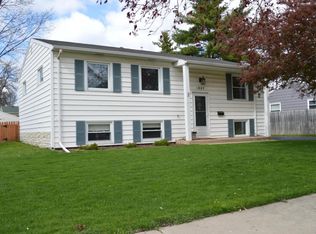
Similar homes
- $285,0004 bd2 ba2.1k sqft3816 18th Ave NW, Rochester, MN 55901For Sale
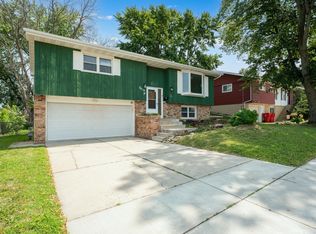
 MLS ID #7111216, Josh Huglen, Real Broker, LLC.. NorthstarMLS as distributed by MLS GRID
 - $295,0004 bd2 ba1.6k sqft3821 15th Ave NW, Rochester, MN 55901For Sale
 MLS ID #7093235, Athieei Lam, Keller Williams Premier Realty. NorthstarMLS as distributed by MLS GRID
 - $259,9003 bd2 ba1.5k sqft1706 34th St NW, Rochester, MN 55901For Sale
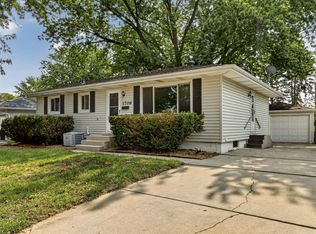 MLS ID #7126980, Julie M Fink, Re/Max Results. NorthstarMLS as distributed by MLS GRID
 - $300,0004 bd2 ba2k sqft2068 48th St NW, Rochester, MN 55901For Sale
 MLS ID #7084322, Dahir Mohamed, Bridge Realty, LLC. NorthstarMLS as distributed by MLS GRID
 - $279,9003 bd2 ba2.1k sqft2114 51st St NW, Rochester, MN 55901For SaleMLS ID #7117629, Laney Pope, Weichert, REALTORS- Heartland. NorthstarMLS as distributed by MLS GRID
- $295,0003 bd2 ba1.5k sqft2117 18 1/2 St NW, Rochester, MN 55901For SaleMLS ID #7136916, Sean Mitchell, DRG. NorthstarMLS as distributed by MLS GRID
- $325,0003 bd2 ba1.9k sqft376 Norseman Ct NW, Rochester, MN 55901For SaleMLS ID #7126731, Susan M Johnson, Re/Max Results. NorthstarMLS as distributed by MLS GRID
- $339,0003 bd2 ba2.6k sqft3024 Crescent Ln NW, Rochester, MN 55901For SaleMLS ID #7138338, Hanan Absah, Coldwell Banker Realty. NorthstarMLS as distributed by MLS GRID
- $275,0003 bd2 ba1.6k sqft3513 7th St NW, Rochester, MN 55901For SaleMLS ID #7134487, Denel Ihde-Sparks, Re/Max Results. NorthstarMLS as distributed by MLS GRID
- $329,9004 bd3 ba2.1k sqft1409 7th Ave NW, Rochester, MN 55901For SaleMLS ID #7134944, Corey Mercer, Jason Mitchell Group. NorthstarMLS as distributed by MLS GRID
- $244,9503 bd2 ba1.4k sqft2649 11th Ave NW, Rochester, MN 55901For SaleMLS ID #7080626, Daniel Pflugshaupt, Gallery of Homes. NorthstarMLS as distributed by MLS GRID
- $289,9004 bd2 ba2.1k sqft1640 1st Ave NE, Rochester, MN 55906For SaleMLS ID #7099373, Corey Mercer, Jason Mitchell Group. NorthstarMLS as distributed by MLS GRID
- $324,9003 bd2 ba1.7k sqft2204 11th Ave NW, Rochester, MN 55901For SaleMLS ID #7094151, David Kinneberg, Re/Max Results. NorthstarMLS as distributed by MLS GRID
- $279,9002 bd2 ba1.2k sqft4937 31st Ave NW, Rochester, MN 55901For SaleMLS ID #7141969, Jon Ryan, Dwell Realty Group LLC. NorthstarMLS as distributed by MLS GRID
- $295,0003 bd2 ba2k sqft645 23rd St NE, Rochester, MN 55906For SaleMLS ID #7139532, Timothy Woolery, Real Broker, LLC. NorthstarMLS as distributed by MLS GRID
- $310,0003 bd2 ba1.8k sqft792 41st Ave NW, Rochester, MN 55901For SaleMLS ID #7112523, Allison Danckwart, Edina Realty, Inc.. NorthstarMLS as distributed by MLS GRID
- $285,0004 bd2 ba1.3k sqft215 6th St NW, Rochester, MN 55901For SaleMLS ID #7111855, Robin Gwaltney, Re/Max Results. NorthstarMLS as distributed by MLS GRID
- $299,9004 bd2 ba1.9k sqft826 Northland Pl NE, Rochester, MN 55906For SaleMLS ID #7106514, Corey Mercer, Jason Mitchell Group. NorthstarMLS as distributed by MLS GRID
