Skip main navigation
Sold for $582,000
  • Listing Provided by: eXp Realty of California Inc
    Bought with: eXp Realty of California Inc
    $582,000

    1866 Rory Ln Unit 5, Simi Valley, CA 93063

    2beds
    1,437sqft
    Townhouse
    Built in 1981
    7,366 Square Feet Lot
    $573,800 Zestimate®
    $405/sqft
    $3,327 Estimated rent

    Home value

    $573,800

    $545,000 - $602,000

    $3,327/mo

    Zestimate® history
    Loading
    Loading...

    Owner options

    List your home for rent

    $3,327/mo

    Rent Zestimate®

    Find your next renter with Zillow Rental Manager. Plus, with online applications, you can quickly screen prospective tenants – for free.

    Learn more

    $3,327/mo

    Rent Zestimate®

    Refinance and save

    $4,157/mo

    Est. payment

    Refinancing to a lower rate could help reduce your monthly payments and save thousands over the life of the loan.

    See today's rates

    $4,157/mo

    Est. payment

    Explore your selling options

    Work with a Zillow partner agent

    Leverage their expertise and Zillow's premium Showcase listings to get your home seen by more buyers.

    Get started

    List with your own agent

    Get your home in front of millions of buyers by listing it on Zillow.

    Learn how to do it

    Sell it yourself

    Take full control of how buyers see your home on Zillow by listing For Sale by Owner (FSBO).

    List your home

    What's special

    Well-sized kitchenSpacious primary bedroomsNatural lightGenerous closet spaceWood-style flooringInviting living spacesFull laundry area
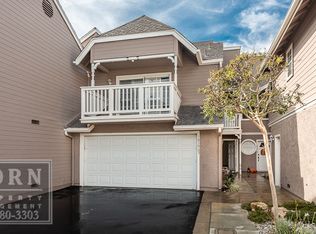
    Beautifully maintained 2-story townhouse in the desirable east Simi Valley community. This home features 2 spacious primary bedrooms, each with its own private bathroom, generous closet space, and access to a personal balcony. The main level offers an open living and dining area with wood-style flooring and direct access to a private patio, creating a seamless indoor–outdoor flow. The well-sized kitchen includes a pass-through window that opens to the dining and living room, bringing in natural light and making entertaining easy. A convenient downstairs 1/2 bath adds functionality for guests. Upstairs, newly installed carpet adds comfort, while the new HVAC system with a zone board allows independent heating and cooling between the two levels for year-round efficiency. Additional highlights include an attached 2-car garage with a full laundry area and abundant storage shelves and cabinets, plus two extra guest parking spaces—an exceptional convenience in this community. With thoughtful upgrades, a functional layout, and inviting living spaces, this home offers comfort, convenience, and a wonderful opportunity to live in Simi Valley.

    Zillow last checked:

    Listing updated:

    Listing Provided by:

    Rima Rafeh DRE #01748539 661-236-8899,

    eXp Realty of California Inc,

    Joji Merheb DRE #02088114,

    eXp Realty of California Inc

    Bought with:

    Alba Turcios, DRE #02106502

    eXp Realty of California Inc

    Kelly Evans, DRE #01729868

    eXp Realty of California Inc

    Source: CRMLS,MLS#: SR26115187MLS LogoOriginating MLS: California Regional MLS

    Facts & features

    Interior

    Bedrooms & bathrooms
    • Bedrooms: 2
    • Bathrooms: 3
    • Full bathrooms: 2
    • 1/2 bathrooms: 1
    • Main level bathrooms: 1
    Bedroom
    • Features: All Bedrooms Up
    Heating
    • Central
    Cooling
    • Central Air
    Appliances
    • Included: Dishwasher, Gas Range, Microwave, Refrigerator
    • Laundry: In Garage
    Features
    • Ceiling Fan(s), High Ceilings, Two Story Ceilings, All Bedrooms Up
    • Flooring: Carpet, Tile, Wood
    • Has fireplace: Yes
    • Fireplace features: Living Room
    • Common walls with other units/homes: 2+ Common Walls
    Interior area
    • Total interior livable area: 1,437 sqft

    Property

    Parking
    • Total spaces: 2
    • Parking features: Door-Multi, Garage
    • Attached garage spaces: 2
    Features
    • Levels: Two
    • Stories: 2
    • Entry location: Ground Level
    • Patio & porch: Concrete, Deck, Enclosed, Patio
    • Pool features: Association
    • Has spa: Yes
    • Spa features: Association
    • Has view: Yes
    • View description: Neighborhood
    Lot
    • Size: 7,366 sqft
    Details
    • Parcel number: 6370190425
    • Zoning: RH-15
    • Special conditions: Standard

    Construction

    Type & style
    • Home type: Townhouse
    • Architectural style: Cape Cod
    • Property subtype: Townhouse
    • Attached to another structure: Yes
    Materials
    • Stucco
    Condition
    • New construction: No
    • Year built: 1981

    Utilities & green energy

    • Electric: Standard
    • Sewer: Public Sewer
    • Water: Public

    Community & neighborhood

    Community
    • Community features: Street Lights, Sidewalks
    Location
    • Region: Simi Valley
    • Subdivision: Indian Oaks Att (220)

    HOA & financial

    HOA
    • Has HOA: Yes
    • HOA fee: $495 monthly
    • Amenities included: Pool, Spa/Hot Tub
    • Association name: Indian Oaks
    • Association phone: 818-778-3331

    Other

    Other facts
    • Listing terms: Cash,Conventional,FHA,VA Loan

    Price history

    DateEventPrice
    7/9/2026Sold$582,000+0.3%$405/sqft
    Source: CRMLS #SR26115187 Report a problem
    6/16/2026Pending sale$580,000$404/sqft
    Source: CRMLS #SR26115187 Report a problem
    5/28/2026Listed for sale$580,000+45.7%$404/sqft
    Source: CRMLS #SR26115187 Report a problem
    3/18/2005Sold$398,000+83.4%$277/sqft
    Source: Public Record Report a problem
    8/20/2001Sold$217,000+48.6%$151/sqft
    Source: Public Record Report a problem
    5/28/1998Sold$146,000$102/sqft
    Source: Public Record Report a problem

    Public tax history

    YearProperty taxesTax assessment
    2025$6,580 +8%$554,762 +2%
    2024$6,093 $543,885 +2%
    2023$6,093 +1%$533,221 +2.9%
    2022$6,033 +10.7%$518,000 +14.9%
    2021$5,450 +5.3%$451,000 +4.6%
    2020$5,175 +1.6%$431,000 -1.4%
    2019$5,092 +8.3%$437,000 +10.4%
    2018$4,703 +0.5%$396,000 +0.3%
    2017$4,678 +12.5%$395,000 +10.3%
    2016$4,157 +6.1%$358,000 +5.9%
    2015$3,917 +1.9%$338,000 +3%
    2014$3,846 $328,000 +20.1%
    2013-- $273,000 -0.4%
    2012-- $274,000 -3.2%
    2011-- $283,000 -10.2%
    2009-- $315,000 -23.9%
    2007-- $414,078 +2%
    2006-- $405,960 +76.5%
    2005-- $229,979 +3.9%
    2003-- $221,340 +2%
    2002-- $217,000 +40.3%
    2001$1,730 +1.8%$154,706 +2%
    2000$1,700 $151,673

    Find assessor info on the county website

    Neighborhood: 93063

    Nearby schools

    GreatSchools rating
    Schools provided by the listing agent
    • Elementary: Knollwood
    • Middle: Valley View

    Source: CRMLS. This data may not be complete. We recommend contacting the local school district to confirm school assignments for this home.

    Get a cash offer in 3 minutes
    Find out how much your home could sell for in as little as 3 minutes with a no-obligation cash offer.
    Estimated market value
    $573,800
    Get a cash offer in 3 minutes
    Find out how much your home could sell for in as little as 3 minutes with a no-obligation cash offer.
    Estimated market value
    $573,800