Pride of ownership shines throughout this beautifully upgraded 3-bedroom, 2-bath home, move-in read, nicely updated. The remodeled kitchen has new cabinetry and granite countertops, while both bathrooms have been tastefully remodeled as well. New hardwood floors flow throughout, fresh interior and exterior paint, new fan light fixtures, and updated window coverings. Cozy up by the gas fireplace on cool evenings, or step outside to enjoy the covered patio and louvered pergola, perfect for entertaining or relaxing in the shade. The 7,884 sq ft lot offers room to grow, with added concrete and a replaced eastside fence adding both function and value. Solar panels (installed via Sunrun approximately 2-3 years ago), new gutters all around the home, and a finished two-car garage. This is a rare opportunity to own a truly turnkey home in a welcoming Fresno neighborhood. Schedule your showing today!
For sale
$445,000
5683 E Grove Ave, Fresno, CA 93727
3beds
2baths
1,522sqft
Residential, Single Family Residence
Built in 1995
7,884 Square Feet Lot
$440,500 Zestimate®
$292/sqft
$-- HOA
What's special
Gas fireplaceFinished two-car garageNew guttersNew fan light fixturesSolar panelsGranite countertopsNew cabinetry
- 3 days |
- 549 |
- 27 |
Zillow last checked:
Listing updated:
Listed by:
Laurie S. Haltom DRE #01863330 559-355-9463,
Realty Concepts, Ltd. - Clovis
Source: Fresno MLS,MLS#: 653531Originating MLS: Fresno MLS
Facts & features
Interior
Bedrooms & bathrooms
- Bedrooms: 3
- Bathrooms: 2
Primary bedroom
- Area: 0
- Dimensions: 0 x 0
Bedroom 1
- Area: 0
- Dimensions: 0 x 0
Bedroom 2
- Area: 0
- Dimensions: 0 x 0
Bedroom 3
- Area: 0
- Dimensions: 0 x 0
Bedroom 4
- Area: 0
- Dimensions: 0 x 0
Bathroom
- Features: Tub/Shower
Dining room
- Features: Living Room/Area
- Area: 0
- Dimensions: 0 x 0
Family room
- Area: 0
- Dimensions: 0 x 0
Kitchen
- Features: Eat-in Kitchen
- Area: 0
- Dimensions: 0 x 0
Living room
- Area: 0
- Dimensions: 0 x 0
Basement
- Area: 0
Heating
- Has Heating (Unspecified Type)
Cooling
- Central Air
Appliances
- Included: F/S Range/Oven, Gas Appliances, Disposal, Dishwasher, Refrigerator
- Laundry: Inside, Utility Room, Electric Dryer Hookup
Features
- Flooring: Carpet, Hardwood
- Windows: Double Pane Windows
- Number of fireplaces: 1
- Fireplace features: Zero Clearance
- Common walls with other units/homes: No One Below
Interior area
- Total structure area: 1,522
- Total interior livable area: 1,522 sqft
Property
Parking
- Total spaces: 2
- Parking features: Potential RV Parking
- Attached garage spaces: 2
Features
- Levels: One
- Stories: 1
- Entry location: Ground Floor
- Patio & porch: Covered, Concrete
- Fencing: Fenced
Lot
- Size: 7,884 Square Feet
- Dimensions: 73 x 108
- Features: Urban, Sprinklers In Front, Sprinklers In Rear, Sprinklers Auto, Mature Landscape
Details
- Additional structures: Shed(s)
- Parcel number: 31619504
- Zoning: RS4
Construction
Type & style
- Home type: SingleFamily
- Property subtype: Residential, Single Family Residence
Materials
- Stucco
- Foundation: Concrete
- Roof: Tile
Condition
- Year built: 1995
Utilities & green energy
- Electric: On, Photovoltaics Third-Party Owned
- Sewer: Public Sewer
- Water: Public
- Utilities for property: Public Utilities
Green energy
- Energy generation: Solar
Community & HOA
Location
- Region: Fresno
Financial & listing details
- Price per square foot: $292/sqft
- Tax assessed value: $197,711
- Date on market: 8/12/2026
- Cumulative days on market: 3 days
- Listing agreement: Exclusive Right To Sell
- Listing terms: Government,Conventional,Cash
Estimated market value
$440,500
$418,000 - $463,000
$2,521/mo
Price history
| Date | Event | Price |
|---|---|---|
| 8/12/2026 | Listed for sale | $445,000+280.3%$292/sqft |
Source: Fresno MLS #653531 Report a problem | ||
| 12/22/1995 | Sold | $117,000$77/sqft |
Source: Public Record Report a problem | ||
Public tax history
| Year | Property taxes | Tax assessment |
|---|---|---|
| 2026 | -- | $197,711 +2% |
| 2025 | $2,475 +5.4% | $193,835 +2% |
| 2024 | $2,349 +1.3% | $190,035 +2% |
| 2023 | $2,318 +1.6% | $186,310 +2% |
| 2022 | $2,282 +0.9% | $182,658 +2% |
| 2021 | $2,262 +2.9% | $179,077 +1% |
| 2020 | $2,197 +2.1% | $177,242 +2% |
| 2019 | $2,152 +4.3% | $173,768 +2% |
| 2018 | $2,063 +1.8% | $170,362 +2% |
| 2017 | $2,027 +6.2% | $167,022 +2% |
| 2016 | $1,908 -0.7% | $163,748 +1.5% |
| 2015 | $1,921 +1.4% | $161,290 +2% |
| 2014 | $1,894 | $158,132 +0.5% |
| 2013 | -- | $157,418 +2% |
| 2012 | -- | $154,332 +2% |
| 2011 | -- | $151,307 +0.8% |
| 2010 | -- | $150,178 -0.2% |
| 2009 | -- | $150,536 +2% |
| 2008 | -- | $147,586 +2% |
| 2007 | -- | $144,693 +2% |
| 2006 | -- | $141,856 +2% |
| 2005 | -- | $139,076 +2% |
| 2004 | -- | $136,350 +1.9% |
| 2003 | -- | $133,852 +2% |
| 2002 | -- | $131,229 +2% |
| 2001 | $1,454 | $128,657 |
Find assessor info on the county website
Monthly payment
Est. payment
Payment breakdown
Explore the cost of this home by adjusting the details. Changes won't be saved.Climate risks
Neighborhood: Roosevelt
Nearby schools
GreatSchools rating
- 7/10Lone Star Elementary SchoolGrades: K-6Distance: 1.2 mi
- 6/10Washington Academic Middle SchoolGrades: 7-8Distance: 7.5 mi
- 7/10Sanger West HighGrades: 9-12Distance: 0.8 mi
Schools provided by the listing agent
- Elementary: Lone Star
- Middle: Washington Academic
- High: Sanger
Source: Fresno MLS. This data may not be complete. We recommend contacting the local school district to confirm school assignments for this home.
- $392,6003 bd2 ba1.6k sqft2479 S Preuss Ave, Fresno, CA 93727Off Market
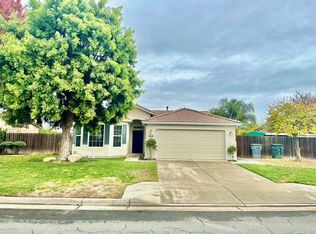
- $396,1003 bd1 ba1.5k sqft5689 E Grove Ave, Fresno, CA 93727Off Market
- $395,4003 bd2 ba1.5k sqft2466 S Phillip Ave, Fresno, CA 93727Off Market
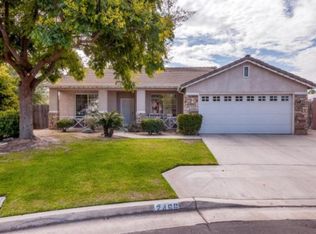
- $380,5003 bd1 ba1.3k sqft2475 S Preuss Ave, Fresno, CA 93727Off Market
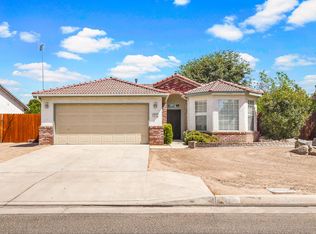
- $397,0003 bd2 ba1.5k sqft5695 E Grove Ave, Fresno, CA 93727Off Market
- $400,0003 bd2 ba1.3k sqft2468 S Phillip Ave, Fresno, CA 93727Sold
- $412,7004 bd2 ba1.6k sqft2464 S Phillip Ave, Fresno, CA 93727Off Market
- $433,4003 bd2 ba1.8k sqft5678 E Grove Ave, Fresno, CA 93727Off Market
A local agent can set up tours, give advice and negotiate with sellers.
A local lender can help you make sure your offer is ready when you are.
Similar homes
- $410,0004 bd2 ba1.7k sqft5259 E Inyo St, Fresno, CA 93727For Sale
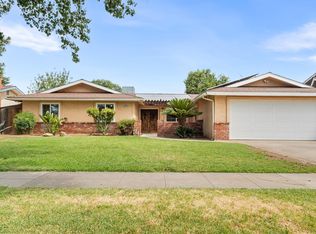 MLS ID #653689, Teresa Amezquita. Fresno MLS
 - $426,8504 bd2 ba1.5k sqft6444 E Atchison St, Fresno, CA 93727New ConstructionFresno MLS
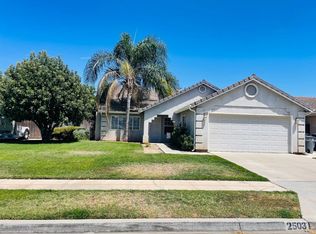
- $420,0004 bd2 ba1.4k sqft2503 S Walling Ave, Fresno, CA 93727For Sale
 MLS ID #652699, Mary McKenzie. Fresno MLS
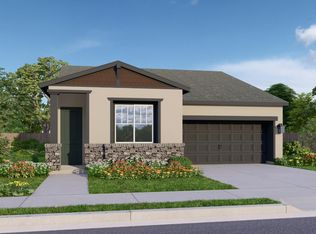
 - $419,9103 bd2 ba1.4k sqft6456 E Atchison St, Fresno, CA 93727New Construction
 Fresno MLS
 - $500,0003 bd2 ba1.8k sqft5828 E Booker Ave, Fresno, CA 93727For SaleMLS ID #652920, Jonathan Contrestano. Fresno MLS
- $415,0003 bd2 ba1.4k sqft512 S Sunnyside Ave, Fresno, CA 93727For SaleMLS ID #653216, Daniel Ros. Fresno MLS
- $470,0003 bd2 ba2k sqft5586 E Atchison St, Fresno, CA 93727For SaleMLS ID #226600677, London Properties LTD. SFAR
- $449,9003 bd2 ba1.3k sqft234 N Caesar Ave, Fresno, CA 93727For SaleMLS ID #652858, Gracelyn Martinez. Fresno MLS
- from $448,5003 bd3 ba1.9k sqftDraco Plan, Heirloom Ranch - Celestial Series, Fresno, CA 93727New ConstructionLennar Homes
- $429,0003 bd2 ba1.4k sqft6532 E Atchison St, Fresno, CA 93727For SaleMLS ID #653004, Yasmin Mercado. Fresno MLS
- $435,0003 bd2 ba1.4k sqft1197 S Apricot Ave, Fresno, CA 93727For SaleMLS ID #652145, Estela Blanco. Fresno MLS
- $427,1504 bd2 ba1.5k sqft1164 S Linda Ln, Fresno, CA 93727New ConstructionFresno MLS
- $385,0003 bd2 ba1.2k sqft4952 E Huntington Ave, Fresno, CA 93727For SaleMLS ID #653229, Teresa Norman. Fresno MLS
- $449,7774 bd2 ba1.8k sqft6671 E Harwood Ave, Fresno, CA 93727For SaleMLS ID #651157, Michael R. Flores. Fresno MLS
- $415,0003 bd2 ba1.7k sqft5273 E Geary Street, Fresno, CA 93727For SaleMLS ID #241903, Nelly Cortez, Independent Broker Network. TCMLS
- $389,0003 bd2 ba1.3k sqft591 S Bundy Dr, Fresno, CA 93727For SaleMLS ID #653142, Michelle G. Oleksa. Fresno MLS
- $430,0003 bd2 ba1.7k sqft2364 S Rachel Ave, Fresno, CA 93725For SaleMLS ID #651076, Rachael M. Rubalcaba. Fresno MLS
- $--3 bd2 ba1.6k sqft390 N Bush Ave, Fresno, CA 93727AuctionAuction.com 2
- $449,9004 bd3 ba1.9k sqft6568 E Braly Ave, Fresno, CA 93727For SaleMLS ID #651591, Vince Kennedy. Fresno MLS
- $405,5003 bd2 ba1.6k sqft42 N Shelly Ave, Fresno, CA 93727For Sale By Owner
Local buyer's agents are ready to help
