Country living, plenty of space, and outbuildings that are hard to find!
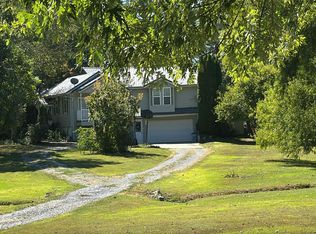
Welcome to 1868 Ferrydale Road in Odin, where you’ll find a beautifully maintained 4-bedroom, 2-bath home offering approximately 2,160 square feet on 2.09 acres.
Originally constructed in 1946, the home was significantly expanded in 2011, creating a spacious and functional layout while maintaining its country character. Inside, you’ll immediately notice how exceptionally clean and well cared for the property has been. The large kitchen and dining area offers an abundance of cabinetry, a substantial center island, and plenty of room for gathering. Both bathrooms feature attractive tiled walk-in showers, and the home also offers a large walk-in closet and an attached garage.
Comfort and efficiency are covered with geothermal heating and cooling, while a wood-burning stove provides an additional heat source during the colder months, and even heated floors in house and garage. Even better, the home was designed with a wood chute, allowing firewood to be loaded conveniently without carrying it through the living space.
Outside is where this property really separates itself. A large pole building constructed in 2014 provides excellent space for vehicles, equipment, a workshop, storage, or hobbies, complete with large overhead doors, tons of insulation, and a substantial concrete apron. There’s also a Quonset-style shed offering even more equipment and machinery storage.
With 2.09 acres, a spacious 4-bedroom home, attached garage, geothermal HVAC, multiple large outbuildings, and a clean, move-in-ready interior, this property offers the kind of versatility that’s increasingly difficult to find.
If you’ve been looking for room to live, work, store your equipment, and enjoy the country without taking on a large acreage, 1868 Ferrydale Road deserves a look.
Active
Listed by: Real Broker LLC • Mitchell A Cain • 618-292-7227
$365,000
1868 Ferrydale Rd, Odin, IL 62870
4beds
2,160sqft
Single Family Residence
Built in 1946
2.09 Acres Lot
$353,000 Zestimate®
$169/sqft
$-- HOA
What's special
Wood-burning stoveMultiple large outbuildingsClean move-in-ready interiorAttached garageSubstantial center islandSpacious and functional layoutAbundance of cabinetry
- 23 days
- 880
- 27
Zillow last checked:
Listing updated:
Listed by:
Mitchell A Cain 618-292-7227,
Real Broker LLC
Source: MARIS,MLS#: 26062318 Originating MLS: Southwestern Illinois Board of REALTORS
Facts & features
Interior
Bedrooms & bathrooms
- Bedrooms: 4
- Bathrooms: 2
- Full bathrooms: 2
- Main level bathrooms: 2
- Main level bedrooms: 4
Heating
- Geothermal
Cooling
- Ceiling Fan(s), Geothermal
Features
- Basement: Partial
- Has fireplace: No
Interior area
- Total interior livable area: 2,160 sqft
- Finished area above ground: 2,160
Property
Parking
- Total spaces: 2
- Parking features: Garage - Attached
- Attached garage spaces: 2
Features
- Levels: One
- Has view: Yes
- View description: Rural
Lot
- Size: 2.09 Acres
- Dimensions: 2.09 acres
- Features: Gentle Sloping
Details
- Parcel number: part of 0523200003
- Special conditions: Standard
Construction
Type & style
- Home type: SingleFamily
- Architectural style: Ranch
- Property subtype: Single Family Residence
Materials
- Vinyl Siding
- Foundation: Combination
Condition
- Year built: 1946
Utilities & green energy
- Electric: 220 Volts
- Sewer: Aerobic Septic
- Water: Public
- Utilities for property: Electricity Connected, Propane
Community & HOA
Community
- Subdivision: Carrigan Township
HOA
- Has HOA: No
Location
- Region: Odin
Financial & listing details
- Price per square foot: $169/sqft
- Tax assessed value: $190,962
- Annual tax amount: $3,941
- Date on market: 9/28/2026
- Cumulative days on market: 23 days
- Listing terms: Cash,Conventional,FHA,USDA Loan,VA Loan
- Electric utility on property: Yes
Estimated market value
$353,000
$335,000 - $371,000
$2,121/mo
Price history
| Date | Event | Price |
|---|---|---|
| 9/29/2026 | Listed for sale | $365,000$169/sqft |
Source:  MARIS #26062318 Report a problem | ||
Public tax history
| Year | Property taxes | Tax assessment |
|---|---|---|
| 2024 | $3,788 +5.4% | $63,654 +6.1% |
| 2023 | $3,594 +2.4% | $59,983 +8.6% |
| 2022 | $3,508 -0.4% | $55,251 +6% |
| 2021 | $3,522 +1.2% | $52,128 +5.9% |
| 2020 | $3,480 +1.2% | $49,222 +0.1% |
| 2019 | $3,439 -3.7% | $49,153 +0.2% |
| 2018 | $3,570 -0.2% | $49,070 +1.8% |
| 2017 | $3,577 -0.4% | $48,216 +3.4% |
| 2016 | $3,593 +26066.1% | $46,647 +0.1% |
| 2015 | $14 +74.2% | $46,603 +17.2% |
| 2012 | $8 | $39,770 |
Find assessor info on the county website
Monthly payment
Est. payment
Payment breakdown
Explore the cost of this home by adjusting the details. Changes won't be saved.Climate risks
Neighborhood: 62870
Nearby schools
Schools provided by the listing agent
- Elementary: Odin Dist 122
- Middle: Odin Dist 122
- High: Odin
Source: MARIS. This data may not be complete. We recommend contacting the local school district to confirm school assignments for this home.
Similar homes
- $450,0003 bd2 ba1.7k sqft20023 Boulder Rd, Boulder, IL 62231For Sale

 MLS ID #26066830, Mitchell A Cain, Real Broker LLC. MARIS
- $--3 bd1 ba1.5k sqft3402 Blaine Ln, Salem, IL 62881Auction
 Auction.com 2
- $319,0004 bd3 ba2.2k sqft3417 College Street Rd, Salem, IL 62881For Sale
 MLS ID #26047740, Caleb Lusch, Midwest Farm & Land Co. LLC. MARIS
- $297,0003 bd2 ba2.2k sqft521 Dewolf St, Odin, IL 62870Active
 MLS ID #12634247, JESSICA SQUIRES, H2 REALTY GROUP, LLC. MRED as distributed by MLS GRID
- $319,0004 bd2 ba2.3k sqft9 Teal Dr, Shattuc, IL 62231For SaleMLS ID #26026354, Cindy Johnson, Strano & Associates. MARIS
- $299,5004 bd2 ba2.2k sqft5820 E Copple Rd, Walnut Hill, IL 62893For SaleMLS ID #26052780, Colby Schrumpf, RE/MAX Alliance. MARIS
- $200,0003 bd2 ba1.7k sqft20040 Boulder Rd, Boulder, IL 62231For SaleMLS ID #26019017, Chad Wilkins, Real Broker LLC. MARIS
- $390,0003 bd4 ba3k sqft2750 Governors Dr, Carlyle, IL 62231For SaleMLS ID #26028619, Chad Klein, Real Broker LLC. MARIS
