Backing onto over 100 acres of neighbouring farmland with no rear neighbours in sight, this charming family home offers over 1,700 sq. ft. of living space, approximately 8-foot ceilings throughout the main level, with space and privacy you'll love. Inside, you'll appreciate the bright and airy layout, functional floor plan, 4 bedrooms, 2 bathrooms, and two spacious family rooms, each with its own wood stove. The versatile layout offers plenty of space for family living and entertaining, with room to adapt to your family's changing needs. Outside, enjoy a welcoming wrap-around porch, workshop, and an impressive fully fenced backyard approximately 165 feet deep, offering plenty of room for children, pets, & gardening. Located in the friendly community of Westmeath, you're just steps from Kenny's Store for snacks, gas, and the LCBO while enjoying peaceful country living surrounded by open countryside. Enjoy peaceful country living with Pembroke nearby and Petawawa just over 35 minutes away via an easy, low-traffic drive.
For sale
C$464,900
1868 Gore Line Rd, Whitewater Region, ON K0J 2L0
4beds
2baths
Single Family Residence
Built in ----
0 Square Feet Lot
$-- Zestimate®
C$--/sqft
C$-- HOA
What's special
- 92 days
- 11
- 0
Zillow last checked:
Listing updated:
Listed by:
ROYAL LEPAGE TEAM REALTY
Source: TRREB,MLS®#: X13471770 Originating MLS®#: Ottawa Real Estate Board
Originating MLS®#: Ottawa Real Estate BoardFacts & features
Interior
Bedrooms & bathrooms
- Bedrooms: 4
- Bathrooms: 2
Bedroom
- Level: Second
- Dimensions: 4.65 x 2.84
Bedroom 2
- Level: Second
- Dimensions: 3.33 x 3.25
Bedroom 3
- Level: Second
- Dimensions: 3.15 x 3.1
Bedroom 4
- Level: Second
- Dimensions: 3.51 x 3.23
Bathroom
- Level: Main
- Dimensions: 3.66 x 2.41
Bathroom
- Level: Main
- Dimensions: 1.91 x 1.47
Dining room
- Level: Main
- Dimensions: 2.95 x 3.28
Family room
- Level: Second
- Dimensions: 3.99 x 3.71
Foyer
- Level: Main
- Dimensions: 4.04 x 3.18
Kitchen
- Level: Main
- Dimensions: 2.77 x 3.07
Living room
- Level: Main
- Dimensions: 4.93 x 3.94
Heating
- Forced Air, Propane
Cooling
- None
Features
- Other
- Basement: Other,Unfinished
- Has fireplace: Yes
- Fireplace features: Wood Burning
Interior area
- Living area range: 1500-2000 null
Video & virtual tour
Property
Parking
- Total spaces: 4
- Parking features: Available
Features
- Stories: 2
- Patio & porch: Deck
- Pool features: None
- Has view: Yes
- View description: Trees/Woods, Pasture, Hills, Clear, Meadow
- Frontage length: 24.69
Lot
- Size: 0 Square Feet
- Features: Park, Clear View, Beach, Irregular Lot
- Topography: Wooded/Treed,Level,Open Space
Details
- Additional structures: Workshop
- Parcel number: 571960074
Construction
Type & style
- Home type: SingleFamily
- Property subtype: Single Family Residence
Materials
- Vinyl Siding, Other
- Foundation: Stone
- Roof: Asphalt Shingle
Utilities & green energy
- Sewer: Septic
- Water: Drilled Well
- Utilities for property: Internet High Speed
Community & HOA
Location
- Region: Whitewater Region
Financial & listing details
- Annual tax amount: C$1,972
- Date on market: 6/21/2026
Price history
Price history is unavailable.
Public tax history
Tax history is unavailable.
Climate risks
Neighborhood: K0J
Nearby schools
GreatSchools rating
No schools nearby
We couldn't find any schools near this home.
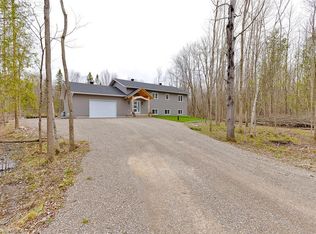
- C$614,9004 bd2 ba-- sqft1315 Jessie St, Whitewater Region, ON K0J2L0For Sale

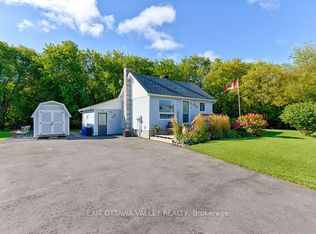
- C$339,9002 bd1 ba-- sqft39 Creek St, Whitewater Region, ON K0J2L0For Sale
- C$429,9001 bd1 ba-- sqft1131 Wright Rd, Whitewater Region, ON K0J2L0For Sale

- C$620,0002 bd2 ba1.2k sqft1738 Westmeath Rd, Whitewater Region, ON K0J2L0Sold
Similar homes
- C$614,9004 bd2 ba-- sqft1315 Jessie St, Whitewater Region, ON K0J 2L0For SaleMLS ID #X13659072, ROYAL LEPAGE TEAM REALTY. TRREB
- C$339,9002 bd1 ba-- sqft39 Creek St, Whitewater Region, ON K0J 2L0For SaleMLS ID #X13752860, EXIT OTTAWA VALLEY REALTY. TRREB
- C$419,9003 bd2 ba-- sqft69 Sinkhole Trl, Whitewater Region, ON K0J 2L0For Sale
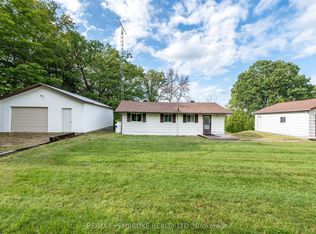 MLS ID #X13742878, RE/MAX PEMBROKE REALTY LTD.. TRREB
 - C$474,9872 bd1 ba-- sqft44 Lacroix Bay Rd, Whitewater Region, ON K0J 2L0For Sale
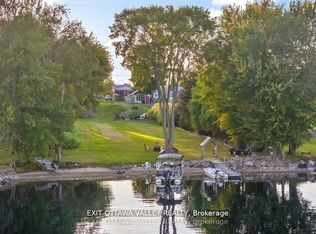 MLS ID #X13750186, EXIT OTTAWA VALLEY REALTY. TRREB
