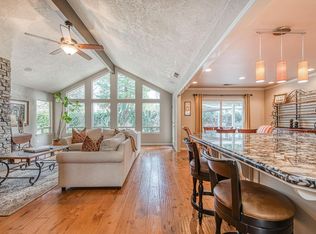
Located in a quiet cul-de-sac in the prestigious Fort Washington area, this beautifully updated home is just one block from Fort Washington Country Club. The HOA community offers 24/7 security patrol, maintained landscaping, and neighborhood standards for only $560 annually. The home features a tile roof, brick faade, durable exterior coating, and professional landscaping. Major upgrades include a full-house repipe, whole-house water filter and softener, dual Rinnai tankless water heaters, triple-pane windows (except under the covered patio), an insulated attic, and a wraparound covered patio ideal for entertaining. A monitored ADS security system is also included. Inside, each room offers thoughtful custom design. Highlights include a living room with beam ceilings, skylight, and designer lighting; a remodeled kitchen with granite counters, lighted cabinets, and KitchenAid appliances; and a dining area with unique ceiling detail. The primary suite features open beam ceilings and a remodeled bath with granite and skylight. Additional bedrooms offer custom lighting, ceilings, and architectural accents. This is a rare opportunity in one of Fresno's most desirable neighborhoods.
For sale
$659,990
10130 N Heather Dr, Fresno, CA 93720
3beds
2baths
1,950sqft
Residential, Single Family Residence
Built in 1992
7,705 Square Feet Lot
$651,900 Zestimate®
$338/sqft
$47/mo HOA
What's special
Quiet cul-de-sacInsulated atticDesigner lightingDurable exterior coatingTile roofKitchenaid appliancesLighted cabinets
- 224 days
- 469
- 19
Zillow last checked:
Listing updated:
Listed by:
Simon H. Mills DRE #01309436 818-763-4462 simon@millsrealty.com,
Mills Realty
Source: Fresno MLS,MLS#: 645385Originating MLS: Fresno MLS
Facts & features
Interior
Bedrooms & bathrooms
- Bedrooms: 3
- Bathrooms: 2
Primary bedroom
- Area: 0
- Dimensions: 0 x 0
Bedroom 1
- Area: 0
- Dimensions: 0 x 0
Bedroom 2
- Area: 0
- Dimensions: 0 x 0
Bedroom 3
- Area: 0
- Dimensions: 0 x 0
Bedroom 4
- Area: 0
- Dimensions: 0 x 0
Bathroom
- Features: Tub/Shower, Shower, Tub, Oval Tub
Dining room
- Area: 0
- Dimensions: 0 x 0
Family room
- Area: 0
- Dimensions: 0 x 0
Kitchen
- Area: 0
- Dimensions: 0 x 0
Living room
- Area: 0
- Dimensions: 0 x 0
Basement
- Area: 0
Heating
- Has Heating (Unspecified Type)
Cooling
- Central Air
Appliances
- Included: Built In Range/Oven, Electric Appliances, Disposal, Dishwasher, Microwave, Refrigerator, Water Softener, Water Filter
- Laundry: Inside, Utility Room, Electric Dryer Hookup
Features
- Built-in Features
- Flooring: Carpet, Tile
- Windows: Triple Pane Windows, Skylight(s)
- Basement: None
- Number of fireplaces: 1
- Fireplace features: Masonry, Wood Burning
Interior area
- Total structure area: 1,950
- Total interior livable area: 1,950 sqft
Property
Parking
- Total spaces: 2
- Parking features: Garage - Attached
- Attached garage spaces: 2
Features
- Levels: One
- Stories: 1
- Patio & porch: Covered
- Fencing: Fenced
Lot
- Size: 7,705 Square Feet
- Dimensions: 67 x 115
- Features: Urban, Cul-De-Sac, Sprinklers In Front, Sprinklers In Rear, Sprinklers Auto, Mature Landscape
Details
- Parcel number: 40182006
- Zoning: RS4
Construction
Type & style
- Home type: SingleFamily
- Architectural style: Tudor
- Property subtype: Residential, Single Family Residence
Materials
- Stucco, Brick
- Foundation: Concrete
- Roof: Tile
Condition
- Year built: 1992
Utilities & green energy
- Electric: On
- Sewer: Public Sewer
- Water: Public
- Utilities for property: Public Utilities
Community & HOA
Community
- Security: Security System
HOA
- Has HOA: Yes
- Amenities included: Security, Maintenance Grounds
- HOA fee: $140 quarterly
Location
- Region: Fresno
Financial & listing details
- Price per square foot: $338/sqft
- Tax assessed value: $294,703
- Date on market: 3/14/2026
- Cumulative days on market: 192 days
- Listing agreement: Exclusive Right To Sell
- Listing terms: Conventional,Cash
Estimated market value
$651,900
$619,000 - $684,000
$2,570/mo
Price history
| Date | Event | Price |
|---|---|---|
| 6/21/2026 | Price change | $659,990-2.8%$338/sqft |
Source: Fresno MLS #645385 Report a problem | ||
| 4/10/2026 | Price change | $679,000-2.9%$348/sqft |
Source: Fresno MLS #645385 Report a problem | ||
| 3/14/2026 | Listed for sale | $699,000+2.9%$358/sqft |
Source: Fresno MLS #645385 Report a problem | ||
| 11/18/2025 | Listing removed | $679,000$348/sqft |
Source: Fresno MLS #635741 Report a problem | ||
| 10/4/2025 | Price change | $679,000-2.9%$348/sqft |
Source: Fresno MLS #635741 Report a problem | ||
| 8/20/2025 | Listed for sale | $699,000+271.8%$358/sqft |
Source: Fresno MLS #635741 Report a problem | ||
| 11/16/1999 | Sold | $188,000$96/sqft |
Source: Public Record Report a problem | ||
Public tax history
| Year | Property taxes | Tax assessment |
|---|---|---|
| 2026 | -- | $294,703 +2% |
| 2025 | $3,426 +2% | $288,925 +2% |
| 2024 | $3,358 +2% | $283,261 +2% |
| 2023 | $3,293 +1.4% | $277,708 +2% |
| 2022 | $3,247 +2.9% | $272,263 +2% |
| 2021 | $3,155 +0.4% | $266,926 +1% |
| 2020 | $3,141 +2% | $264,190 +2% |
| 2019 | $3,079 +2.3% | $259,011 +2% |
| 2018 | $3,010 +1.8% | $253,933 +2% |
| 2017 | $2,957 +3.5% | $248,955 +2% |
| 2016 | $2,857 +1.6% | $244,074 +1.5% |
| 2015 | $2,812 +1.9% | $240,409 +2% |
| 2014 | $2,758 | $235,701 +0.5% |
| 2013 | -- | $234,637 +2% |
| 2012 | -- | $230,037 +2% |
| 2011 | -- | $225,527 +0.8% |
| 2010 | -- | $223,842 -0.2% |
| 2009 | -- | $224,375 +2% |
| 2008 | -- | $219,976 +2% |
| 2007 | -- | $215,664 +2% |
| 2006 | -- | $211,437 +6% |
| 2003 | -- | $199,506 +2% |
| 2002 | -- | $195,595 +2% |
| 2001 | $2,293 | $191,760 |
Find assessor info on the county website
Monthly payment
Est. payment
Payment breakdown
Explore the cost of this home by adjusting the details. Changes won't be saved.Climate risks
Neighborhood: Woodward Park
Nearby schools
Schools provided by the listing agent
- Elementary: Liberty
- Middle: Kastner
- High: Clovis West
Source: Fresno MLS. This data may not be complete. We recommend contacting the local school district to confirm school assignments for this home.
Similar homes
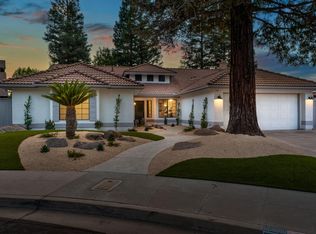
- $675,0003 bd3 ba2.2k sqft838 E Catalina Cir, Fresno, CA 93730For Sale
 MLS ID #655385, Michael J. Webber. Fresno MLS
- $598,5004 bd3 ba2.4k sqft674 E Cole Ave, Fresno, CA 93720For Sale
 MLS ID #655393, Christopher M. Byrnes. Fresno MLS
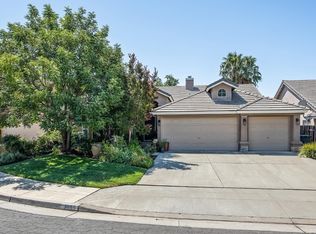
- $579,9003 bd3 ba2k sqft2955 E Pryor Dr, Fresno, CA 93720For Sale
 MLS ID #656669, Craig Barton. Fresno MLS
- $499,9004 bd2 ba2.1k sqft2210 E Jon Dr, Fresno, CA 93720For Sale
 MLS ID #657093, Nikolaus Jaap Martin De Jong. Fresno MLS
