"Cute, affordable, and move-in ready!" This charming 2-bedroom, 1-bath home is just seconds from Lake Erie and offers everything you need for "carefree" low-maintenance living. This home has been completely updated and features New Windows and Luxury Vinyl Laminate throughout. A covered patio and privacy fence offer a peaceful setting for relaxation or entertaining. The 2 car garage with 9' ceilings can accommodate almost any vehicle that you may have. All appliances are included. This home has it all! Make your appointment today!
Contingent
$199,900
1869 Clyde Rd, Madison, OH 44057
2beds
912sqft
Single Family Residence
Built in 1951
8,712 Square Feet Lot
$-- Zestimate®
$219/sqft
$-- HOA
What's special
Privacy fenceCompletely updatedCovered patioLuxury vinyl laminate throughoutNew windows
- 15 days
- 698
- 70
Zillow last checked:
Listing updated:
Listed by:
Deborah J Kidd 216-905-5433 deborahkidd84@gmail.com,
Glasshouse Realty Group, LLC
Source: MLS Now,MLS#: 5248462 Originating MLS: Lake Geauga Area Association of REALTORS
Originating MLS: Lake Geauga Area Association of REALTORSFacts & features
Interior
Bedrooms & bathrooms
- Bedrooms: 2
- Bathrooms: 1
- Full bathrooms: 1
- Main level bathrooms: 1
- Main level bedrooms: 2
Primary bedroom
- Description: Flooring: Luxury Vinyl Tile
- Level: First
- Dimensions: 12 x 11
Bedroom
- Description: Flooring: Luxury Vinyl Tile
- Level: First
- Dimensions: 12 x 8
Bathroom
- Description: Flooring: Ceramic Tile
- Level: First
- Dimensions: ND x ND
Dining room
- Description: Flooring: Luxury Vinyl Tile
- Level: First
- Dimensions: 15 x 12
Kitchen
- Description: Flooring: Luxury Vinyl Tile
- Level: First
- Dimensions: 13 x 9
Laundry
- Description: Flooring: Luxury Vinyl Tile
- Level: First
- Dimensions: ND x ND
Living room
- Description: Flooring: Luxury Vinyl Tile
- Level: First
- Dimensions: 16 x 11
Heating
- Forced Air, Gas
Cooling
- Window Unit(s)
Appliances
- Included: Dryer, Range, Refrigerator, Washer
Features
- Windows: Blinds, Double Pane Windows
- Basement: None
- Has fireplace: No
Interior area
- Total structure area: 912
- Total interior livable area: 912 sqft
- Finished area above ground: 912
Video & virtual tour
Property
Parking
- Total spaces: 2
- Parking features: Detached, Garage
- Garage spaces: 2
Features
- Levels: One
- Stories: 1
- Patio & porch: Covered, Patio
- Fencing: Partial,Wood
Lot
- Size: 8,712 Square Feet
- Features: Flat, Level
Details
- Parcel number: 01B112A030270
Construction
Type & style
- Home type: SingleFamily
- Architectural style: Ranch
- Property subtype: Single Family Residence
Materials
- Vinyl Siding
- Foundation: Slab
- Roof: Asphalt,Fiberglass
Condition
- Year built: 1951
Utilities & green energy
- Sewer: Public Sewer
- Water: Public
Community & HOA
HOA
- Has HOA: No
Location
- Region: Madison
Financial & listing details
- Price per square foot: $219/sqft
- Tax assessed value: $128,260
- Annual tax amount: $2,263
- Date on market: 9/28/2026
- Cumulative days on market: 16 days
- Listing terms: Cash,Conventional,FHA,USDA Loan,VA Loan
Estimated market value
Not available
Estimated sales range
Not available
Not available
Price history
| Date | Event | Price |
|---|---|---|
| 9/28/2026 | Listed for sale | $199,900+214.8%$219/sqft |
Source:  MLS Now #5248462 Report a problem MLS Now #5248462 Report a problem | ||
| 3/5/1999 | Sold | $63,500$70/sqft |
Source: MLS Now #943474 Report a problem | ||
Public tax history
| Year | Property taxes | Tax assessment |
|---|---|---|
| 2025 | $2,263 -0.2% | $44,900 |
| 2024 | $2,267 -12.3% | $44,900 +28.2% |
| 2023 | $2,586 +7.6% | $35,020 |
| 2022 | $2,404 +9.3% | $35,020 |
| 2021 | $2,199 +2.2% | $35,020 +16% |
| 2020 | $2,151 -0.1% | $30,180 |
| 2019 | $2,152 +11% | $30,180 +6.7% |
| 2018 | $1,938 | $28,280 |
| 2017 | $1,938 +10.3% | $28,280 |
| 2016 | $1,757 +3.6% | $28,280 |
| 2015 | $1,696 -2.2% | $28,280 |
| 2014 | $1,734 -0.2% | $28,280 |
| 2013 | $1,738 +0.9% | $28,280 |
| 2012 | $1,723 +7.5% | $28,280 -5.2% |
| 2011 | $1,602 +2.2% | $29,830 |
| 2010 | $1,568 -9.6% | $29,830 +0% |
| 2009 | $1,735 +11.3% | $29,827 -9% |
| 2008 | $1,559 +9.1% | $32,778 +8.4% |
| 2007 | $1,429 -52.1% | $30,248 |
| 2006 | $2,985 +9.6% | $30,248 +10.3% |
| 2005 | $2,724 -0.1% | $27,416 |
| 2004 | $2,725 +13.8% | $27,416 +14% |
| 2003 | $2,395 +25.3% | $24,053 +24.8% |
| 2002 | $1,912 -0.1% | $19,275 |
| 2001 | $1,913 -0.6% | $19,275 |
| 2000 | $1,923 +11.1% | $19,275 +12.6% |
| 1999 | $1,730 | $17,122 |
Find assessor info on the county website
Monthly payment
Est. payment
Payment breakdown
Explore the cost of this home by adjusting the details. Changes won't be saved.Climate risks
Neighborhood: 44057
Nearby schools
Schools provided by the listing agent
- District: Madison LSD Lake- 4303
Source: MLS Now. This data may not be complete. We recommend contacting the local school district to confirm school assignments for this home.

Similar homes
- $217,5003 bd1 ba960 sqft6189 Campbell Dr, Madison, OH 44057For Sale
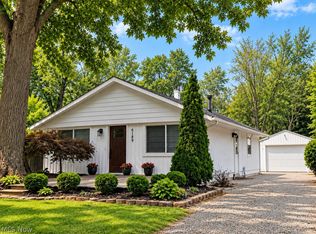 MLS ID #5246150, Kelsey M Bezdek, Howard Hanna. MLS Now
 - $220,0003 bd2 ba1.3k sqft737 Sunset Dr, Madison, OH 44057For Sale
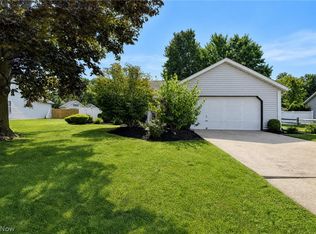 MLS ID #5245727, Emily P Kerwood, HomeSmart Real Estate Momentum LLC. MLS Now
 - $--2 bd1 ba766 sqft281 Holden Ct, Geneva, OH 44041AuctionServiceLink Auction
- $149,9002 bd1 ba744 sqft1136 Grand Ave, Madison, OH 44057For Sale
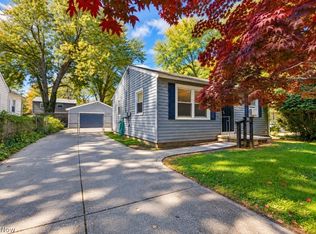 MLS ID #5249863, William A Bissett, HomeSmart Real Estate Momentum LLC. MLS Now
