MOVE-IN READY | NEW CONSTRUCTION | HALF-ACRE LOT
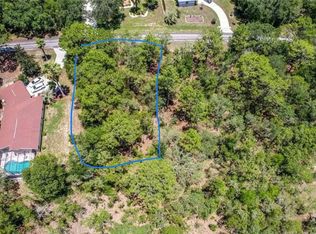
Welcome home to this beautifully crafted new construction home offering 3 bedrooms, 2 bathrooms, 1,513 square feet of thoughtfully designed living space, and situated on an oversized 0.56-acre lot.
This light-filled, open floor plan features soaring ceilings, luxury vinyl plank flooring throughout the main living areas, and designer finishes that create a clean, modern feel. The spacious great room flows effortlessly into the dining area and stunning kitchen, making it great for entertaining or everyday living.
The kitchen showcases elegant white shaker cabinetry with soft-close drawers, sleek quartz countertops, stainless steel appliances, tile backsplash, a large center island with seating, and a generous pantry.
The sequestered primary suite offers a relaxing retreat complete with an oversized walk-in closet and a spa-inspired en-suite bath featuring dual vanities, quartz countertops, and a beautifully tiled walk-in shower. Two additional bedrooms provide plenty of flexibility for guests, family, or a home office.
Step outside to the covered lanai overlooking a peaceful backyard with plenty of room to add a pool, garden, or simply enjoy the peace of your oversized lot.
Built with durable concrete block construction, energy-efficient double-pane windows, and quality craftsmanship throughout, this home also includes a 10-year structural warranty and a 1-year builder warranty for added peace of mind.
Conveniently located near shopping, medical facilities, restaurants, golf, boating, fishing, and Florida's beautiful Nature Coast.
Schedule your showing today!
New construction
Price cut: $10K (9/28)
$329,990
1869 E Monopoly Loop, Inverness, FL 34453
3beds
1,513sqft
Single Family Residence
Built in 2025
0.56 Acres Lot
$327,400 Zestimate®
$218/sqft
$8/mo HOA
What's special
Covered lanaiDesigner finishesPeaceful backyardSleek quartz countertopsHalf-acre lotLight-filled open floor planEnergy-efficient double-pane windows
- 103 days
- 223
- 19
Zillow last checked:
Listing updated:
Listed by:
Stewart Wasoba Jr. 352-540-8360,
Terra Vista Realty Group LLC
Source: Realtors Association of Citrus County,MLS#: 856332 Originating MLS: Realtors Association of Citrus County
Originating MLS: Realtors Association of Citrus CountyFacts & features
Interior
Bedrooms & bathrooms
- Bedrooms: 3
- Bathrooms: 2
- Full bathrooms: 2
Heating
- Central, Electric
Cooling
- Central Air
Appliances
- Included: Dishwasher, Electric Cooktop, Microwave
- Laundry: Laundry - Living Area
Features
- Breakfast Bar, Dual Sinks, Eat-in Kitchen, High Ceilings, Primary Suite, Open Floorplan, Pantry, Stone Counters, Vaulted Ceiling(s), Walk-In Closet(s), Wood Cabinets, Sliding Glass Door(s)
- Flooring: Luxury Vinyl Plank
- Doors: Sliding Doors
- Windows: Double Pane Windows
Interior area
- Total structure area: 2,073
- Total interior livable area: 1,513 sqft
Property
Parking
- Total spaces: 2
- Parking features: Attached, Circular Driveway, Garage
- Attached garage spaces: 2
- Has uncovered spaces: Yes
Features
- Levels: One
- Stories: 1
- Exterior features: Circular Driveway, Room For Pool
- Pool features: None
Lot
- Size: 0.56 Acres
Details
- Parcel number: 2604905
- Zoning: PDR
- Special conditions: Standard
Construction
Type & style
- Home type: SingleFamily
- Architectural style: One Story
- Property subtype: Single Family Residence
Materials
- Stucco
- Foundation: Block
- Roof: Asphalt,Shingle
Condition
- New Construction
- New construction: Yes
- Year built: 2025
Utilities & green energy
- Sewer: Public Sewer
- Water: Public
Community & HOA
Community
- Subdivision: Citrus Hills - Cambridge Greens
HOA
- Has HOA: Yes
- Services included: None
- HOA fee: $90 annually
- HOA name: Cambridge Greens HOA
- HOA phone: 352-746-6770
Location
- Region: Inverness
Financial & listing details
- Price per square foot: $218/sqft
- Tax assessed value: $19,500
- Annual tax amount: $337
- Date on market: 7/14/2026
- Cumulative days on market: 103 days
- Listing terms: Cash,Conventional,FHA,VA Loan
Estimated market value
$327,400
$311,000 - $344,000
$2,018/mo
Price history
| Date | Event | Price |
|---|---|---|
| 9/28/2026 | Price change | $329,990-2.9%$218/sqft |
Source:  Realtors Association of Citrus County #856332 Report a problem Realtors Association of Citrus County #856332 Report a problem | ||
| 9/17/2026 | Price change | $339,990-1.4%$225/sqft |
Source: Realtors Association of Citrus County #856332 Report a problem | ||
| 9/1/2026 | Price change | $344,990-1.1%$228/sqft |
Source: Realtors Association of Citrus County #856332 Report a problem | ||
| 8/3/2026 | Price change | $348,990-0.3%$231/sqft |
Source: Realtors Association of Citrus County #856332 Report a problem | ||
| 7/14/2026 | Listed for sale | $349,990+1251.3%$231/sqft |
Source: Realtors Association of Citrus County #856332 Report a problem | ||
| 7/1/2024 | Sold | $25,900+20.5%$17/sqft |
Source: Public Record Report a problem | ||
| 4/8/2024 | Sold | $21,500-6.5%$14/sqft |
Source: Realtors Association of Citrus County #817050 Report a problem | ||
| 3/18/2024 | Pending sale | $23,000$15/sqft |
Source: Realtors Association of Citrus County #817050 Report a problem | ||
| 3/2/2024 | Listed for sale | $23,000$15/sqft |
Source: Realtors Association of Citrus County #817050 Report a problem | ||
| 2/26/2024 | Pending sale | $23,000$15/sqft |
Source: Realtors Association of Citrus County #817050 Report a problem | ||
| 1/1/2024 | Price change | $23,000-34.3%$15/sqft |
Source: Realtors Association of Citrus County #817050 Report a problem | ||
| 10/4/2023 | Listed for sale | $35,000$23/sqft |
Source: Realtors Association of Citrus County #817050 Report a problem | ||
| 9/15/2023 | Pending sale | $35,000$23/sqft |
Source: Realtors Association of Citrus County #817050 Report a problem | ||
| 6/20/2023 | Listed for sale | $35,000-12.5%$23/sqft |
Source: Realtors Association of Citrus County #817050 Report a problem | ||
| 12/2/2022 | Listed for sale | $40,000$26/sqft |
Source: Realtors Association of Citrus County #817050 Report a problem | ||
| 10/1/2022 | Listing removed | -- |
Source: Realtors Association of Citrus County #817050 Report a problem | ||
| 9/29/2022 | Listed for sale | $40,000+66.7%$26/sqft |
Source: Realtors Association of Citrus County #817050 Report a problem | ||
| 12/8/2021 | Listing removed | -- |
Source:  RE/MAX International Report a problem RE/MAX International Report a problem | ||
| 4/14/2021 | Price change | $24,000-4%$16/sqft |
Source:  Stellar MLS #OM612537 Report a problem Stellar MLS #OM612537 Report a problem | ||
| 12/8/2020 | Listed for sale | $25,000$17/sqft |
Source: RE/MAX PREMIER REALTY #OM612537 Report a problem | ||
Public tax history
| Year | Property taxes | Tax assessment |
|---|---|---|
| 2025 | $337 +24.2% | $19,500 +24.7% |
| 2024 | $271 +6.5% | $15,640 +10% |
| 2023 | $255 +17% | $14,218 +10% |
| 2022 | $218 +12.7% | $12,925 +10% |
| 2021 | $193 -1.6% | $11,750 |
| 2020 | $197 +3.1% | $11,750 +9% |
| 2019 | $191 +17% | $10,781 -8.2% |
| 2018 | $163 | $11,750 +31.9% |
| 2017 | $163 +16.2% | $8,910 -17.8% |
| 2016 | $140 -20.6% | $10,840 -18.9% |
| 2015 | $177 -20.7% | $13,360 +0.1% |
| 2014 | $223 -6.5% | $13,345 -3.1% |
| 2013 | $238 +5.3% | $13,770 -4.1% |
| 2012 | $226 -0.6% | $14,365 -0.2% |
| 2011 | $228 -43.7% | $14,400 -44.8% |
| 2010 | $404 -16.9% | $26,074 -13% |
| 2009 | $486 -24% | $29,970 -24.5% |
| 2008 | $640 -16.1% | $39,690 -18.3% |
| 2007 | $763 -0.2% | $48,600 +3.8% |
| 2006 | $765 +127.4% | $46,800 +150.3% |
| 2005 | $336 +6.5% | $18,700 +11.3% |
| 2004 | $316 +14.9% | $16,800 +11.3% |
| 2003 | $275 -17.5% | $15,100 -16.1% |
| 2002 | $333 -0.4% | $18,000 -1.1% |
| 2000 | $334 | $18,200 |
Find assessor info on the county website
Monthly payment
Est. payment
Payment breakdown
Explore the cost of this home by adjusting the details. Changes won't be saved.Climate risks
Neighborhood: 34453
Nearby schools
Schools provided by the listing agent
- Elementary: Hernando Elementary
- Middle: Inverness Middle
- High: Citrus High
Source: Realtors Association of Citrus County. This data may not be complete. We recommend contacting the local school district to confirm school assignments for this home.
Similar homes
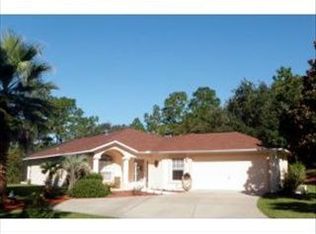
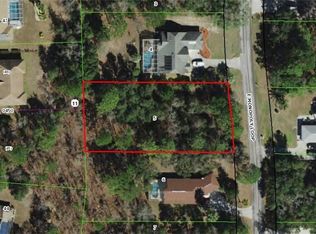
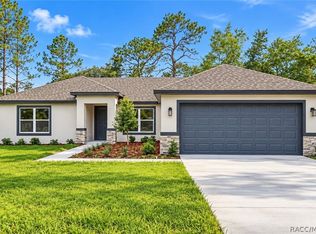
- $329,9903 bd2 ba1.5k sqft1895 E Monopoly Loop, Inverness, FL 34453New Construction
 MLS ID #857084, Stewart Wasoba Jr., Terra Vista Realty Group LLC. Realtors Association of Citrus County
 - $329,9903 bd2 ba1.5k sqft1774 E Monopoly Loop, Inverness, FL 34453New Construction
 MLS ID #856398, Stewart Wasoba Jr., Terra Vista Realty Group LLC. Realtors Association of Citrus County
 - $329,0003 bd2 ba1.5k sqft1725 E Monopoly Loop, Inverness, FL 34453For Sale
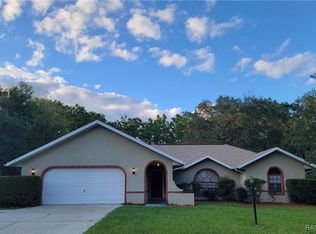 MLS ID #850733, Julie Searles, Great American Rlty & Inv.. Realtors Association of Citrus County
 - $329,0003 bd2 ba2k sqft2820 E NEWHAVEN STREET, INVERNESS, FL 34453For Sale

 MLS ID #G5118453, Kristina Thomas, JUDY L. TROUT REALTY. Stellar MLS
 - $365,0003 bd2 ba1.6k sqft2039 E NEWHAVEN STREET, INVERNESS, FL 34453New ConstructionMLS ID #TB8505156, Jules Straker, EXP REALTY LLC. Stellar MLS
- $414,9003 bd3 ba2.1k sqft259 N CHERRY POP DRIVE, INVERNESS, FL 34453For SaleMLS ID #A4710622, Cliff Glansen, FLATFEE.COM. Stellar MLS
- $310,0002 bd2 ba1.8k sqft620 N SAVARY AVENUE, INVERNESS, FL 34453For SaleMLS ID #TB8527290, Cyndee Jacobs, ALL ABOUT REALTY, INC.. Stellar MLS
- $278,0003 bd2 ba1.2k sqft543 N ROOKS AVENUE, INVERNESS, FL 34453For SaleMLS ID #G5116318, Michelle Parrish, PARRISH REALTY GROUP INC. Stellar MLS
- $368,0003 bd2 ba2k sqft1666 N CROFT AVENUE, INVERNESS, FL 34453For SaleMLS ID #TB8513863, Nehad Darwish, DIVINE ESTATES REALTY LLC. Stellar MLS
