MLS# 21159527 - Built by J Houston Homes - Ready Now! ~ NEW JOHN HOUSTON HOME IN MIDLOTHIAN! Introducing The Sorrento – our newest Flex Plan designed for modern living featuring 4 bedrooms, 3 bathrooms, and a welcoming extended foyer. The kitchen is a dream for entertaining, and the windows in the family room allow for natural light throughout the open space. This floorplan also includes a covered patio, charming fireplace, luxurious primary bath and more! READY NOW!
For sale
$474,900
1869 Rough Ridge Trl, Midlothian, TX 76065
4beds
2,031sqft
Single Family Residence
Built in 2026
5,967 Square Feet Lot
$471,400 Zestimate®
$234/sqft
$63/mo HOA
What's special
Charming fireplaceWelcoming extended foyerCovered patioLuxurious primary bath
- 204 days
- 138
- 12
Zillow last checked:
Listing updated:
Listed by:
Ben Caballero 888-872-6006,
HomesUSA.com 888-872-6006
Source: NTREIS,MLS#: 21159527
Facts & features
Interior
Bedrooms & bathrooms
- Bedrooms: 4
- Bathrooms: 3
- Full bathrooms: 3
Primary bedroom
- Features: Dual Sinks, Garden Tub/Roman Tub
- Level: First
- Dimensions: 17 x 14
Living room
- Level: First
- Dimensions: 18 x 16
Heating
- Central, Electric, Heat Pump
Cooling
- Central Air, Ceiling Fan(s), Electric
Appliances
- Included: Built-In Gas Range, Dishwasher, Electric Oven, Disposal, Microwave, Vented Exhaust Fan
- Laundry: Washer Hookup, Electric Dryer Hookup, Laundry in Utility Room
Features
- Decorative/Designer Lighting Fixtures, Double Vanity, Granite Counters, Kitchen Island, Open Floorplan, Pantry, Walk-In Closet(s)
- Flooring: Carpet, Ceramic Tile, Laminate, Luxury Vinyl Plank, Vinyl, Wood
- Has basement: No
- Number of fireplaces: 1
- Fireplace features: Electric, Family Room
Interior area
- Total interior livable area: 2,031 sqft
Video & virtual tour
Property
Parking
- Total spaces: 2
- Parking features: Garage Faces Front, Garage, Garage Door Opener
- Attached garage spaces: 2
Features
- Levels: One
- Stories: 1
- Patio & porch: Covered
- Exterior features: Private Yard, Rain Gutters
- Pool features: None, Community
- Fencing: Back Yard,Full,Wood
Lot
- Size: 5,967 Square Feet
- Dimensions: 60 x 130
- Features: Landscaped, Sprinkler System
Details
- Parcel number: 298038
Construction
Type & style
- Home type: SingleFamily
- Architectural style: Traditional,Detached
- Property subtype: Single Family Residence
Materials
- Brick, Fiber Cement
- Foundation: Slab
- Roof: Composition
Condition
- New Construction
- Year built: 2026
Utilities & green energy
- Sewer: Public Sewer
- Water: Public
- Utilities for property: Natural Gas Available, Sewer Available, Separate Meters, Underground Utilities, Water Available
Green energy
- Energy efficient items: HVAC, Insulation, Lighting
Community & HOA
Community
- Features: Clubhouse, Playground, Pool, Sidewalks, Tennis Court(s), Trails/Paths, Community Mailbox, Curbs
- Security: Prewired, Smoke Detector(s)
- Subdivision: Bridgewater
HOA
- Has HOA: Yes
- Services included: All Facilities, Association Management
- HOA fee: $750 annually
- HOA name: First Service Residential
- HOA phone: 214-871-8700
Location
- Region: Midlothian
Financial & listing details
- Price per square foot: $234/sqft
- Tax assessed value: $80,000
- Annual tax amount: $2,076
- Date on market: 2/20/2026
- Cumulative days on market: 204 days
Estimated market value
$471,400
$448,000 - $495,000
$3,100/mo
Price history
| Date | Event | Price |
|---|---|---|
| 3/26/2026 | Price change | $474,900-3.1%$234/sqft |
Source: NTREIS #21159527 Report a problem | ||
| 2/20/2026 | Listed for sale | $489,990$241/sqft |
Source: NTREIS #21159527 Report a problem | ||
Public tax history
| Year | Property taxes | Tax assessment |
|---|---|---|
| 2025 | $2,076 -0.2% | $80,000 |
| 2024 | $2,081 +12.9% | $80,000 +14.3% |
| 2023 | $1,842 | $70,000 |
Find assessor info on the county website
Monthly payment
Est. payment
Payment breakdown
Explore the cost of this home by adjusting the details. Changes won't be saved.Climate risks
Neighborhood: 76065
Nearby schools
Schools provided by the listing agent
- Elementary: Longbranch
- Middle: Walnut Grove
- High: Heritage
- District: Midlothian ISD
Source: NTREIS. This data may not be complete. We recommend contacting the local school district to confirm school assignments for this home.

Similar homes
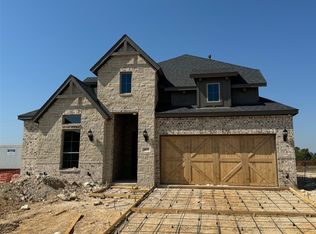
- $509,9904 bd3 ba2.2k sqft1845 Rough Ridge Trl, Midlothian, TX 76065For Sale
 MLS ID #21209992, Ben Caballero. NTREIS
 - $472,9904 bd3 ba2.5k sqft4033 Foot Hills Dr, Midlothian, TX 76065New Construction
 NTREIS
 - $494,9904 bd3 ba2.2k sqft1417 Ripple Glass Rd, Midlothian, TX 76065For Sale
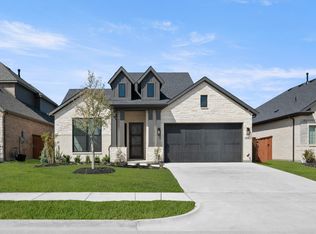 MLS ID #21159552, Ben Caballero. NTREIS
 - $449,9004 bd2 ba2k sqft1409 Ripple Glass Rd, Midlothian, TX 76065For Sale
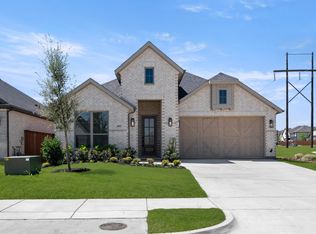 MLS ID #21159543, Ben Caballero. NTREIS
