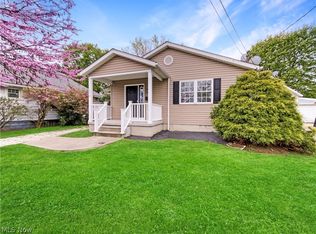
Welcome home to this charming 3-bedroom, 1-bath Cape Cod nestled on a spacious lot in Akron. Full of character and potential, this home offers a comfortable layout with bright living spaces, an inviting living room, and a functional kitchen ready for your personal touch. One bedroom on the main floor provides convenient one-floor living, while the upper-level bedrooms offers additional privacy and flexibility for a home office, guest room, or primary retreat.
Pending
Price cut: $10K (7/14)
$119,000
1869 Springfield Center Rd, Akron, OH 44312
3beds
1,201sqft
:
Get pre-qualified$905/mo
Single Family Residence
Built in 1921
10,158 Square Feet Lot
$-- Zestimate®
$99/sqft
$-- HOA
What's special
Upper-level bedroomsBright living spacesComfortable layoutFunctional kitchenSpacious lotAdditional privacy and flexibility
- 46 days |
- 743 |
- 45 |
Zillow last checked:
Listing updated:
Listed by:
Charles Maurer 440-842-7010 topc21ohioagent@aol.com,
CENTURY 21 DePiero & Associates, Inc.,
Mark E Vittardi 440-666-3405,
CENTURY 21 DePiero & Associates, Inc.
Source: MLS Now,MLS#: 5222616
Originating MLS: Akron Cleveland Association of REALTORS
Facts & features
Interior
Bedrooms & bathrooms
- Bedrooms: 3
- Bathrooms: 2
- Full bathrooms: 1
- 1/2 bathrooms: 1
- Main level bathrooms: 2
- Main level bedrooms: 1
Primary bedroom
- Level: First
- Dimensions: ND x ND
Bedroom
- Level: Second
- Dimensions: ND x ND
Bedroom
- Level: Second
- Dimensions: ND x ND
Dining room
- Level: First
- Dimensions: ND x ND
Kitchen
- Level: First
- Dimensions: ND x ND
Living room
- Level: First
- Dimensions: ND x ND
Sunroom
- Level: First
- Dimensions: ND x ND
Heating
- Forced Air, Gas
Cooling
- Central Air
Features
- Basement: Full
- Has fireplace: No
Interior area
- Total structure area: 1,201
- Total interior livable area: 1,201 sqft
- Finished area above ground: 1,201
Video & virtual tour
Property
Parking
- Parking features: Driveway
Features
- Levels: Two
- Stories: 2
Lot
- Size: 10,158 Square Feet
- Dimensions: 80 x 127
Details
- Parcel number: 6805129
Construction
Type & style
- Home type: SingleFamily
- Architectural style: Cape Cod
- Property subtype: Single Family Residence
Materials
- Vinyl Siding
- Roof: Asphalt,Fiberglass
Condition
- Updated/Remodeled
- Year built: 1921
Utilities & green energy
- Sewer: Public Sewer
- Water: Public
Community & HOA
Community
- Subdivision: A P Walker Brittain Allotment
HOA
- Has HOA: No
Location
- Region: Akron
Financial & listing details
- Price per square foot: $99/sqft
- Tax assessed value: $126,150
- Annual tax amount: $2,979
- Date on market: 6/26/2026
- Cumulative days on market: 48 days
- Listing terms: Cash,Conventional
Estimated market value
Zestimate®
Not available
Estimated sales range
Not available
Rent Zestimate®
Not available
Price history
| Date | Event | Price |
|---|---|---|
| 7/23/2026 | Pending sale | $119,000$99/sqft |
Source: | ||
| 7/14/2026 | Price change | $119,000-7.8%$99/sqft |
Source: | ||
| 6/26/2026 | Listed for sale | $129,000$107/sqft |
Source: | ||
Public tax history
| Year | Property taxes | Tax assessment |
|---|---|---|
| 2025 | $2,979 +0.2% | $44,150 |
| 2024 | $2,974 +19.2% | $44,150 |
| 2023 | $2,494 +25.5% | $44,150 +62.8% |
| 2022 | $1,987 -0.1% | $27,126 |
| 2021 | $1,989 | $27,126 -17.1% |
| 2020 | -- | $32,729 +50.6% |
| 2019 | $1,090 +1.2% | $21,735 0% |
| 2018 | $1,078 -7.5% | $21,740 |
| 2017 | $1,165 | $21,740 -4.5% |
| 2016 | $1,165 | $22,770 |
| 2015 | $1,165 +0.7% | $22,770 |
| 2014 | $1,157 -2.3% | $22,770 -3% |
| 2013 | $1,185 -32.7% | $23,480 |
| 2012 | $1,761 +34.7% | $23,480 +10.5% |
| 2011 | $1,307 +0.5% | $21,249 -4.3% |
| 2010 | $1,301 | $22,204 |
| 2009 | -- | $22,204 |
| 2008 | $1,391 -1.8% | $22,204 -9.4% |
| 2007 | $1,417 -1.7% | $24,497 -2.5% |
| 2006 | $1,441 +18.8% | $25,134 |
| 2005 | $1,213 | $25,134 +4.8% |
| 2004 | -- | $23,982 |
| 2003 | $1,168 -3.3% | $23,982 |
| 2002 | $1,208 -0.4% | $23,982 +10% |
| 2001 | $1,214 +16.8% | $21,792 |
| 2000 | $1,039 | $21,792 |
Find assessor info on the county website
Monthly payment
Est. payment
Payment breakdown
Explore the cost of this home by adjusting the details. Changes won't be saved.Climate risks
Neighborhood: Ellet
Nearby schools
GreatSchools rating
- 3/10Hatton Elementary SchoolGrades: K-5Distance: 0.2 mi
- 3/10Hyre Community Learning CenterGrades: 6-8Distance: 0.8 mi
- 6/10Ellet Community Learning CenterGrades: 9-12Distance: 1.5 mi
Schools provided by the listing agent
- District: Akron CSD - 7701
Source: MLS Now. This data may not be complete. We recommend contacting the local school district to confirm school assignments for this home.
- $149,0003 bd2 ba1k sqft1865 Springfield Center Rd, Akron, OH 44312Off Market
Save - $146,3004 bd1 ba1.6k sqft1877 Springfield Center Rd, Akron, OH 44312Off Market
Save - $84,7002 bd1 ba606 sqft312 Fulmer Ave, Akron, OH 44312Off Market
Save - $167,0003 bd1 ba-- sqft1878 Penthley Ave, Akron, OH 44312Sold
Save 
- $139,7003 bd2 ba1.2k sqft1874 Penthley Ave, Akron, OH 44312Off Market
Save - $134,0004 bd1 ba1.3k sqft1855 Springfield Center Rd, Akron, OH 44312Off Market
Save - $11,040-- bd-- ba-- sqft1855 Springfield Center Rd, Akron, OH 44312Off Market
Save
A local agent can set up tours, give advice and negotiate with sellers.
Contact agent