Single story living with FIVE bedrooms, RV parking, and a home that shows like a model!Located in the highly desirable Clovis Unified School District, this beautifully maintained home is move-in ready and has so much to offer!Step inside and you'll find vaulted ceilings, plenty of natural light, and a spacious floor plan featuring a formal dining room, family room, and living room with a cozy fireplace. The kitchen offers granite countertops, stainless steel appliances, and a brand new General Electric range.A bedroom isolated at the front of the home, with a 1/2 bath for guests, a Jack and Jill in the center of the home, an additional guest bedroom, and finally the master suite, make this home perfect for those with a growing family, regular guests, or just a great place to land after a hard days work!The backyard is just as impressive, with mature landscaping, a covered patio, outdoor lighting, and plenty of space to entertain. And don't forget the RV parking!Conveniently located near schools, shopping, restaurants, and freeway access.This home doesn't need a thing, except a family to appreciate it. Beautifully maintained, thoughtfully laid out, and showing like a model, this is one you won't want to miss!Schedule your private showing today!
For sale
$589,000
1779 E Niles Ave, Fresno, CA 93720
5beds
3baths
2,409sqft
Residential, Single Family Residence
Built in 1990
7,348 Square Feet Lot
$580,900 Zestimate®
$244/sqft
$-- HOA
What's special
- 9 days
- 1,113
- 105
Likely to sell faster than
Zillow last checked:
Listing updated:
Listed by:
Matthew W. Mendes DRE #02341103 559-393-1454 mattmendesrealtor@gmail.com,
Executive Realty Associates,
Sarah Gillespie DRE #01843339 559-375-6841,
Executive Realty Associates
Source: Fresno MLS,MLS#: 657995Originating MLS: Fresno MLS
Facts & features
Interior
Bedrooms & bathrooms
- Bedrooms: 5
- Bathrooms: 3
Primary bedroom
- Area: 0
- Dimensions: 0 x 0
Bedroom 1
- Area: 0
- Dimensions: 0 x 0
Bedroom 2
- Area: 0
- Dimensions: 0 x 0
Bedroom 3
- Area: 0
- Dimensions: 0 x 0
Bedroom 4
- Area: 0
- Dimensions: 0 x 0
Bathroom
- Features: Tub/Shower, Shower
Dining room
- Features: Formal, Living Room/Area
- Area: 0
- Dimensions: 0 x 0
Family room
- Area: 0
- Dimensions: 0 x 0
Kitchen
- Features: Eat-in Kitchen, Breakfast Bar, Pantry
- Area: 0
- Dimensions: 0 x 0
Living room
- Area: 0
- Dimensions: 0 x 0
Basement
- Area: 0
Heating
- Has Heating (Unspecified Type)
Cooling
- Central Air
Appliances
- Included: F/S Range/Oven, Electric Appliances, Disposal, Dishwasher, Refrigerator
- Laundry: Utility Room, Lower Level
Features
- Flooring: Carpet, Laminate
- Windows: Double Pane Windows
- Number of fireplaces: 2
- Fireplace features: Gas
Interior area
- Total structure area: 2,409
- Total interior livable area: 2,409 sqft
Property
Parking
- Total spaces: 2
- Parking features: Potential RV Parking
- Attached garage spaces: 2
Features
- Levels: One
- Stories: 1
- Patio & porch: Covered
Lot
- Size: 7,348 Square Feet
- Dimensions: 70 x 105
- Features: Urban, Sprinklers In Front, Fruit/Nut Trees
Details
- Parcel number: 40330228
- Zoning: RS4
Construction
Type & style
- Home type: SingleFamily
- Property subtype: Residential, Single Family Residence
Materials
- Stucco
- Foundation: Concrete
- Roof: Tile
Condition
- Year built: 1990
Utilities & green energy
- Electric: On
- Sewer: Public Sewer
- Water: Public
- Utilities for property: Public Utilities
Community & HOA
HOA
- Has HOA: No
Location
- Region: Fresno
Financial & listing details
- Price per square foot: $244/sqft
- Tax assessed value: $433,262
- Date on market: 11/13/2026
- Cumulative days on market: 9 days
- Listing agreement: Exclusive Right To Sell
- Listing terms: Government,Conventional,Cash
Estimated market value
$580,900
$552,000 - $610,000
$2,928/mo
Price history
| Date | Event | Price |
|---|---|---|
| 11/13/2026 | Listed for sale | $589,000$244/sqft |
Source: Fresno MLS #657995 Report a problem | ||
| 9/5/2026 | Listing removed | $589,000$244/sqft |
Source: Fresno MLS #644737 Report a problem | ||
| 6/23/2026 | Price change | $589,000-6.5%$244/sqft |
Source: Fresno MLS #644737 Report a problem | ||
| 4/7/2026 | Price change | $629,900-1.6%$261/sqft |
Source: Fresno MLS #644737 Report a problem | ||
| 3/5/2026 | Listed for sale | $639,900-3%$266/sqft |
Source: Fresno MLS #644737 Report a problem | ||
| 1/24/2026 | Listing removed | $659,900$274/sqft |
Source: Fresno MLS #635623 Report a problem | ||
| 10/17/2025 | Price change | $659,900-1.5%$274/sqft |
Source: Fresno MLS #635623 Report a problem | ||
| 8/26/2025 | Listed for sale | $669,900+83%$278/sqft |
Source: Fresno MLS #635623 Report a problem | ||
| 9/30/2016 | Sold | $366,000+14.4%$152/sqft |
Source: Public Record Report a problem | ||
| 6/5/2009 | Sold | $320,000-16.9%$133/sqft |
Source: Public Record Report a problem | ||
| 3/18/2005 | Sold | $385,000+155%$160/sqft |
Source: Public Record Report a problem | ||
| 3/28/1997 | Sold | $151,000+22.8%$63/sqft |
Source: Public Record Report a problem | ||
| 2/6/1997 | Sold | $123,000$51/sqft |
Source: Public Record Report a problem | ||
Public tax history
| Year | Property taxes | Tax assessment |
|---|---|---|
| 2026 | -- | $433,262 +2% |
| 2025 | $5,151 +2% | $424,767 +2% |
| 2024 | $5,052 +1.9% | $416,440 +2% |
| 2023 | $4,955 +1.4% | $408,275 +2% |
| 2022 | $4,889 +2.9% | $400,271 +2% |
| 2021 | $4,753 +0.4% | $392,423 +1% |
| 2020 | $4,734 +2% | $388,400 +2% |
| 2019 | $4,642 +2.2% | $380,786 +2% |
| 2018 | $4,541 +1.7% | $373,320 +2% |
| 2017 | $4,463 +14.4% | $366,000 +12.9% |
| 2016 | $3,900 +5.5% | $324,300 +5.5% |
| 2015 | $3,698 +6.6% | $307,500 +6.8% |
| 2014 | $3,468 | $288,000 |
| 2013 | -- | $288,000 |
| 2012 | -- | $288,000 -10.5% |
| 2011 | -- | $321,644 +0.8% |
| 2010 | -- | $319,241 +12.4% |
| 2009 | -- | $284,000 -13.8% |
| 2008 | -- | $329,300 -17.8% |
| 2007 | -- | $400,553 +2% |
| 2006 | -- | $392,700 +122.6% |
| 2005 | -- | $176,427 +2% |
| 2004 | -- | $172,968 +1.9% |
| 2003 | -- | $169,799 +2% |
| 2002 | -- | $166,471 +2% |
| 2001 | $2,028 | $163,208 |
Find assessor info on the county website
Monthly payment
Est. payment
Payment breakdown
Explore the cost of this home by adjusting the details. Changes won't be saved.Climate risks
Neighborhood: Woodward Park
Nearby schools
Schools provided by the listing agent
- Elementary: Maple Creek
- Middle: Kastner
- High: Clovis West
Source: Fresno MLS. This data may not be complete. We recommend contacting the local school district to confirm school assignments for this home.
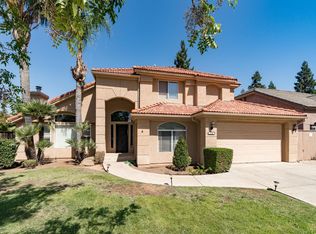

Similar homes
- $575,0004 bd3 ba2.4k sqft674 E Cole Ave, Fresno, CA 93720For Sale
 MLS ID #655393, Christopher M. Byrnes. Fresno MLS
- $609,8004 bd3 ba2.4k sqft1839 E Cole Ave, Fresno, CA 93720For Sale
 MLS ID #647638, Naglaa K. Sultan. Fresno MLS
- $699,5006 bd3 ba3.1k sqft2707 E Omaha Ave, Fresno, CA 93720For Sale
 MLS ID #652158, Soledad Hernandez. Fresno MLS
- $739,0004 bd3 ba3k sqft2825 E Quincy Ave, Fresno, CA 93720For Sale
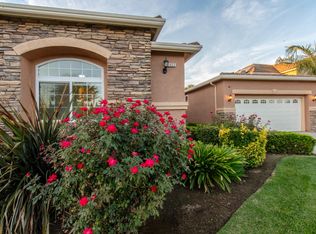 MLS ID #655905, Jason Farris. Fresno MLS
